

Save
Ask
Tour
Hide
Share
$1,250,000
28 Days On Site

1821 Lincoln Road
Lucas, TX 75002

For Sale|Single Family Residence|Active
5
Beds
4
Total Baths
3
Full Baths
1
Partial Bath
3,919
SqFt
$319
/SqFt
2019
Built
Subdivision:
Enchanted Creek Ph 1b
County:
Collin

Due to the health concerns created by Coronavirus we are offering personal 1-1 online video walkthough tours where possible.
Upcoming Open Houses
Due to COVID-19, we recommend you verify Open Houses before attending.
Sun, Aug 2, 10:00 AM - 12:00 PM
1821 Lincoln Road1821 Lincoln Road1821 Lincoln Road1821 Lincoln Road
Save
Ask
Tour
Hide
Share

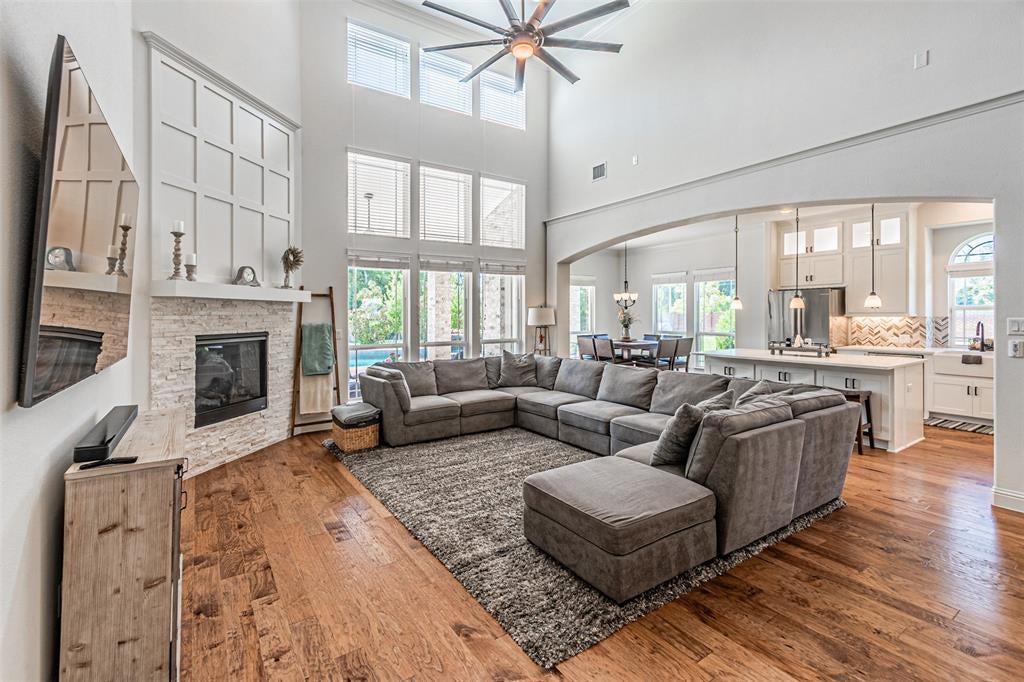
Luxurious Enchanted Creek 5-bedroom, 3.5-bath home with a true model-home feel, featuring a media room, private office, bonus loft family room, formal dining, and more. Zoned to top-rated Wylie ISD, this stunning estate sits on over 3 acres with a custom designer saltwater pool and spa. The current owners have invested in exceptional upgrades, including a DuPure Evolve whole-house water filtration system with reverse osmosis and alkaline drinking water, dedicated generator connections for both the home and pool, and extensive professional landscaping surrounding the pool and outdoor living spaces. Engineered plans for a workshop are available. Designed for effortless entertaining, this home is equally suited for summer pool parties around the firepit, outdoor cookouts from the built-in grill, or memorable holiday gatherings indoors. With generous indoor and outdoor living areas, it's the perfect destination for family and friends. Blending peaceful country living with the convenience of the upcoming adjacent Tom Thumb shopping center, 1821 Lincoln Road offers an exceptional lifestyle and the very best of both worlds.

Save
Ask
Tour
Hide
Share
Listing Snapshot
Price 
$1,250,000
Days On Site 
28 Days
Bedrooms 
5
Inside Area (SqFt) 
3,919 sqft
Total Baths 
4
Full Baths 
3
Partial Baths 
1
Lot Size 
3.459 Acres
Year Built 
2019
MLS® Number 
21318361
Status 
Active
Property Tax 
$23,709
HOA/Condo/Coop Fees 
$63.92 monthly
Sq Ft Source 
N/A
Friends & Family
Recent Activity
5 hours agoListing updated with changes from the MLS®
4 weeks agoListing first seen on site
General Features
Acres 
3.459
Attached Garage 
Yes
Foundation 
Slab
Garage 
Yes
Garage Spaces 
3
Levels 
Two
Parking 
DrivewayGarageGarage Faces SideOtherSide By SideAttached
Property Sub Type 
Single Family Residence
Security 
Carbon Monoxide Detector(s)Security ServiceSmoke Detector(s)
Sewer 
Septic Tank
Special Circumstances 
Standard
Style 
Traditional
Utilities 
Electricity ConnectedElectricity Available
Water Source 
Public
Interior Features
Appliances 
DishwasherDisposalGas CooktopMicrowaveDouble OvenTankless Water Heater
Cooling 
Ceiling Fan(s)Central Air
Fireplace 
Yes
Fireplace Features 
Living Room
Fireplaces 
1
Flooring 
CarpetTileWood
Heating 
CentralFireplace(s)Natural Gas
Interior 
Double VanityEat-in KitchenKitchen IslandNatural WoodworkOpen FloorplanPantryVaulted Ceiling(s)Walk-In Closet(s)High Speed InternetWired for Sound
Laundry Features 
Electric Dryer HookupWasher Hookup
Window Features 
Window Coverings
Bath-Full 
Dimensions - 5 x 10Level - Second
Bath-Half 
Dimensions - 6 x 3Level - First
Bedroom 
Dimensions - 8 x 14Level - SecondFeatures - Walk-In Closet(s)
Breakfast Room 
Dimensions - 11 x 12Level - FirstFeatures - Eat-in Kitchen
Dining Room 
Dimensions - 11 x 20Level - First
Family Room 
Dimensions - 16 x 16Level - Second
Kitchen 
Dimensions - 11 x 16Level - FirstFeatures - Breakfast Bar, Eat-in Kitchen, Kitchen Island, Pantry
Laundry 
Dimensions - 7 x 9Level - First
Living Room 
Dimensions - 23 x 18Level - First
Master Bathroom 
Dimensions - 13 x 11Level - First
Master Bedroom 
Dimensions - 17 x 22Level - FirstFeatures - Ceiling Fan(s), Walk-In Closet(s)
Media Room 
Dimensions - 15 x 14Level - Second
Office 
Dimensions - 9 x 14Level - FirstFeatures - Ceiling Fan(s)
Save
Ask
Tour
Hide
Share
Exterior Features
Construction Details 
Brick
Exterior 
Fire PitGas GrillRain GuttersLightingOutdoor Grill
Lot Features 
ClearedWoodedLandscapedMany Trees
Patio And Porch 
Covered
Pool Features 
FencedGuniteHeatedIn GroundOutdoor PoolPool/Spa ComboWaterfall
Roof 
Shingle
Windows/Doors 
Window Coverings
Community Features
Association Dues 
767
Financing Terms Available 
CashConventionalFHAVA Loan
HOA Fee Frequency 
Annually
School District 
Wylie ISD
Schools
School District
Wylie ISD
Elementary School
Smith
Middle School
Mcmillan
High School
Wylie
Listing courtesy of Liz Mcfarland of Compass RE Texas, LLC [email protected]


© 2020 North Texas Real Estate Information Systems. All rights reserved. Information is deemed reliable but is not guaranteed accurate by the MLS or NTREIS. The information being provided is for the consumer's personal, non-commercial use, and may not be reproduced, redistributed, or used for any purpose other than to identify prospective properties consumers may be interested in purchasing.
Last checked: 2026-07-31 05:16 PM CDT

Neighborhood & Commute
Source: Walkscore
Disclosure: Community information and market data powered by Constellation Data Labs. Information is deemed reliable but not guaranteed.
Save
Ask
Tour
Hide
Share
