

627 Alexandra AvenueRichardson, TX 75081
Due to the health concerns created by Coronavirus we are offering personal 1-1 online video walkthough tours where possible.
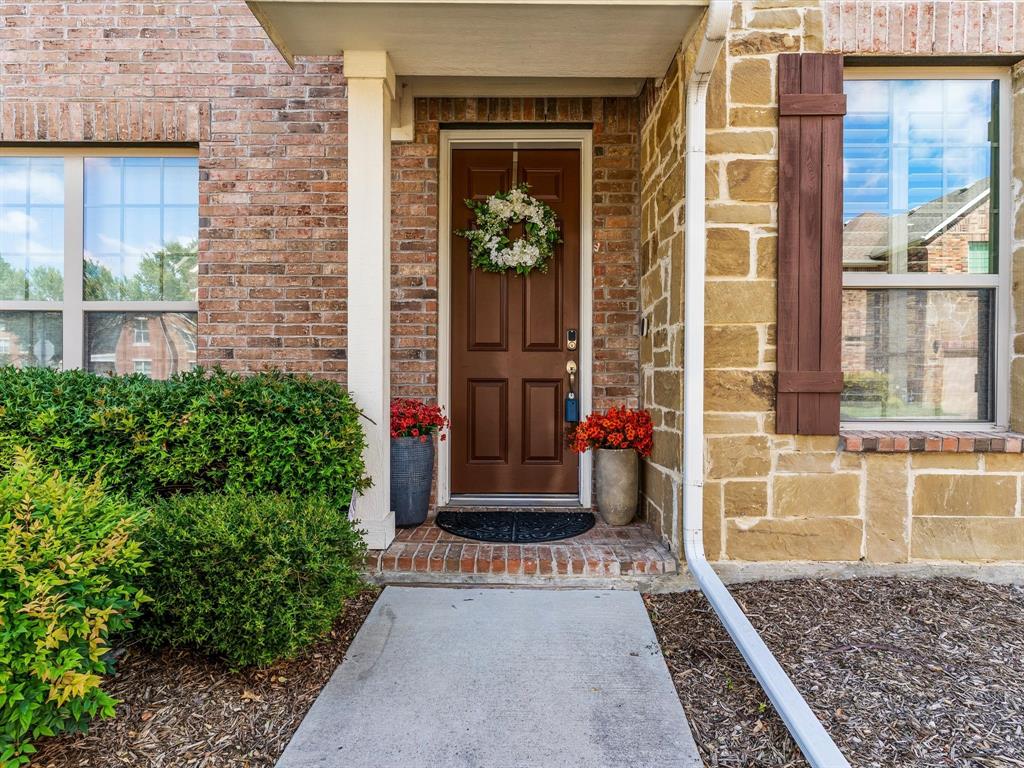
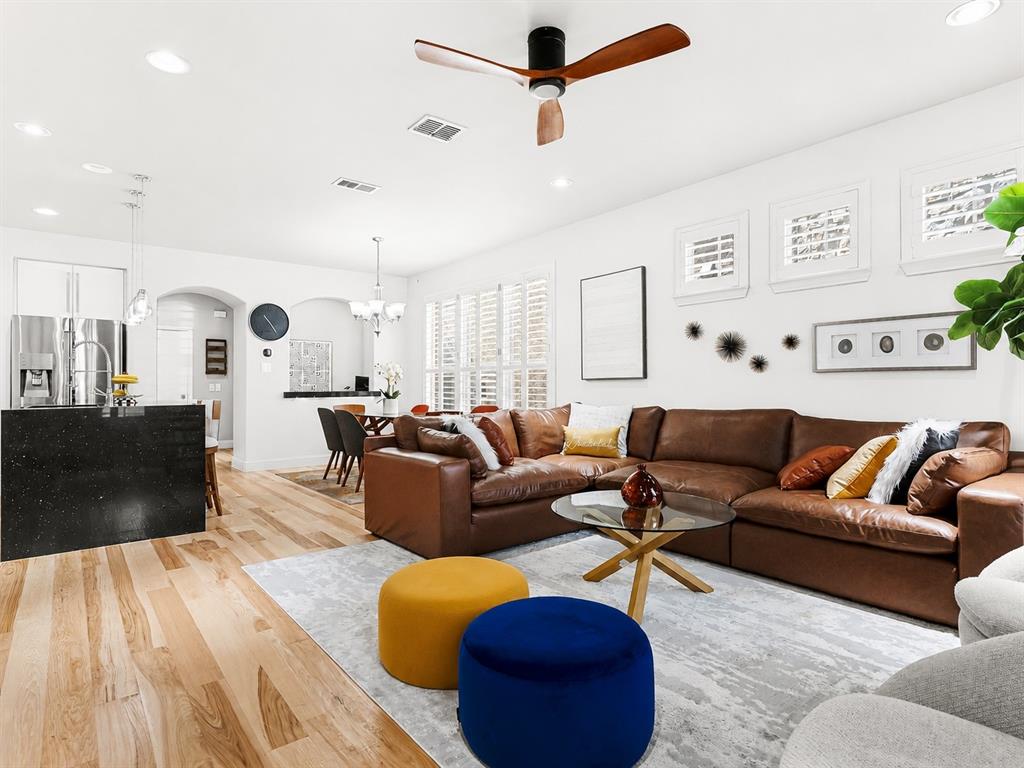
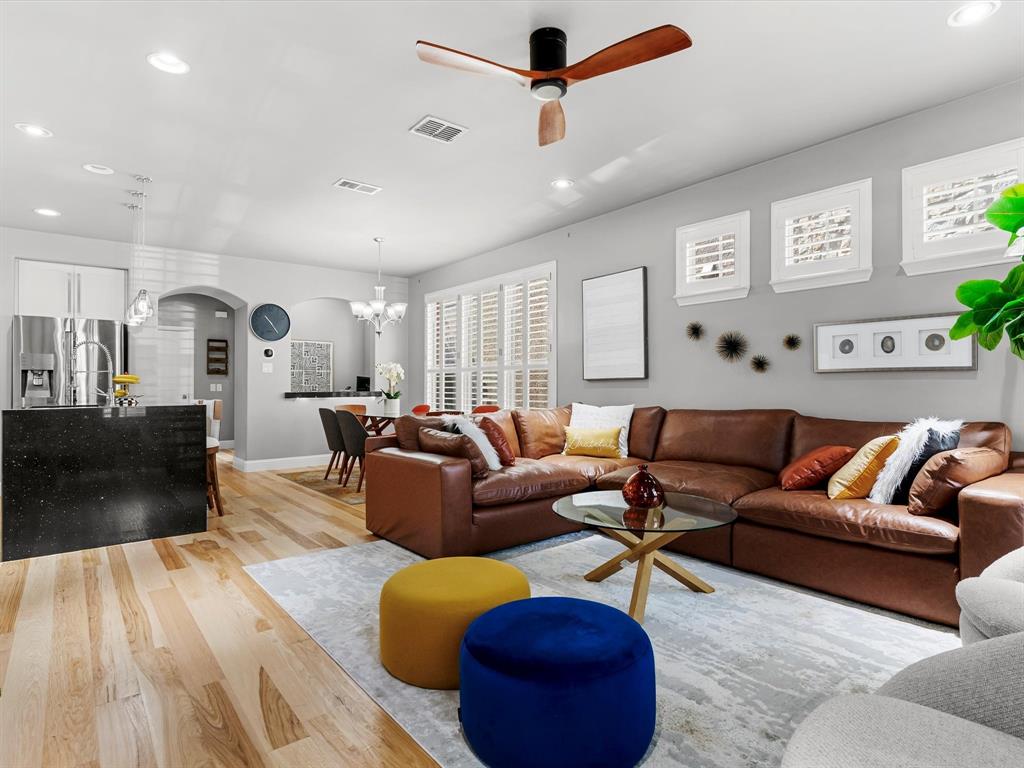
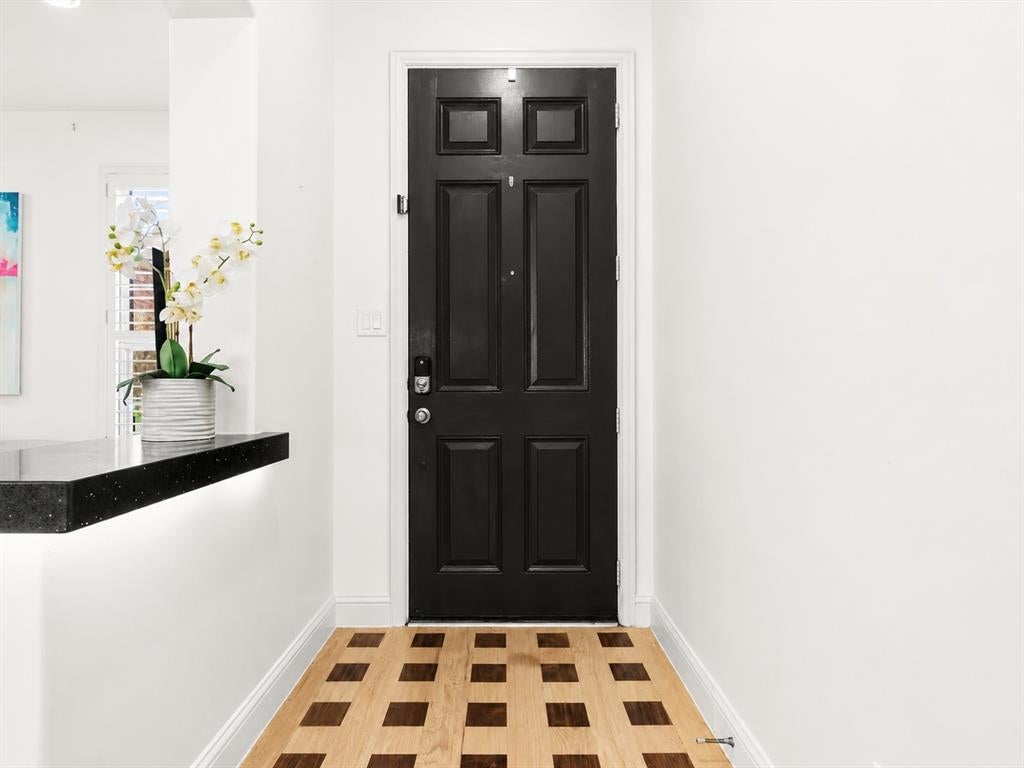
Exceptional townhome with *EXCEPTIONAL PRICE* in the heart of Richardson, just a short walk to the DART Red Line with convenient access to Downtown Dallas, the Telecom Corridor, and UTD. Minutes from George Bush Turnpike, Richardson's top restaurants, shopping, and parks. Every space has been meticulously refined to deliver a level of quality and sophistication that sets this home apart from any other comparable townhomes! Solid nail-down hickory hardwood flooring extends throughout the entire home—including the kitchen, living and dining areas, bedrooms, hallways, and staircase—creating a seamless, custom feel. Level 5 smooth-finish walls elevate every room with clean, modern lines rarely found at this price point. The chef's kitchen is the centerpiece of the home, featuring premium Waypoint cabinetry, a dramatic waterfall-edge quartz island, stainless steel appliances, a gas range, and designer pendant lighting. The open-concept layout flows effortlessly into the dining and living spaces, while Hunter Douglas plantation shutters throughout fill the home with abundant natural light. The bathrooms have been tastefully updated with upgraded porcelain tile and designer fixtures, continuing the home's high-end finishes throughout. A standout feature is the climate-controlled garage—a true rarity in Texas—complete with a mini-split HVAC system, metallic epoxy-coated floor, and utility sink. Ideal for a workshop, home gym, hobby space, or protecting vehicles year-round. Enjoy this low-maintenance, energy efficient with low cost utility bills, lock-and-leave living in a professionally managed community, with walkable access to DART rail, parks, and Downtown Richardson. No MUD tax, City of Richardson utilities, and highly rated RISD schools. HOA covers all exterior insurance and maintenance. 3 Bedrooms 2.5 Bathrooms, 1,956 Sq Ft, Built 2013 A truly turnkey home with premium upgrades throughout—nothing to do but move in and enjoy.
| 3 months ago | Listing updated with changes from the MLS | |
| 3 months ago | Status changed to Pending | |
| 4 months ago | Listing first seen on site |

© 2020 North Texas Real Estate Information Systems. All rights reserved. Information is deemed reliable but is not guaranteed accurate by the MLS or NTREIS. The information being provided is for the consumer's personal, non-commercial use, and may not be reproduced, redistributed, or used for any purpose other than to identify prospective properties consumers may be interested in purchasing.
Last checked: 2026-10-19 06:05 PM CDT
Did you know? You can invite friends and family to your search. They can join your search, rate and discuss listings with you.