

3349 Norris StreetPlano, TX 75074
Due to the health concerns created by Coronavirus we are offering personal 1-1 online video walkthough tours where possible.
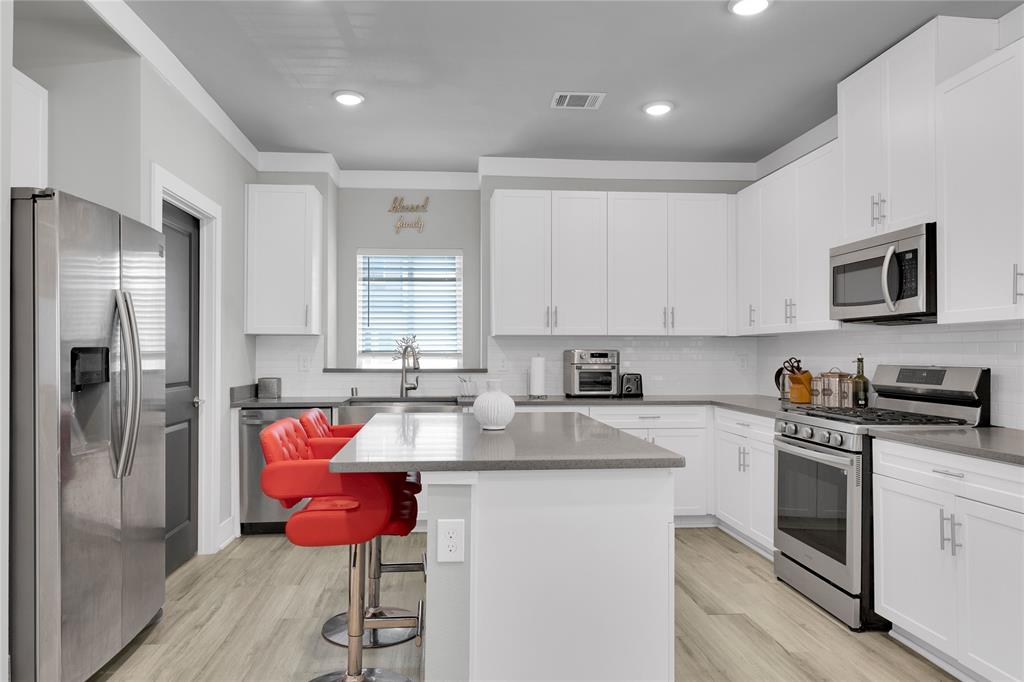
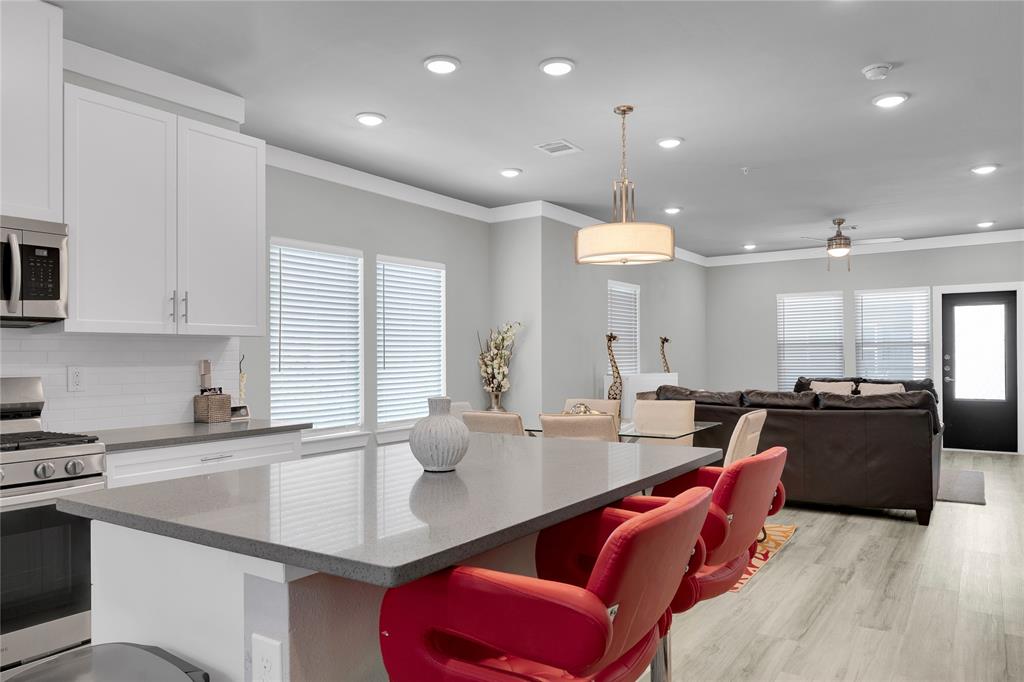
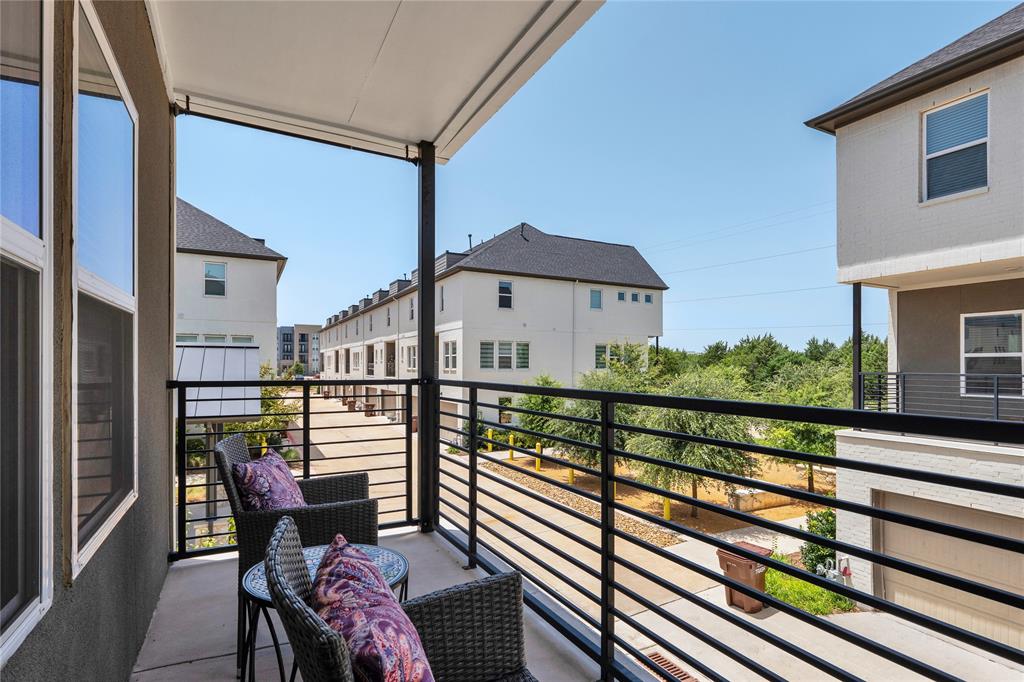
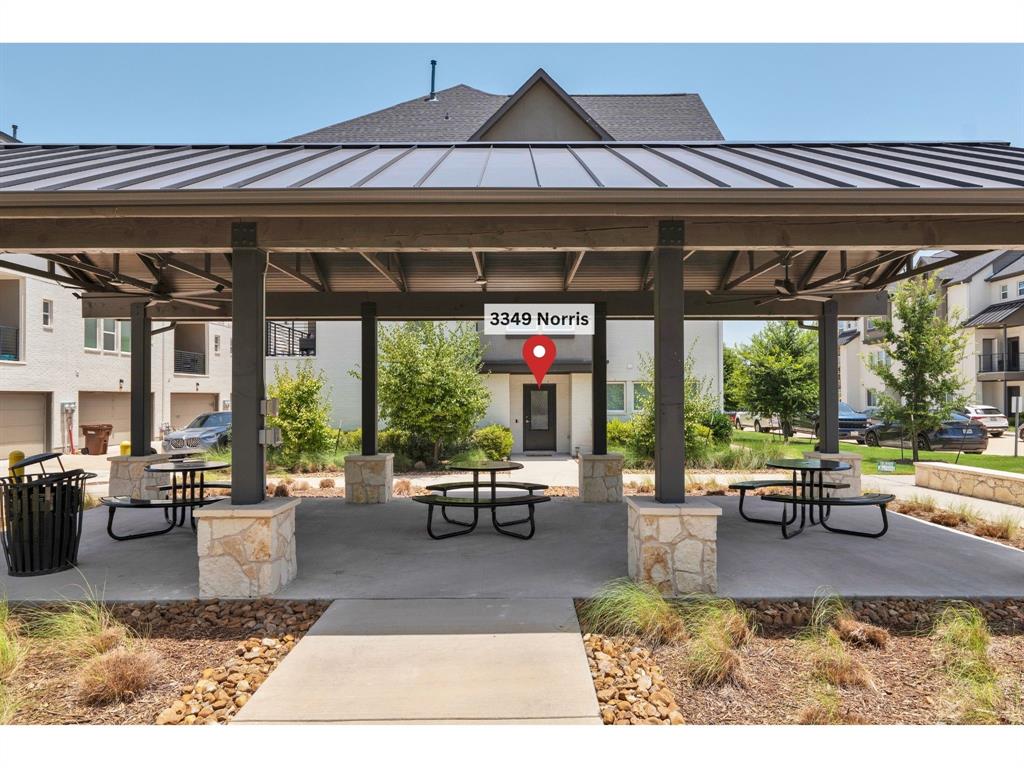
ASSUMABLE FHA LOAN AT 5.625% TO A QUALIFIED BUYER • Lock-And-Leave Modern Luxury Townhome • Construction Complete 2023 • Two Private Primary Bedroom Suites (1st & 3rd Floors) • Quartz Countertops • Luxury Vinyl Plank Flooring • Attached 2-Car Garage • Covered Patio • Premium Corner Unit • HOA Maintained Yards • Near PGBT & US-75 Central Expressway -- A rare opportunity to own a modern, low-maintenance townhome in Plano with an assumable FHA loan featuring a low 5.625% interest rate for a qualified buyer, subject to lender approval and applicable terms. Completed in 2023, this home offers a premium corner-unit location in Wynnwood Estates with two private Primary Bedroom Suites, high ceilings, luxury vinyl plank flooring, quartz countertops, and an attached Two-Car Garage. The GROUND-LEVEL Primary Bedroom Suite creates a private retreat with flexible potential for a Guest Suite, multigenerational Living, Home Office, Home Gym, or Media Room. The Second Floor serves as the heart of the home, featuring an open-concept Living-Dining-Kitchen area with stainless-steel appliances, a gas cooktop, walk-in Pantry, soft-close cabinetry, and direct access to a covered Patio. The Third Floor offers a spacious Primary Bedroom Suite plus two additional Bedrooms and a Full Bathroom, providing privacy from the areas below. The convenience of HOA-maintained yards for easy, low-maintenance living. With quick access to President George Bush Turnpike and US-75 Central Expressway, this modern Plano townhome offers convenient connectivity to shopping, dining, entertainment, and destinations throughout the Metroplex. Take a look now before it's gone! Buyer to independently verify loan eligibility, balance, interest rate, payment, remaining term, and all assumption requirements with the loan servicer.
| 18 hours ago | Listing updated with changes from the MLS® | |
| 3 months ago | Listing first seen on site |

© 2020 North Texas Real Estate Information Systems. All rights reserved. Information is deemed reliable but is not guaranteed accurate by the MLS or NTREIS. The information being provided is for the consumer's personal, non-commercial use, and may not be reproduced, redistributed, or used for any purpose other than to identify prospective properties consumers may be interested in purchasing.
Last checked: 2026-09-20 05:28 AM CDT
Did you know? You can invite friends and family to your search. They can join your search, rate and discuss listings with you.