Save
Ask
Tour
Hide
Share
$1,625,000
29 Days On Site

5200 Norwick Drive
Parker, TX 75002

For Sale|Single Family Residence|Active Under Contract
5
Beds
5
Total Baths
4
Full Baths
1
Partial Bath
5,205
SqFt
$312
/SqFt
2019
Built
Subdivision:
Parker Ranch Estates Ph 1
County:
Collin

Due to the health concerns created by Coronavirus we are offering personal 1-1 online video walkthough tours where possible.
5200 Norwick Drive5200 Norwick Drive5200 Norwick Drive5200 Norwick Drive
Save
Ask
Tour
Hide
Share

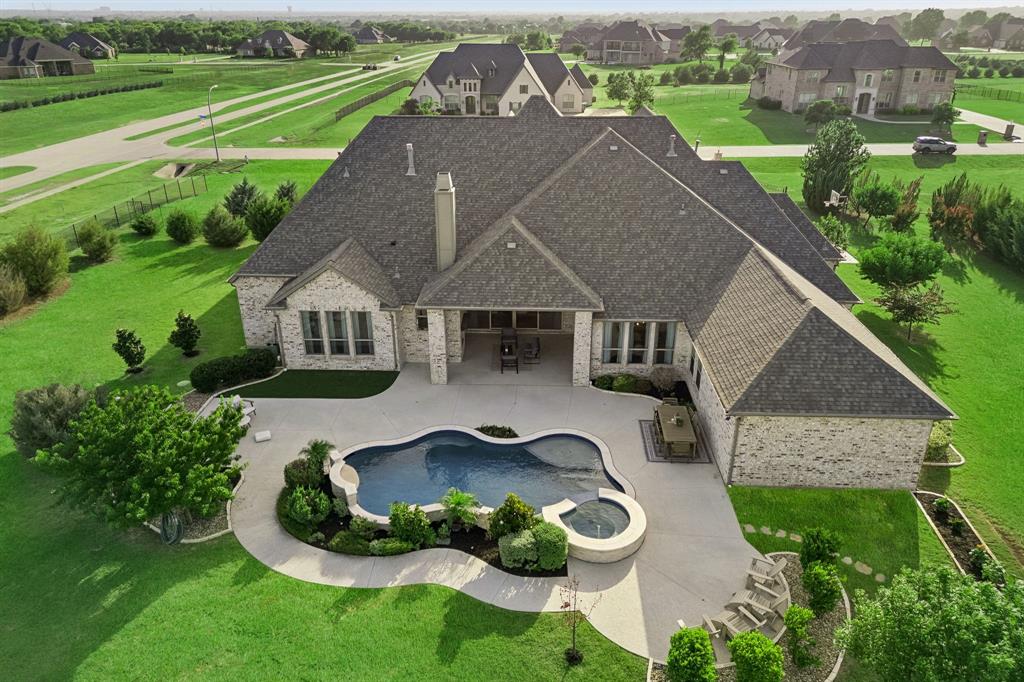
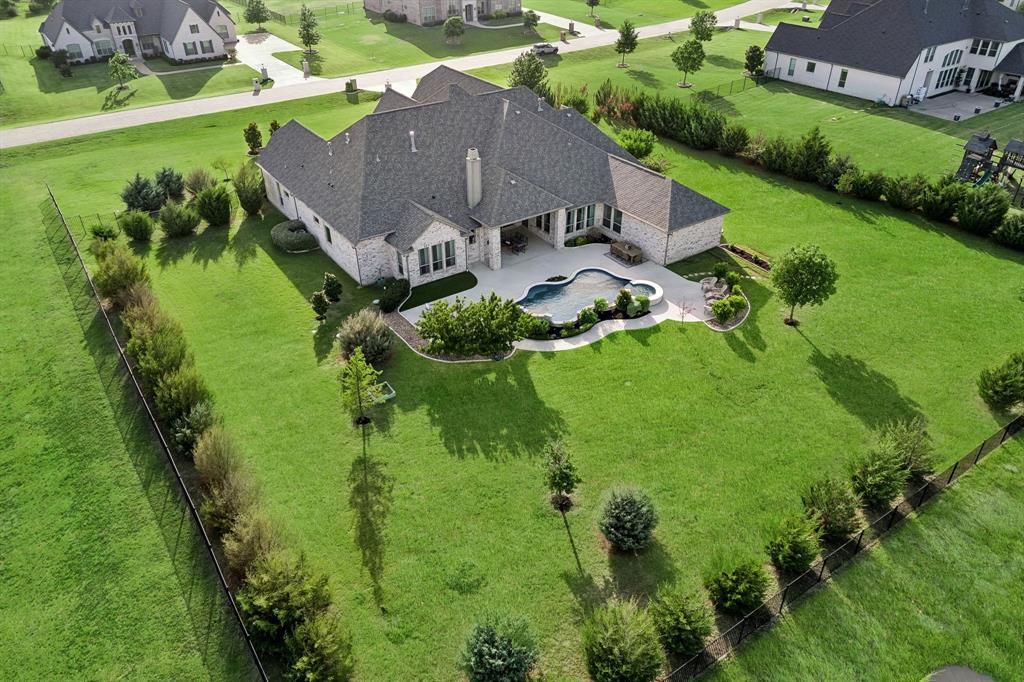
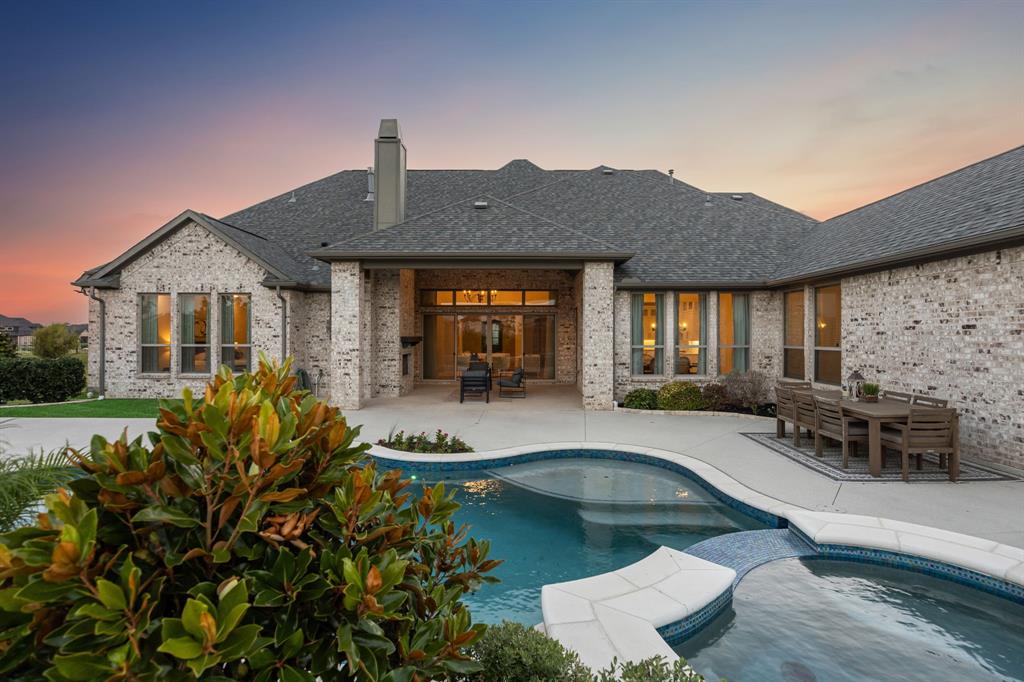
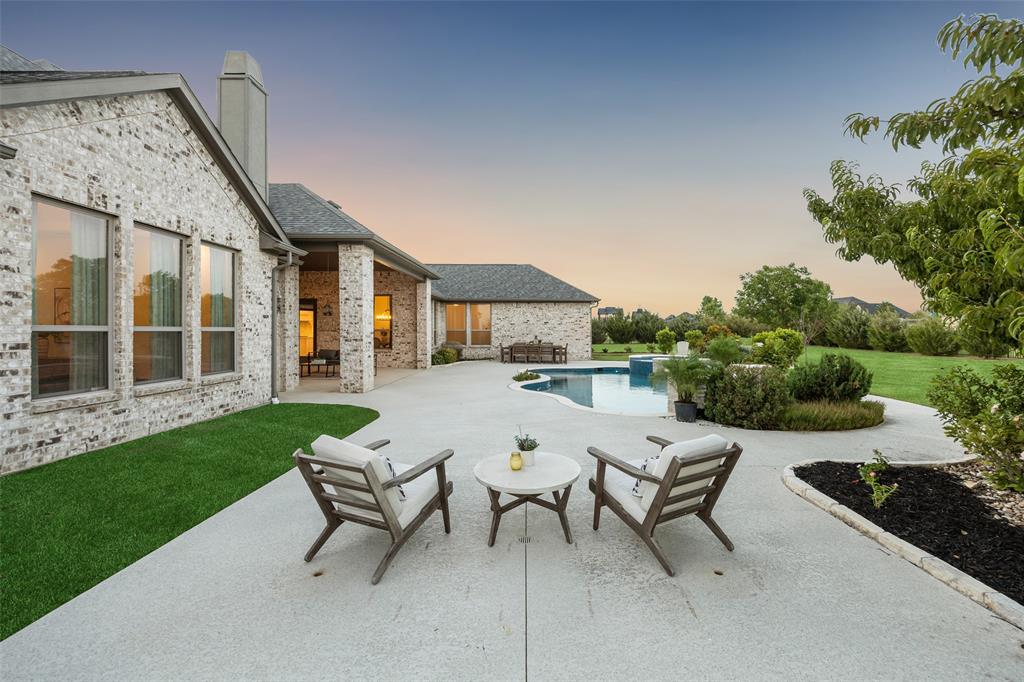
Luxury living meets everyday comfort on 1.589 acres in prestigious Parker Ranch Estates. Built by Shaddock Homes in 2019, this exceptional 5,205 sq ft estate offers 5 bedrooms (or 4 bed + office w closet), 4 full baths, 1 half bath, media room, game room, & an impressive 4-car wide garage. The thoughtfully designed single-story floorplan features soaring ceilings, rich hardwood floors, designer lighting, 2 fireplaces, abundant natural light, & spacious living areas ideal for entertaining. The chef's kitchen is the centerpiece of the home with an oversized island, commercial-grade gas range, double ovens, butler's pantry, walk-in pantry, breakfast bar, extensive cabinetry, granite countertops, & generous dining space. The luxurious primary suite provides a true retreat with a spa-inspired bath featuring dual vanities, a garden tub, oversized walk-in shower, & an expansive walk-in closet. Every secondary bedroom offers excellent privacy with spacious closets & access to beautifully appointed bathrooms. Step outside to your own private backyard oasis showcasing an approximately 180K custom pool & spa, expansive decking, covered patio with outdoor fireplace, lush landscaping, mature trees, & plenty of yard space to enjoy. Significant recent investments include approximately 45K in fencing & automatic gated entry, 70K in professional landscaping, freshly repainted kitchen cabinetry, interior & exterior paint completed in 2026, a full-property sprinkler system, & a brand-new roof scheduled for installation in July 2026. Additional highlights include smart home features, security gate, energy-efficient construction, & exceptional craftsmanship throughout. Located within highly acclaimed Allen ISD, this rare property combines luxury, privacy, acreage, & convenience just minutes from shopping, dining, entertainment, major highways, Plano, Frisco, McKinney, Richardson, & Dallas. A truly one-of-a-kind estate offering the lifestyle today's luxury buyers have been searching for.

Save
Ask
Tour
Hide
Share
Listing Snapshot
Price 
$1,625,000
Days On Site 
29 Days
Bedrooms 
5
Inside Area (SqFt) 
5,205 sqft
Total Baths 
5
Full Baths 
4
Partial Baths 
1
Lot Size 
1.589 Acres
Year Built 
2019
MLS® Number 
21317406
Status 
Active Under Contract
Property Tax 
N/A
HOA/Condo/Coop Fees 
$100 monthly
Sq Ft Source 
N/A
Friends & Family
Recent Activity
4 days agoListing updated with changes from the MLS®
4 days agoStatus changed to Active Under Contract
4 weeks agoListing first seen on site
General Features
Acres 
1.589
Attached Garage 
Yes
Foundation 
Slab
Garage 
Yes
Garage Spaces 
4
Levels 
One
Parking 
ConcreteDrivewayElectric GateGarage Door OpenerGarage Faces SideSecuredAttached
Property Sub Type 
Single Family Residence
Security 
Fire Sprinkler SystemPrewiredSecurity GateSmoke Detector(s)
Sewer 
Septic Tank
Special Circumstances 
Standard
Utilities 
Cable AvailableElectricity AvailableNatural Gas AvailablePhone AvailableUnderground Utilities
Water Source 
Public
Interior Features
Appliances 
Built-In Gas RangeDishwasherDisposalGas CooktopGas OvenMicrowaveConvection OvenDouble OvenTankless Water HeaterVented Exhaust Fan
Cooling 
Ceiling Fan(s)Central AirElectricENERGY STAR Qualified EquipmentMulti Units
Fireplace 
Yes
Fireplace Features 
ElectricGas StarterGlass DoorsLiving RoomOutsideWood BurningGas Log
Fireplaces 
2
Flooring 
CarpetHardwoodTile
Heating 
Exhaust FanCentralNatural Gas
Interior 
Cathedral Ceiling(s)ChandelierEat-in KitchenGranite CountersKitchen IslandOpen FloorplanPantryVaulted Ceiling(s)Walk-In Closet(s)Wired for DataHigh Speed InternetWired for Sound
Bath-Full 
Dimensions - 14 x 8Level - First
Bath-Half 
Dimensions - 7 x 6Level - First
Bedroom 
Dimensions - 14 x 13Level - FirstFeatures - Walk-In Closet(s)
Bedroom-2nd Primary 
Dimensions - 19 x 15Level - FirstFeatures - Walk-In Closet(s)
Breakfast Room 
Dimensions - 14 x 11Level - First
Dining Room 
Dimensions - 15 x 12Level - First
Game Room 
Dimensions - 18 x 17Level - FirstFeatures - Ceiling Fan(s)
Kitchen 
Dimensions - 23 x 17Level - FirstFeatures - Breakfast Bar, Eat-in Kitchen, Kitchen Island
Living Room 
Dimensions - 23 x 19Level - First
Master Bathroom 
Dimensions - 14 x 14Level - First
Master Bedroom 
Dimensions - 15 x 20Level - FirstFeatures - Walk-In Closet(s)
Media Room 
Dimensions - 18 x 17Level - First
Utility Room 
Dimensions - 16 x 8Level - First
Save
Ask
Tour
Hide
Share
Exterior Features
Construction Details 
BrickStone
Exterior 
Rain GuttersLightingPlaygroundPrivate YardGarden
Fencing 
Back YardFencedFullGate
Lot Features 
Corner LotLandscapedLevelMany TreesSubdivided
Pool Features 
GuniteHeatedIn GroundOutdoor PoolPool SweepPool/Spa ComboPrivateWaterfall
Private Pool 
Yes
Roof 
Composition
Community Features
Association Dues 
1200
HOA Fee Frequency 
Annually
School District 
Allen ISD
Schools
School District
Allen ISD
Elementary School
Bolin
Middle School
Ford
High School
Allen
Listing courtesy of Logan Walter of Keller Williams Realty DPR [email protected]


© 2020 North Texas Real Estate Information Systems. All rights reserved. Information is deemed reliable but is not guaranteed accurate by the MLS or NTREIS. The information being provided is for the consumer's personal, non-commercial use, and may not be reproduced, redistributed, or used for any purpose other than to identify prospective properties consumers may be interested in purchasing.
Last checked: 2026-07-31 05:16 PM CDT

Neighborhood & Commute
Source: Walkscore
Disclosure: Community information and market data powered by Constellation Data Labs. Information is deemed reliable but not guaranteed.
Save
Ask
Tour
Hide
Share