Save
Ask
Tour
Hide
Share
$1,395,000
16 Days On Site

1240 Rowley Mile
Fairview, TX 75069

For Sale|Single Family Residence|Active Under Contract
5
Beds
4
Total Baths
3
Full Baths
1
Partial Bath
4,525
SqFt
$308
/SqFt
1985
Built
Subdivision:
Ascot Heath
County:
Collin

Due to the health concerns created by Coronavirus we are offering personal 1-1 online video walkthough tours where possible.
1240 Rowley Mile1240 Rowley Mile1240 Rowley Mile1240 Rowley Mile
Save
Ask
Tour
Hide
Share

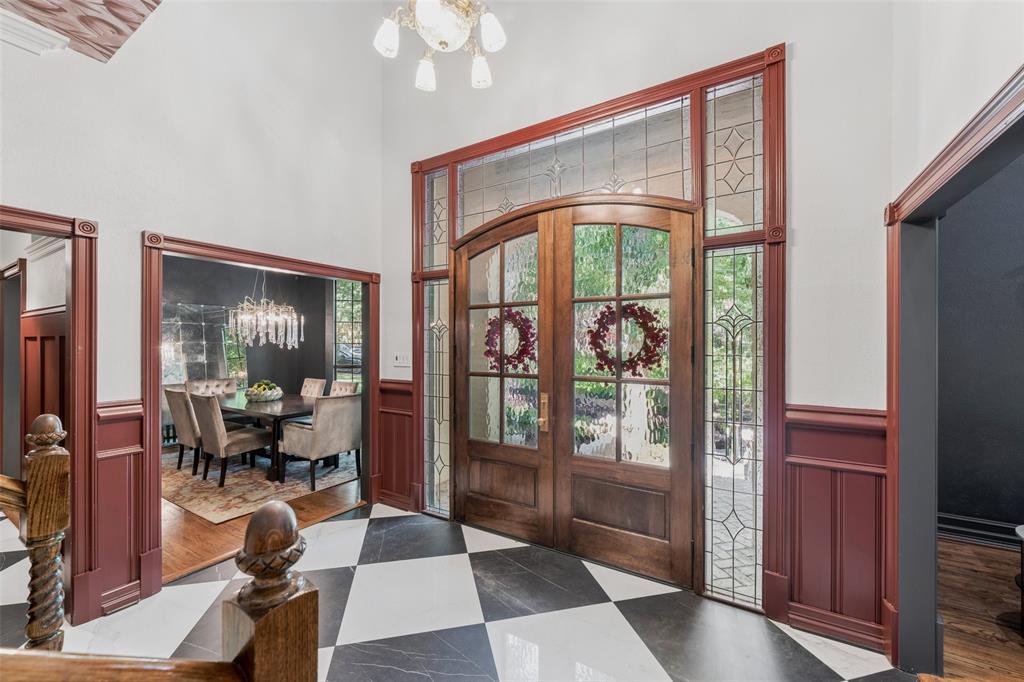
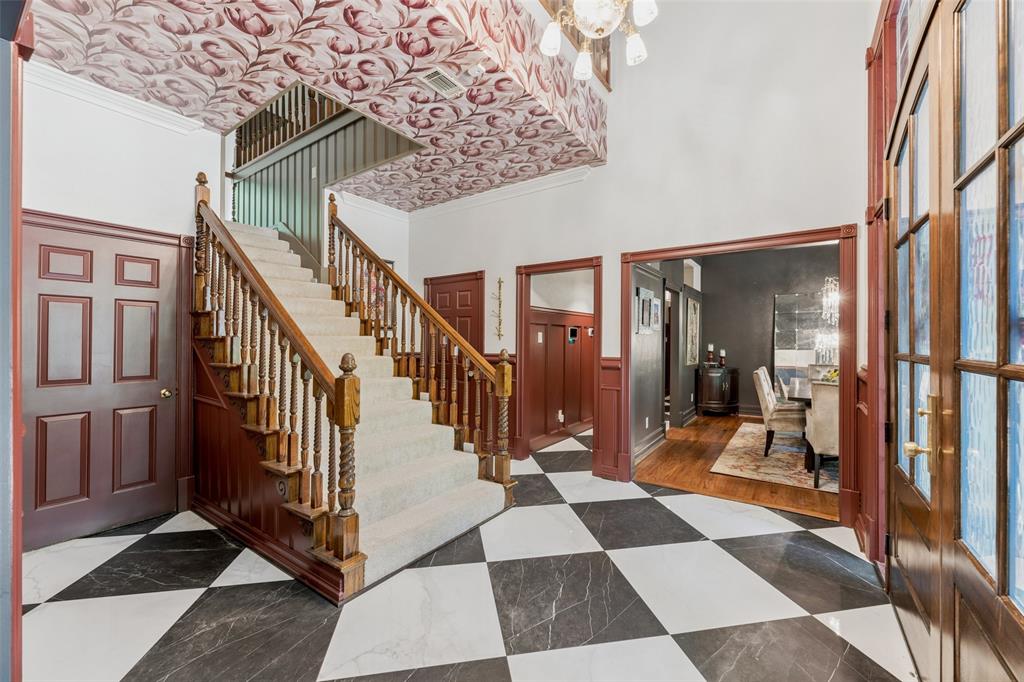
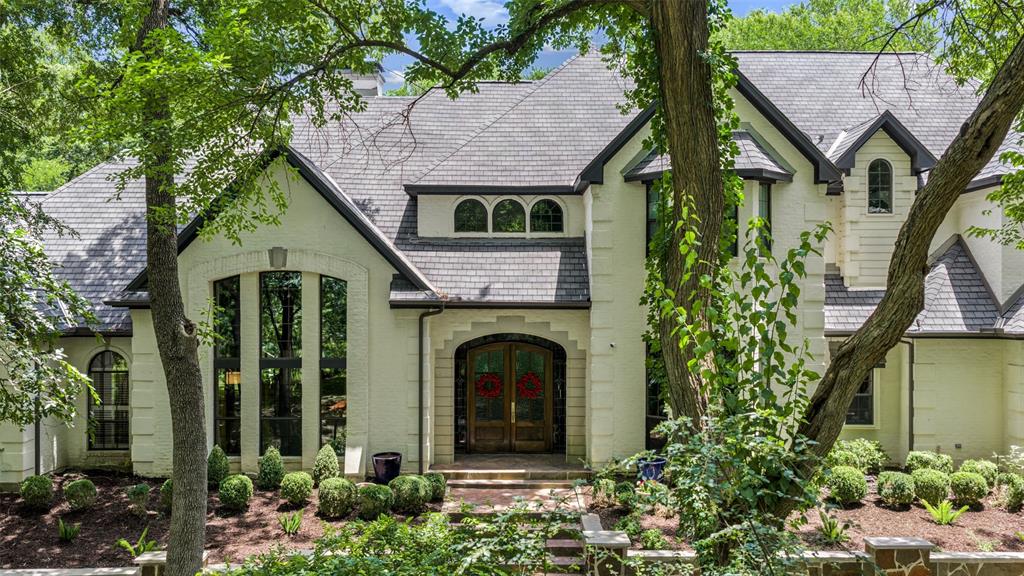
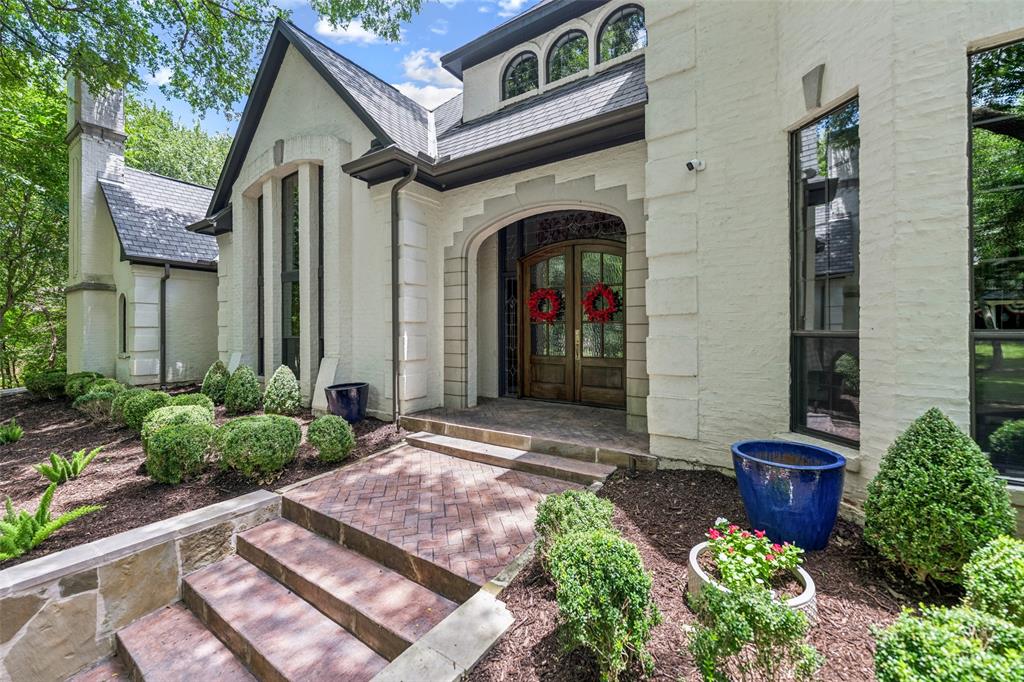
Welcome to an extraordinary estate where timeless elegance meets over $450,000 in thoughtfully curated improvements. Nestled on a beautiful one-acre cul-de-sac lot in prestigious Lovejoy ISD, this exceptional home offers the perfect blend of luxury, privacy, & everyday comfort. Surrounded by mature trees & park-like grounds, every room captures picturesque views of the lush landscape. Rich custom woodwork & exceptional craftsmanship create warmth & character throughout the home. Designed for both entertaining & everyday living, the spacious floor plan offers multiple living areas & an impressive chef's kitchen featuring custom cabinetry with built-in organization, pull-out drawers, spice storage, & premium finishes that make cooking a pleasure. The private primary suite is a true retreat with a cozy fireplace, sitting area, & an elegant spa-inspired bath. Upstairs, 4 generously sized bedrooms provide incredible flexibility, including one with French doors opening to a private balcony. A climate-controlled bonus room off the garage is ideal for a workshop, fitness room, hobby space, or temperature-controlled storage. Over the past few years, nearly every aspect of the home has been enhanced with approximately $450,000 in upgrades, including new windows, flooring, designer lighting, fireplaces, interior & exterior paint, extensive landscaping, irrigation, outdoor lighting, stamped concrete, a custom front door, water filtration system, septic system, retaining wall with outdoor fireplace, and countless custom finishes throughout. The backyard is truly a private sanctuary, featuring extensive landscaping, inviting outdoor living spaces, & a cleared area already prepared for a future pool, allowing the next owner to create their dream backyard oasis. This is a rare opportunity to own a meticulously updated luxury home offering peaceful estate living while remaining just minutes from shopping, dining, & major commuting routes.

Save
Ask
Tour
Hide
Share
Listing Snapshot
Price 
$1,395,000
Days On Site 
16 Days
Bedrooms 
5
Inside Area (SqFt) 
4,525 sqft
Total Baths 
4
Full Baths 
3
Partial Baths 
1
Lot Size 
1 Acre
Year Built 
1985
MLS® Number 
21317157
Status 
Active Under Contract
Property Tax 
$18,600
HOA/Condo/Coop Fees 
$100 monthly
Sq Ft Source 
N/A
Friends & Family
Recent Activity
4 days agoListing updated with changes from the MLS®
4 days agoStatus changed to Active Under Contract
2 weeks agoListing first seen on site
General Features
Acres 
1
Attached Garage 
Yes
Foundation 
Slab
Garage 
Yes
Garage Spaces 
3
Levels 
Two
Parking 
Garage Door OpenerGarage Faces SideAttached
Property Sub Type 
Single Family Residence
Security 
Fire AlarmPrewiredSecurity LightsSecurity System OwnedSmoke Detector(s)
Sewer 
Septic Tank
Special Circumstances 
Standard
Style 
Traditional
Utilities 
Cable AvailableUnderground Utilities
Water Source 
Public
Interior Features
Appliances 
DishwasherDisposalElectric CooktopElectric OvenElectric Water HeaterMicrowaveConvection Oven
Cooling 
Ceiling Fan(s)Central AirElectricZoned
Fireplace 
Yes
Fireplace Features 
Living RoomWood Burning StoveSee Through
Fireplaces 
2
Flooring 
CarpetCeramic TileWood
Heating 
CentralElectricZoned
Interior 
Eat-in KitchenKitchen IslandNatural WoodworkVaulted Ceiling(s)Walk-In Closet(s)High Speed Internet
Laundry Features 
Electric Dryer HookupWasher Hookup
Bedroom 
Dimensions - 14 x 19Level - SecondFeatures - Walk-In Closet(s)
Breakfast Room 
Dimensions - 11 x 14Level - FirstFeatures - Eat-in Kitchen
Dining Room 
Dimensions - 13 x 14Level - First
Family Room 
Dimensions - 18 x 16Level - First
Kitchen 
Dimensions - 19 x 18Level - First
Living Room 
Dimensions - 20 x 18Level - First
Master Bedroom 
Dimensions - 24 x 20Level - FirstFeatures - Walk-In Closet(s)
Utility Room 
Dimensions - 14 x 8Level - First
Save
Ask
Tour
Hide
Share
Exterior Features
Construction Details 
Brick
Exterior 
BalconyRain GuttersLighting
Lot Features 
Cul-De-SacInterior LotLandscapedMany TreesSubdividedWaterfront
Patio And Porch 
CoveredPatio
Roof 
Composition
Waterfront 
Yes
Waterfront Features 
Creek
Community Features
Association Dues 
1200
Financing Terms Available 
CashConventionalFHAVA Loan
HOA Fee Frequency 
Annually
School District 
Lovejoy ISD
Schools
School District
Lovejoy ISD
Elementary School
Robert L. Puster
Middle School
Willow Springs
High School
Lovejoy
Listing courtesy of Tonya Peek of Coldwell Banker Realty Frisco [email protected]


© 2020 North Texas Real Estate Information Systems. All rights reserved. Information is deemed reliable but is not guaranteed accurate by the MLS or NTREIS. The information being provided is for the consumer's personal, non-commercial use, and may not be reproduced, redistributed, or used for any purpose other than to identify prospective properties consumers may be interested in purchasing.
Last checked: 2026-07-25 04:19 PM CDT

Neighborhood & Commute
Source: Walkscore
Disclosure: Community information and market data powered by Constellation Data Labs. Information is deemed reliable but not guaranteed.
Save
Ask
Tour
Hide
Share