

1475 Wheelers WayRockwall, TX 75032
Due to the health concerns created by Coronavirus we are offering personal 1-1 online video walkthough tours where possible.
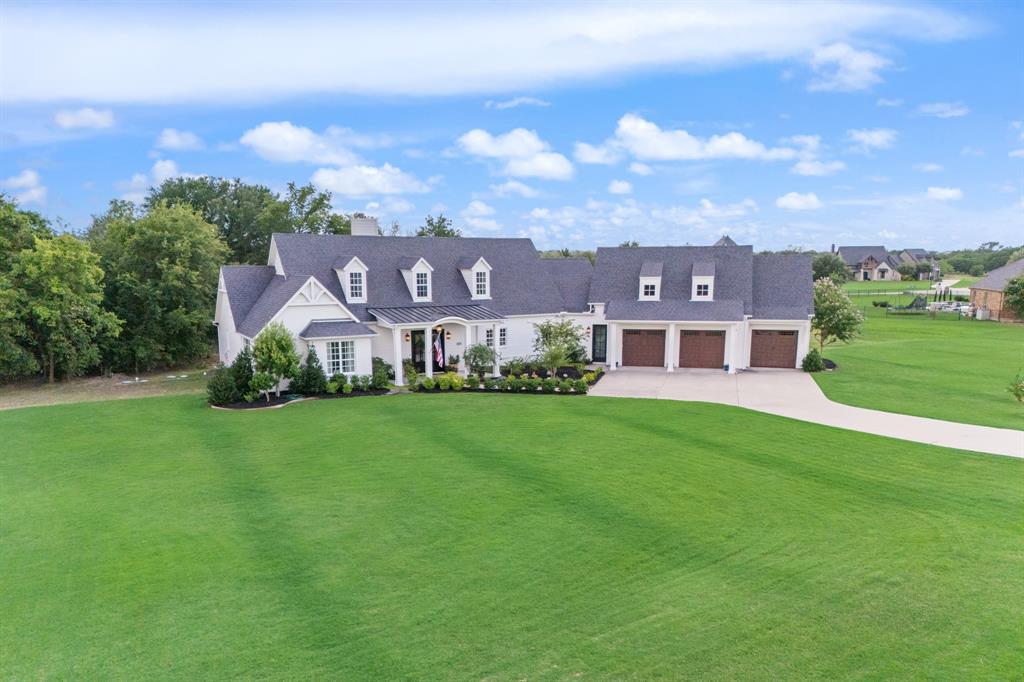
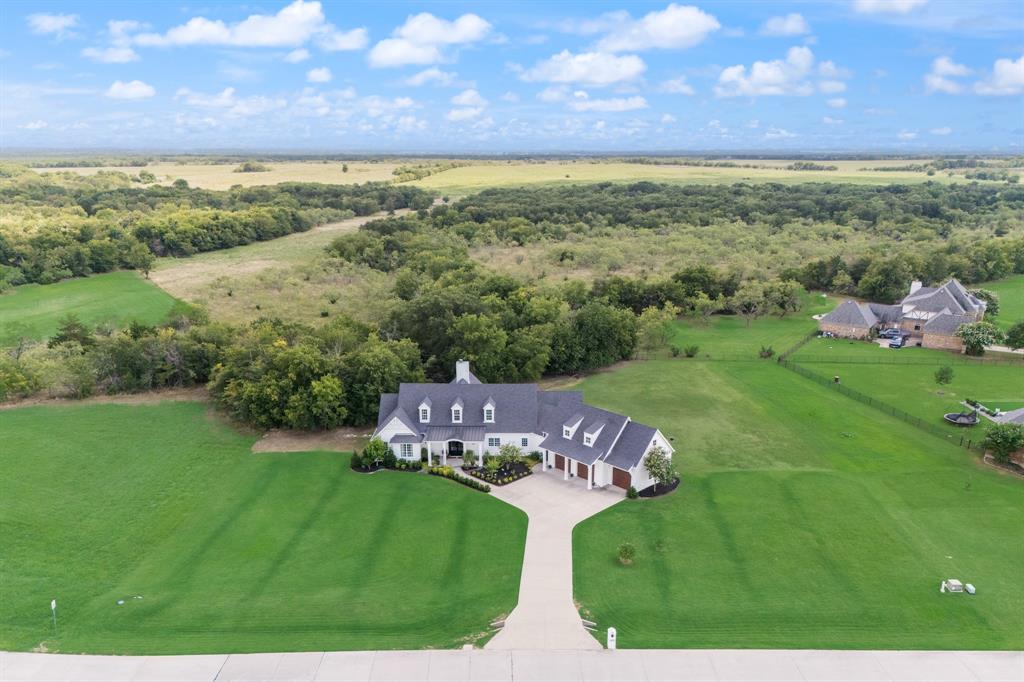
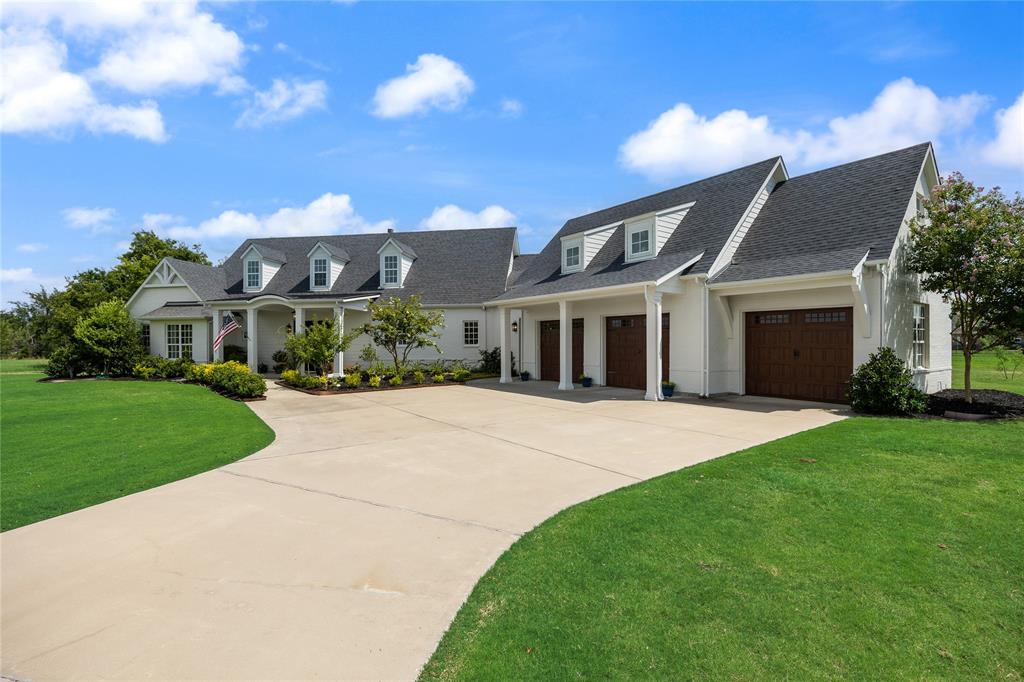
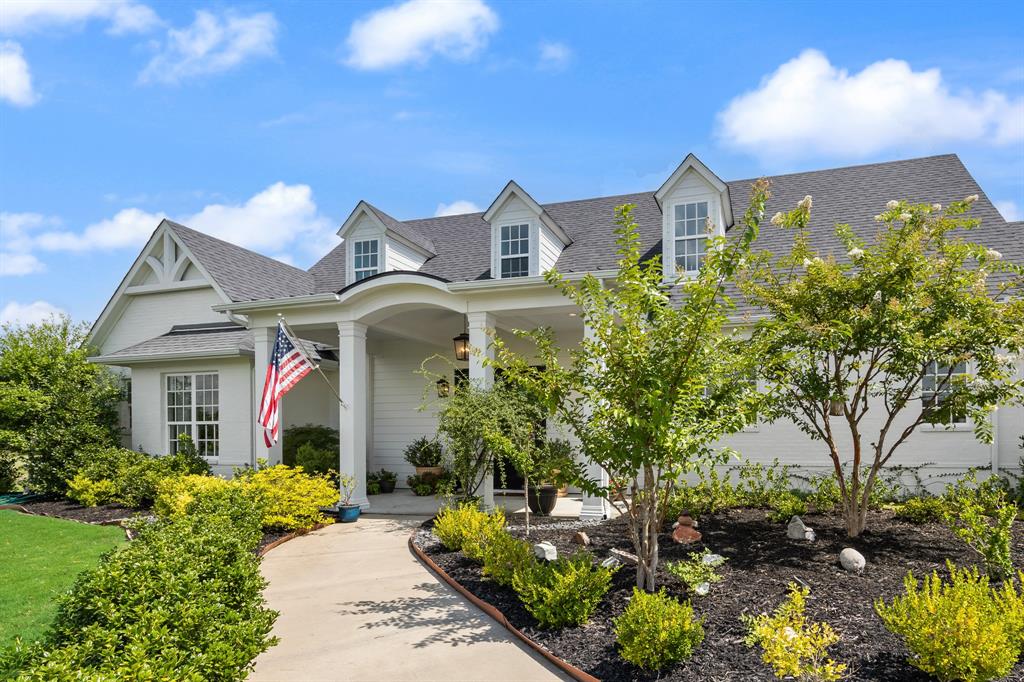
Straight from the pages of a Southern Living magazine, this stunning Southern-inspired modern farmhouse blends timeless elegance with thoughtful design on a picturesque 1.5-acre treed lot in Rockwall. An extended driveway, lush landscaping, and a welcoming covered front porch create a memorable first impression. Inside, a herringbone brick entry opens to a dramatic living room featuring soaring vaulted ceilings with wood beams, a floor-to-ceiling fireplace, and an elegant iron staircase. with numerous scenic outdoor views through wood French style windows. The open-concept living, dining, and kitchen spaces are ideal for entertaining while maintaining a warm, inviting feel. French doors open to the expansive backyard surrounded by mature trees. The thoughtfully designed gourmet kitchen offers an oversized island, open dish shelves, built-in workstation or desk, farmhouse sink, double ovens, gas cooktop, and an abundance of cabinetry and prep space. The spacious open laundry room with sink, drip-dry area opens to the oversized walk-in pantry which is conveniently located at the garage entrance for easy grocery drop off. The split floor plan includes two secondary bedrooms on the main level with an ensuite bath, plus a powder bath for guests. The luxurious primary suite is filled with natural light and tranquil views. Its custom walk-in closet includes built-in workspace and extensive storage, while the spa-inspired bath features a marble walk-in shower, extended double vanity, and dedicated 2nd laundry area. Upstairs, a private guest suite offers an ensuite bath and walk-in closet. A secondary staircase leads to an expansive game and movie room, complete with charming dormer windows and cozy reading alcoves. Exceptional craftsmanship, designer finishes, and unmistakable Southern charm make this extraordinary home a rare luxury offering.
| 8 hours ago | Listing updated with changes from the MLS® | |
| 13 hours ago | Status changed to Active Under Contract | |
| 3 weeks ago | Listing first seen on site |

© 2020 North Texas Real Estate Information Systems. All rights reserved. Information is deemed reliable but is not guaranteed accurate by the MLS or NTREIS. The information being provided is for the consumer's personal, non-commercial use, and may not be reproduced, redistributed, or used for any purpose other than to identify prospective properties consumers may be interested in purchasing.
Last checked: 2026-07-28 02:48 AM CDT
Did you know? You can invite friends and family to your search. They can join your search, rate and discuss listings with you.