Save
Ask
Tour
Hide
Share
$498,000
24 Days On Site

3736 Solarium Place
Plano, TX 75075

For Sale|Single Family Residence|Active
4
Beds
2
Total Baths
2
Full Baths
2,217
SqFt
$225
/SqFt
1982
Built
Subdivision:
River Bend West
County:
Collin

Due to the health concerns created by Coronavirus we are offering personal 1-1 online video walkthough tours where possible.
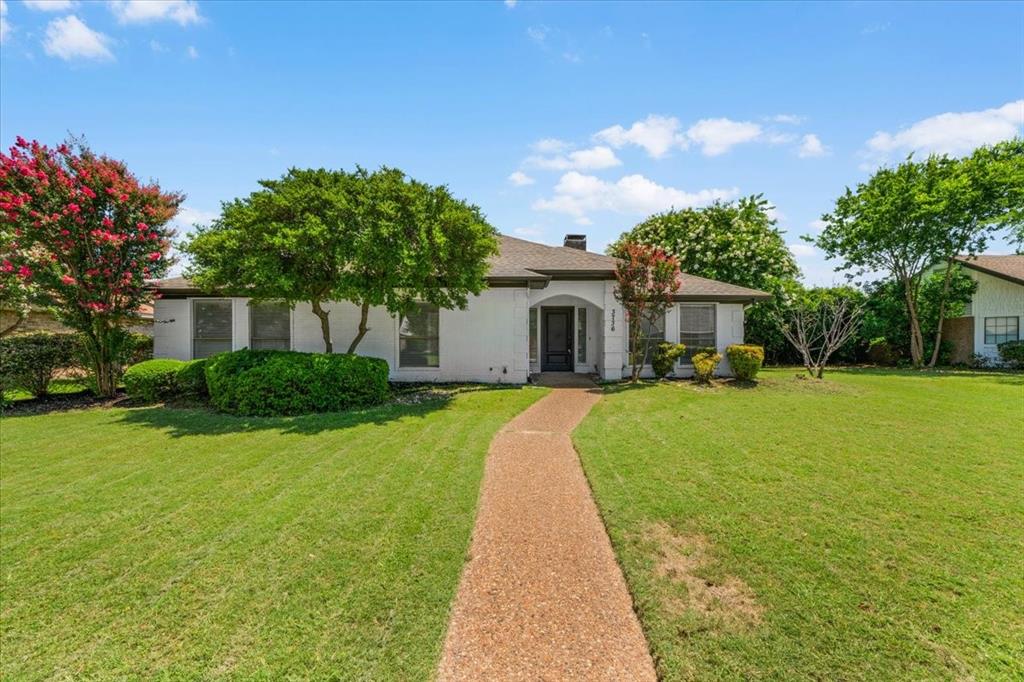
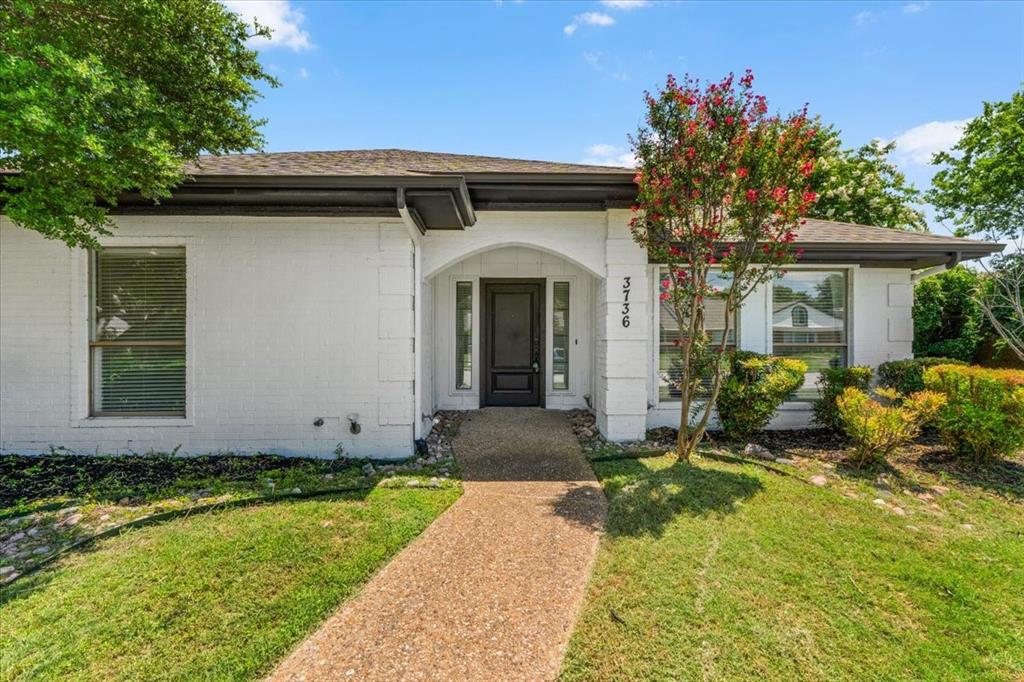
3736 Solarium Place3736 Solarium Place3736 Solarium Place3736 Solarium Place
Save
Ask
Tour
Hide
Share

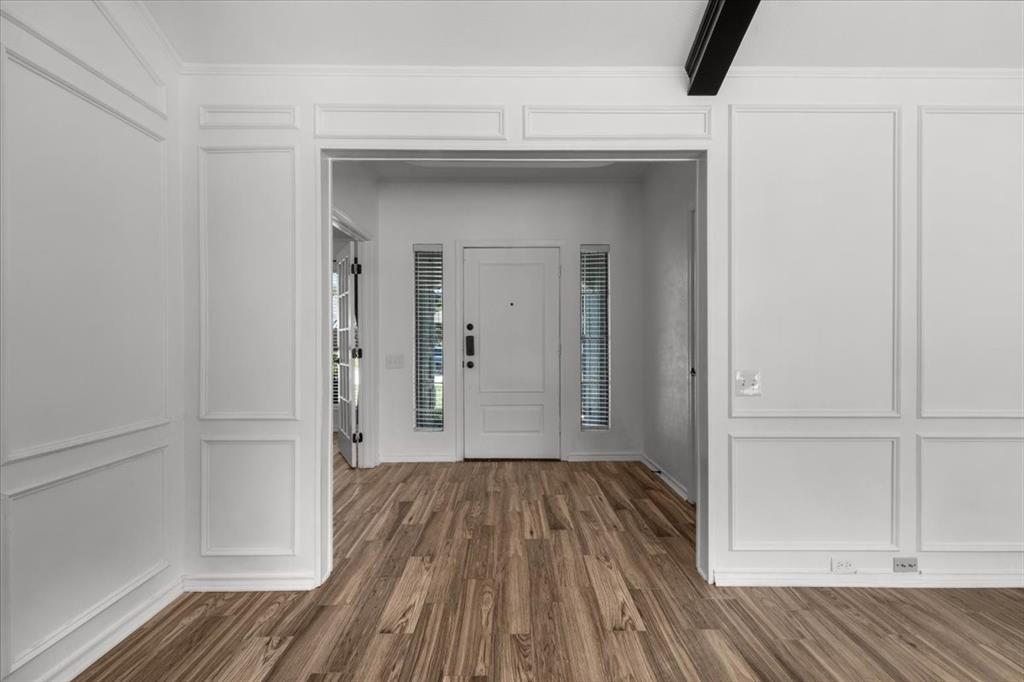
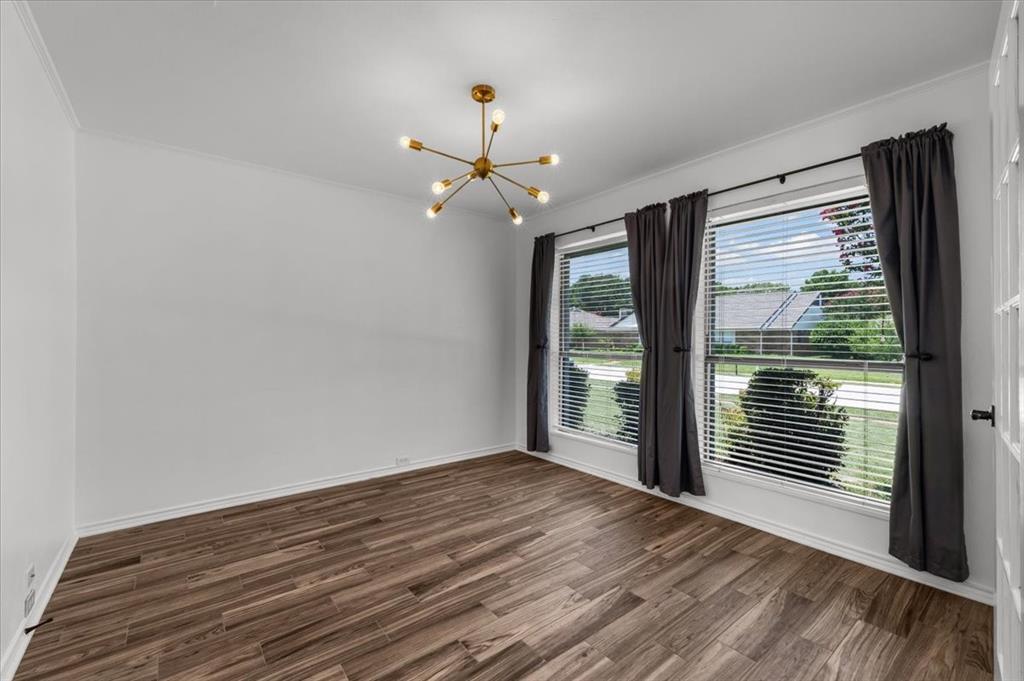
Welcome to this beautifully updated 4-bedroom, 2-bath home in Plano ISD! Freshly painted and featuring ceramic tile flooring throughout, this home offers a clean, modern feel with thoughtful updates. The spacious living room showcases vaulted ceilings with beam accents and overlooks the backyard through expansive windows and sliding glass doors. The kitchen offers abundant cabinetry, generous counter space, and an open flow ideal for everyday living and entertaining. The remodeled primary suite features a spa-inspired bathroom with dual vanities, a freestanding soaking tub, and an oversized walk-in shower. Outside, enjoy the fenced backyard and sparkling pool - perfect for relaxing, entertaining, and enjoying warm Texas days. Conveniently located within walking distance to the elementary school and just minutes from a nearby park and playground, this home combines stylish updates, functional living spaces, and an excellent location.

Save
Ask
Tour
Hide
Share
Listing Snapshot
Price 
$498,000
Days On Site 
24 Days
Bedrooms 
4
Inside Area (SqFt) 
2,217 sqft
Total Baths 
2
Full Baths 
2
Partial Baths 
N/A
Lot Size 
0.22 Acres
Year Built 
1982
MLS® Number 
21317078
Status 
Active
Property Tax 
$7,744
HOA/Condo/Coop Fees 
N/A
Sq Ft Source 
N/A
Friends & Family
Recent Activity
a week agoListing updated with changes from the MLS®
2 weeks agoPrice changed to $498,000
4 weeks agoListing first seen on site
General Features
Acres 
0.22
Attached Garage 
Yes
Foundation 
Slab
Garage 
Yes
Garage Spaces 
2
Levels 
One
Parking 
Garage Door OpenerStorageAttached
Property Sub Type 
Single Family Residence
Security 
Smoke Detector(s)
Special Circumstances 
Standard
Utilities 
Cable AvailableUnderground Utilities
Interior Features
Appliances 
Water PurifierBuilt-In Gas RangeDishwasherDisposalDryerElectric OvenGas Water HeaterMicrowaveWasher
Cooling 
Ceiling Fan(s)Central AirElectric
Fireplace 
Yes
Fireplace Features 
GasStoneGas Log
Fireplaces 
1
Flooring 
Ceramic Tile
Heating 
Central
Interior 
Eat-in KitchenGranite CountersVaulted Ceiling(s)Walk-In Closet(s)High Speed Internet
Laundry Features 
In KitchenWasher Hookup
Bedroom 
Dimensions - 17 x 12Level - First
Dining Room 
Dimensions - 12 x 11Level - First
Kitchen 
Dimensions - 12 x 11Level - FirstFeatures - Breakfast Bar, Eat-in Kitchen
Laundry 
Dimensions - 6 x 5Level - First
Living Room 
Dimensions - 22 x 18Level - FirstFeatures - Ceiling Fan(s)
Master Bathroom 
Dimensions - 11 x 17Level - First
Master Bedroom 
Dimensions - 16 x 14Level - FirstFeatures - Walk-In Closet(s)
Save
Ask
Tour
Hide
Share
Exterior Features
Construction Details 
BrickFrame
Exterior 
Dog RunPrivate Yard
Fencing 
Wood
Patio And Porch 
DeckFront PorchPatioRear Porch
Pool Features 
FencedGuniteHeatedIn GroundOutdoor PoolPool/Spa Combo
Roof 
Asphalt
Community Features
Community Features 
CurbsParkPlayground
Financing Terms Available 
CashConventionalFHAVA Loan
School District 
Plano ISD
Schools
School District
Plano ISD
Elementary School
Saigling
Middle School
Haggard
High School
Plano Senior
Listing courtesy of Logan Mittie of EC Legacy Realty [email protected]


© 2020 North Texas Real Estate Information Systems. All rights reserved. Information is deemed reliable but is not guaranteed accurate by the MLS or NTREIS. The information being provided is for the consumer's personal, non-commercial use, and may not be reproduced, redistributed, or used for any purpose other than to identify prospective properties consumers may be interested in purchasing.
Last checked: 2026-07-26 09:33 AM CDT

Neighborhood & Commute
Source: Walkscore
Disclosure: Community information and market data powered by Constellation Data Labs. Information is deemed reliable but not guaranteed.
Save
Ask
Tour
Hide
Share