

600 Westwood DriveRichardson, TX 75080
Due to the health concerns created by Coronavirus we are offering personal 1-1 online video walkthough tours where possible.
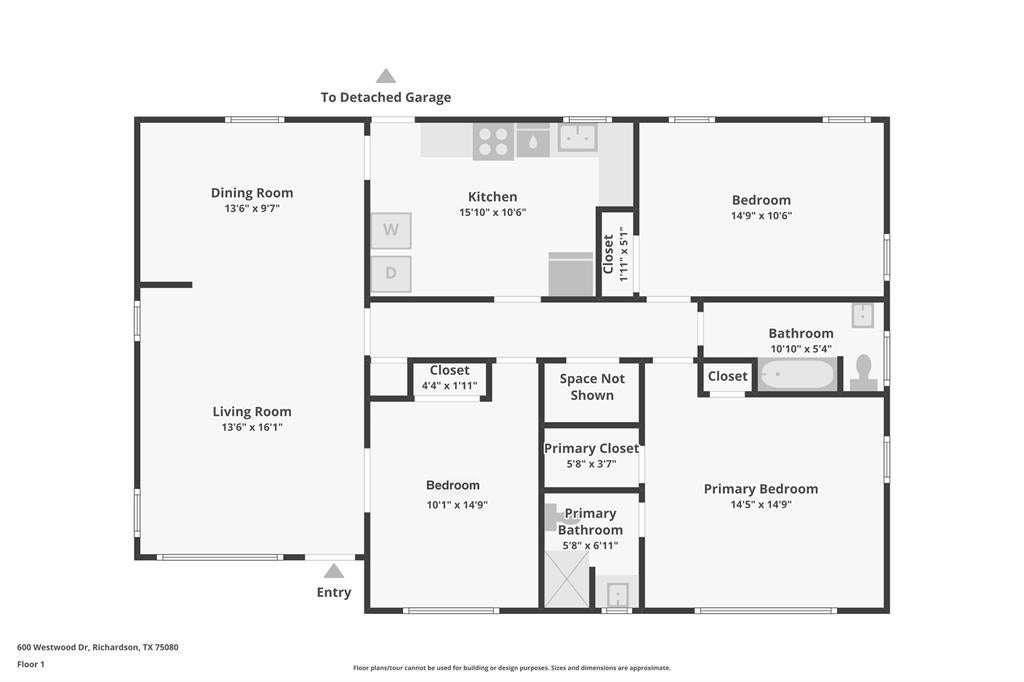
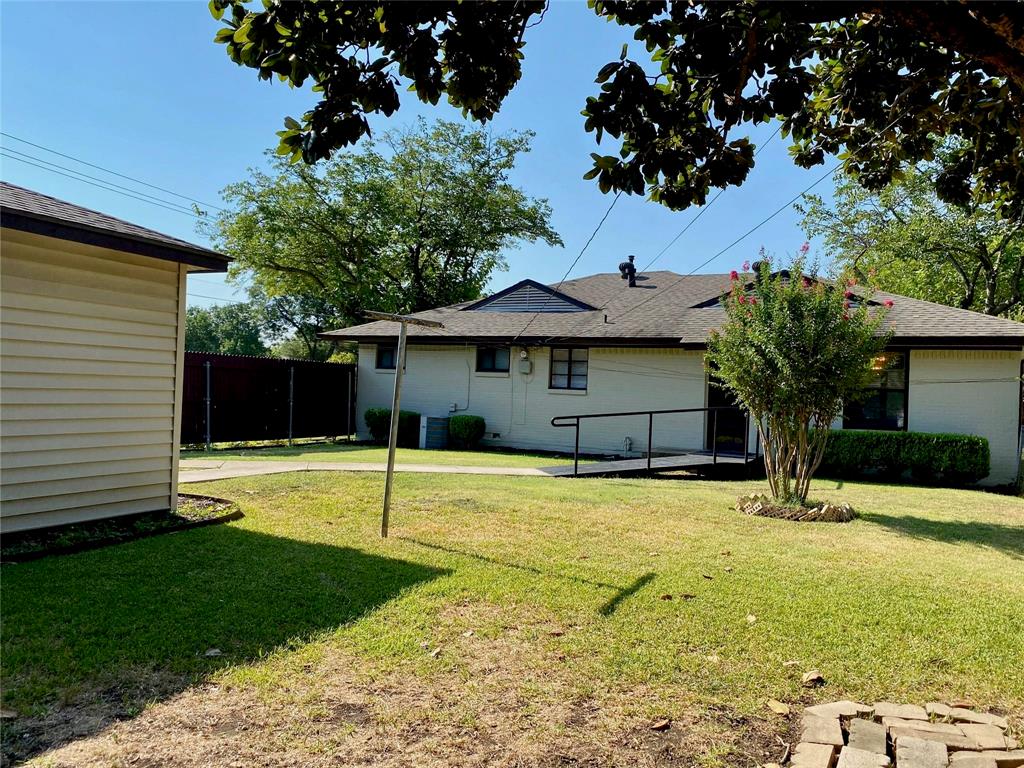
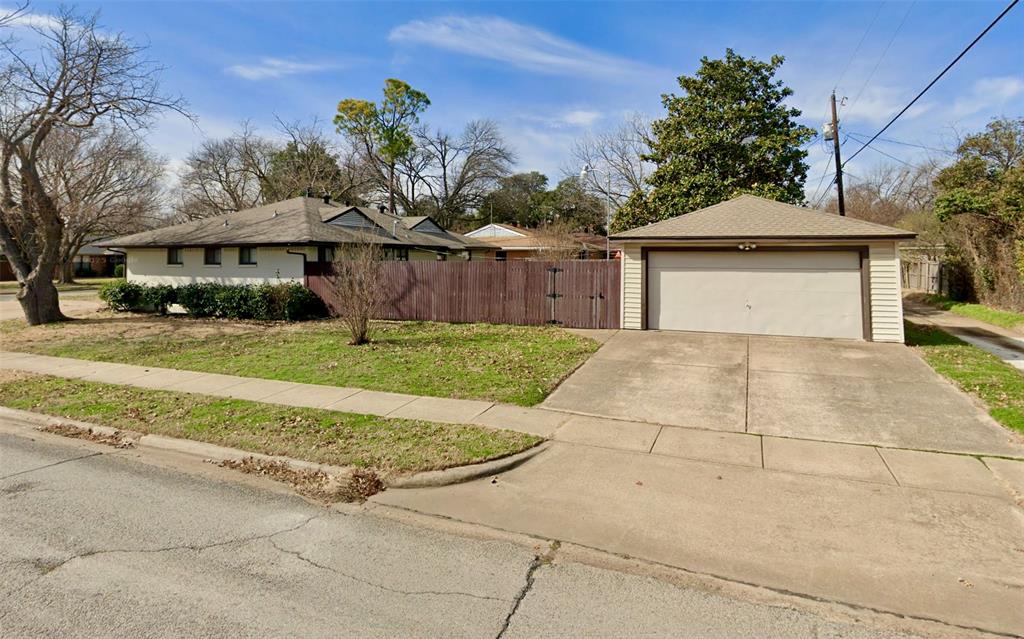
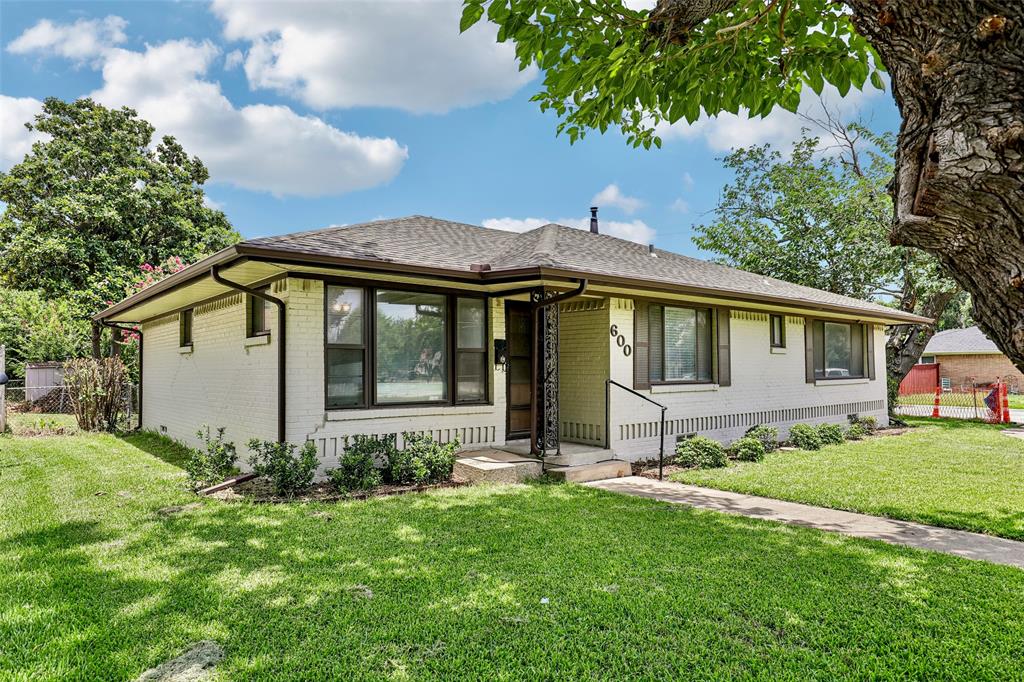
Stylish Richardson Heights home with three spacious bedrooms, two updated full baths located on an oversized .224 acre lot with a large backyard, 2 car garage & extra parking. All brick exterior with large pane windows throughout and pier & beam foundation. Interior features oak hardwood floors throughout all living areas and all three bedrooms. Great floor plan with spacious living and dining area with access to the kitchen. Oversized kitchen with direct access to the backyard. Upper & lower built in cabinets & drawers, stainless sink with a views of the backyard, brand new stainless dishwasher, gas range, microwave & refrigerator. All three bedrooms have large windows and closets. Center hall bath has been updated with newer tile on the floor and walls, newer sink, toilet and tub shower. Master bedroom has two closets one of which is a walk in closet and an updated ensuite bath with newer tile floors, sink, & free standing shower. The home has a full a size washer, window blinds throughout, ceiling fans, detached side entry garage with extra parking on the garage driveway as well as a half circle driveway in the front. Fantastic location walking distance to Richardson Heights Elementary Heights Park & Tennis Courts, Aquatic Center, Pools, Recreation Center, & Play Grounds. Starbucks is 3 blocks away as well as numerous upscale restaurants and retail stores.
| 7 days ago | Listing updated with changes from the MLS® | |
| a month ago | Price changed to $399,000 | |
| 3 months ago | Listing first seen on site |

© 2020 North Texas Real Estate Information Systems. All rights reserved. Information is deemed reliable but is not guaranteed accurate by the MLS or NTREIS. The information being provided is for the consumer's personal, non-commercial use, and may not be reproduced, redistributed, or used for any purpose other than to identify prospective properties consumers may be interested in purchasing.
Last checked: 2026-09-20 05:15 AM CDT
Did you know? You can invite friends and family to your search. They can join your search, rate and discuss listings with you.