Save
Ask
Tour
Hide
Share
$749,990
23 Days On Site

2208 Sheldon Drive
McKinney, TX 75072

For Sale|Single Family Residence|Active
5
Beds
4
Total Baths
3
Full Baths
1
Partial Bath
3,231
SqFt
$232
/SqFt
2001
Built
Subdivision:
Hidden Creek Ph 3a
County:
Collin

Due to the health concerns created by Coronavirus we are offering personal 1-1 online video walkthough tours where possible.
2208 Sheldon Drive2208 Sheldon Drive2208 Sheldon Drive2208 Sheldon Drive
Save
Ask
Tour
Hide
Share

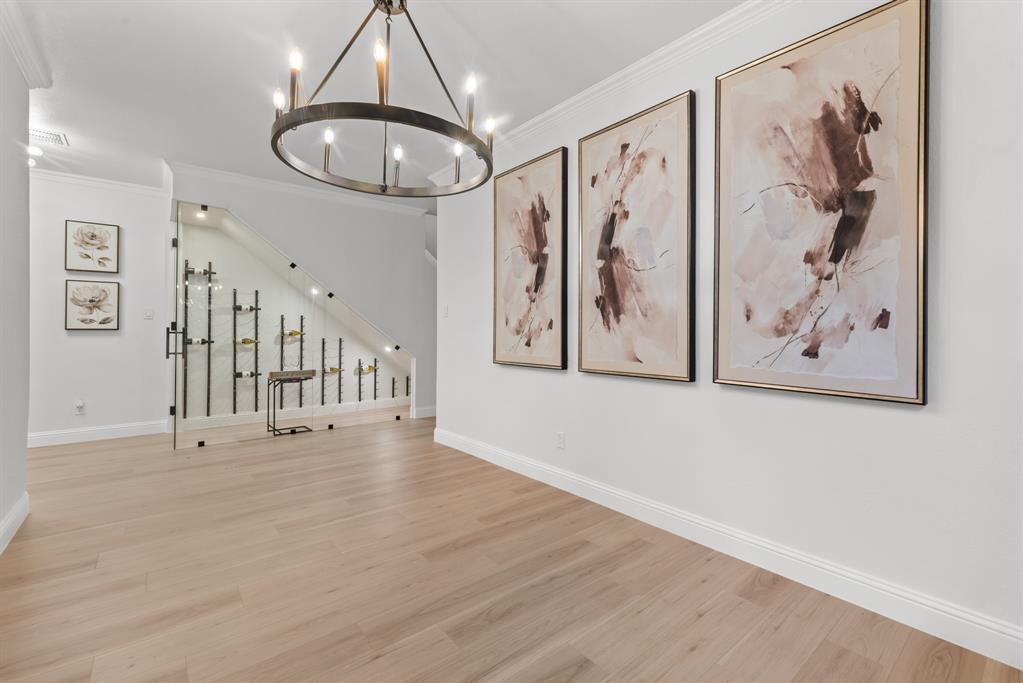
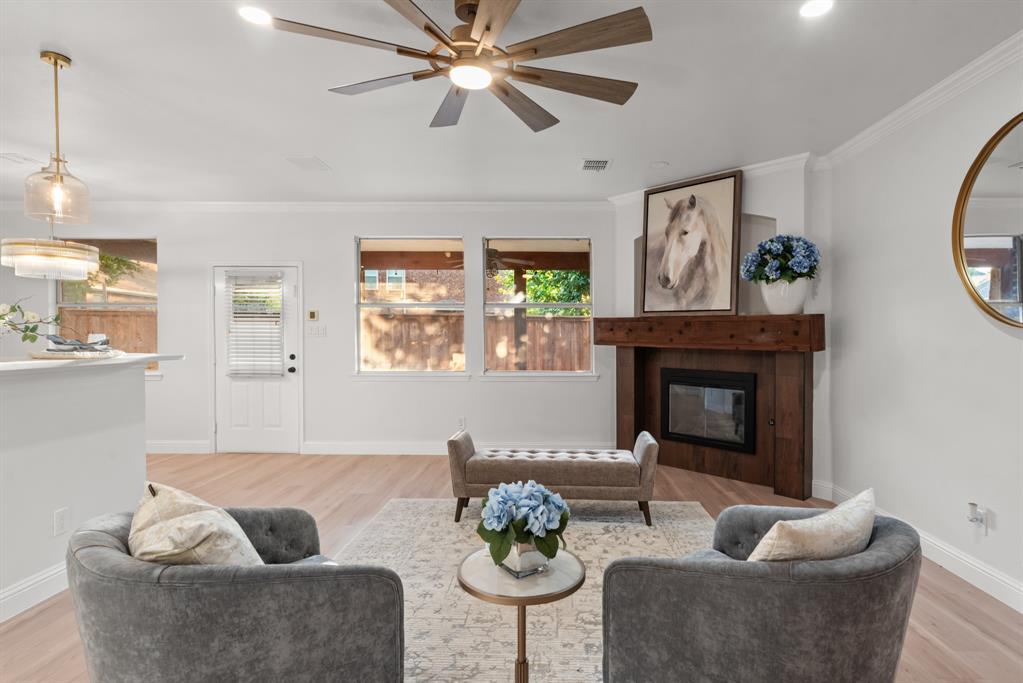
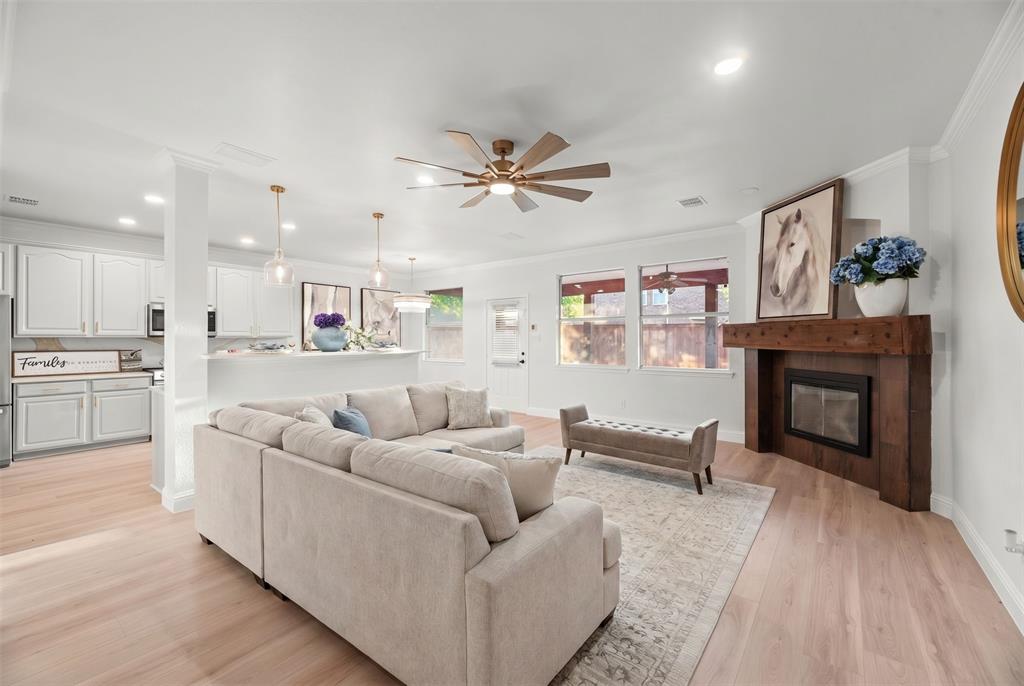
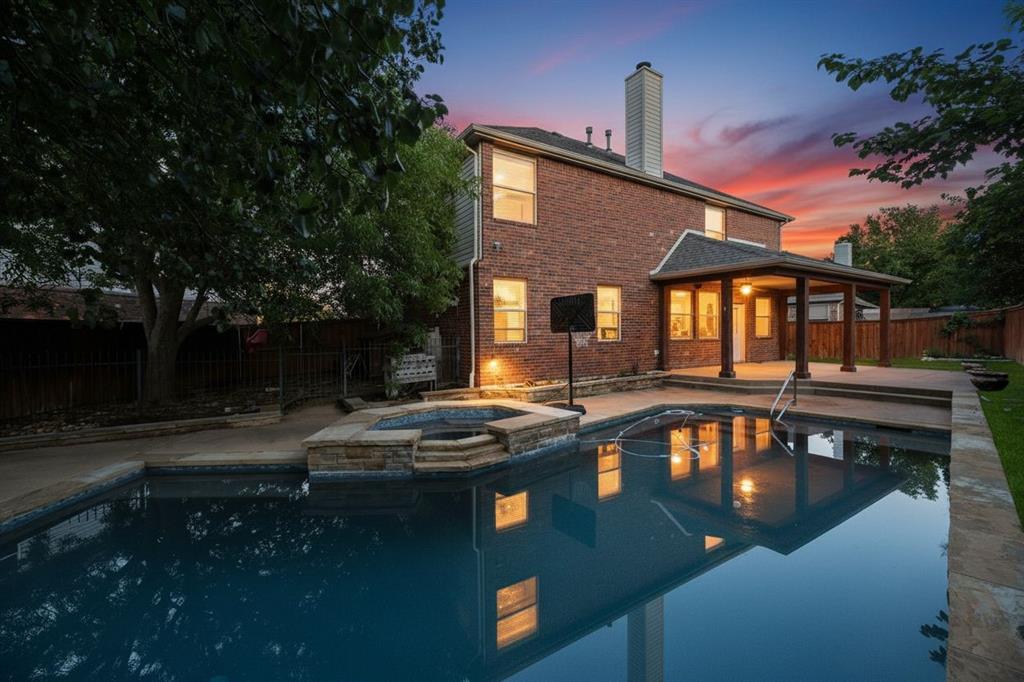
PRIVATE POOL AND SPA just in time for SUMMERTIME FAMILY FUN!!! CUL-DE-SAC home. 5 LARGE BEDROOMS, 4 BATHROOMS, HOME OFFICE, and FORMAL DINING complimented by a beautiful WINE CELLAR. LAMINATE FLOORING throughout and ceiling fans in all secondary bedrooms. STAINLESS STEEL APPLIANCES, large WALK-IN PANTRY, and QUARTZ countertops. Spacious GAME-ROOM upstairs. Step outside to your private backyard oasis, complete with a sparkling pool, a relaxing hot tub, and a covered back patio already wired for outdoor speakers—perfect for enjoying your favorite tunes while hosting guests or unwinding after a long day. Location is everything! This home is just: - 4 miles from the new H-E-B in Mckinney - 3 miles from Stonebridge Ranch Country Club - 2 miles from El Dorado Country Club Enjoy close proximity to shopping, dining, parks, and premier sporting venues, making it easy to embrace an active and vibrant lifestyle. Don’t miss this exceptional opportunity to own a stunning home in one of North Texas's most sought-after areas!

Save
Ask
Tour
Hide
Share
Listing Snapshot
Price 
$749,990
Days On Site 
23 Days
Bedrooms 
5
Inside Area (SqFt) 
3,231 sqft
Total Baths 
4
Full Baths 
3
Partial Baths 
1
Lot Size 
0.17 Acres
Year Built 
2001
MLS® Number 
21316429
Status 
Active
Property Tax 
$8,979
HOA/Condo/Coop Fees 
$66.67 monthly
Sq Ft Source 
N/A
Friends & Family
Recent Activity
yesterdayListing updated with changes from the MLS®
2 days agoPrice changed to $749,990
3 weeks agoListing first seen on site
General Features
Acres 
0.17
Attached Garage 
Yes
Carport 
2
Foundation 
Slab
Garage 
Yes
Garage Spaces 
2
Levels 
Two
Parking 
CoveredDirect AccessDrivewayGarageGarage Door OpenerGarage Faces FrontInside EntranceKitchen LevelLightedOversizedStorageAttached
Property Sub Type 
Single Family Residence
Security 
Fire AlarmSecurity System OwnedSmoke Detector(s)
Sewer 
Public Sewer
Special Circumstances 
Standard
Style 
Traditional
Utilities 
Cable AvailableElectricity AvailableElectricity Connected
Water Source 
Public
Interior Features
Appliances 
DishwasherDisposalElectric OvenElectric RangeGas OvenGas RangeMicrowaveRefrigerator
Cooling 
Ceiling Fan(s)Central AirElectric
Fireplace 
Yes
Fireplace Features 
Living RoomWood Burning
Fireplaces 
1
Flooring 
TileVinyl
Heating 
CentralFireplace(s)Natural Gas
Interior 
ChandelierDouble VanityDry BarEat-in KitchenGranite CountersKitchen IslandOpen FloorplanPantryWalk-In Closet(s)
Laundry Features 
Washer Hookup
Save
Ask
Tour
Hide
Share
Exterior Features
Construction Details 
StoneBrickStone Veneer
Exterior 
Basketball CourtRain GuttersLightingPlaygroundPrivate YardTennis Court(s)
Fencing 
Back YardWood
Lot Features 
Cul-De-SacInterior LotLandscapedSubdivided
Patio And Porch 
CoveredDeckPatioRear Porch
Pool Features 
HeatedIn GroundOutdoor PoolPool/Spa ComboPrivate
Private Pool 
Yes
Roof 
Composition
Community Features
Association Dues 
800
Community Features 
PoolCurbsParkPlaygroundSidewalksTennis Court(s)
Financing Terms Available 
CashConventionalFHAVA Loan
HOA Fee Frequency 
Annually
School District 
McKinney ISD
Schools
School District
McKinney ISD
Elementary School
Walker
Middle School
Faubion
High School
Mckinney
Listing courtesy of Toya Malveaux of Shatoya Malveaux, Broker [email protected]


© 2020 North Texas Real Estate Information Systems. All rights reserved. Information is deemed reliable but is not guaranteed accurate by the MLS or NTREIS. The information being provided is for the consumer's personal, non-commercial use, and may not be reproduced, redistributed, or used for any purpose other than to identify prospective properties consumers may be interested in purchasing.
Last checked: 2026-07-23 04:36 PM CDT

Neighborhood & Commute
Source: Walkscore
Disclosure: Community information and market data powered by Constellation Data Labs. Information is deemed reliable but not guaranteed.
Save
Ask
Tour
Hide
Share