

3613 Trinity LanePlano, TX 75075
Due to the health concerns created by Coronavirus we are offering personal 1-1 online video walkthough tours where possible.
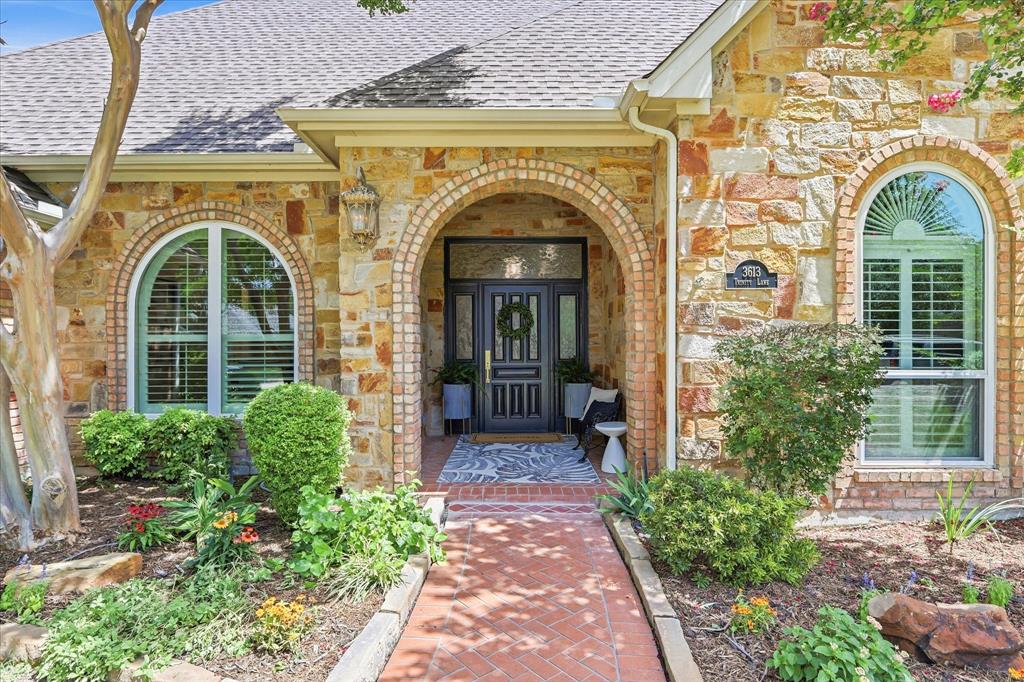
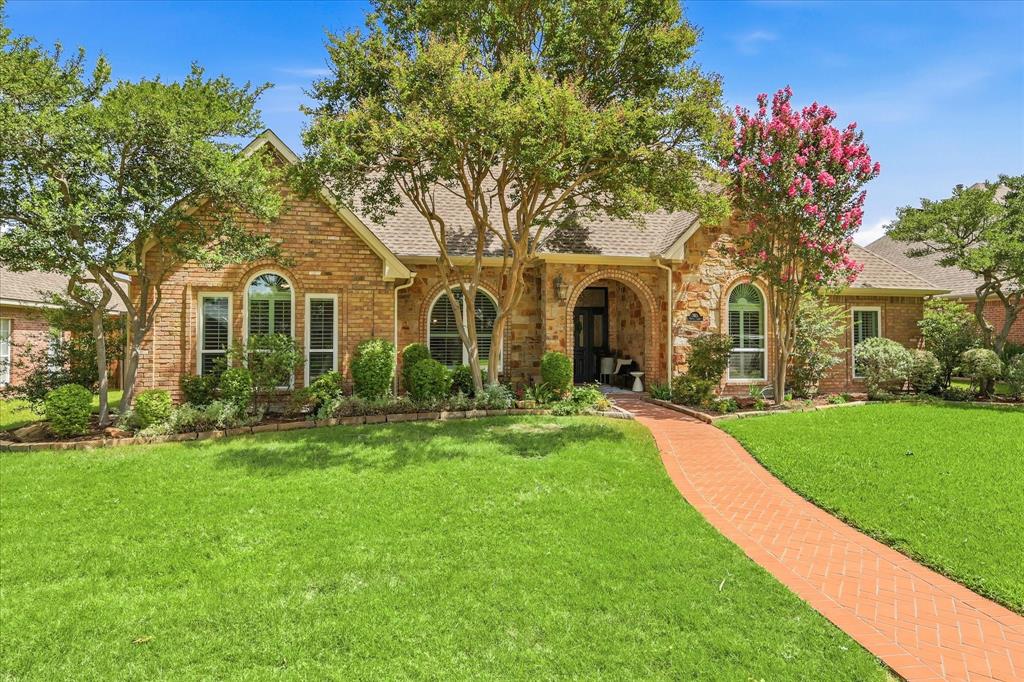
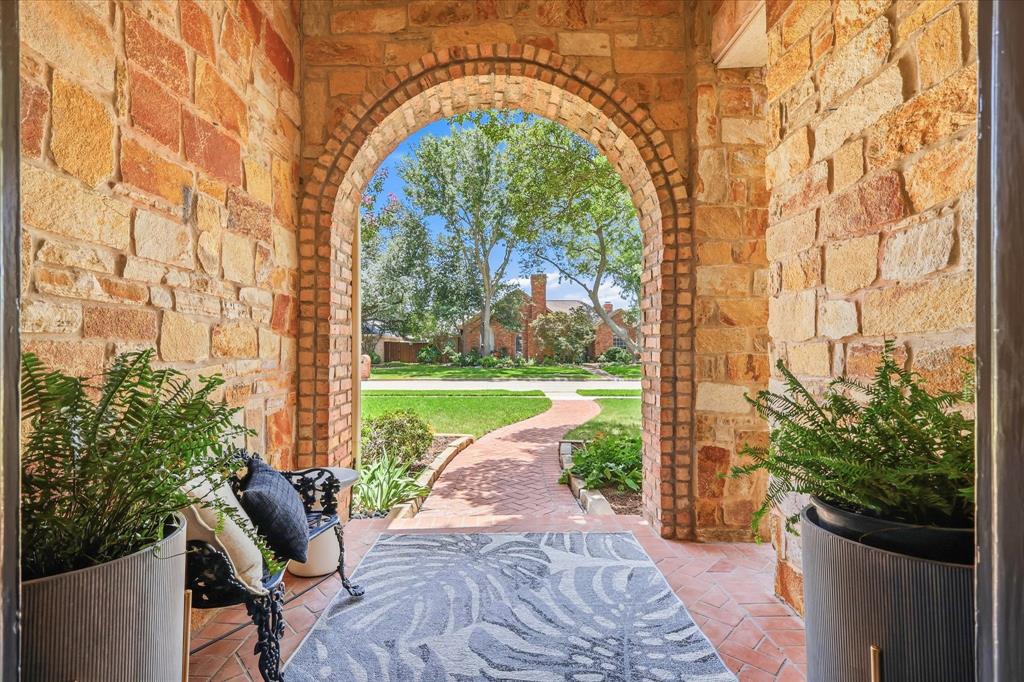
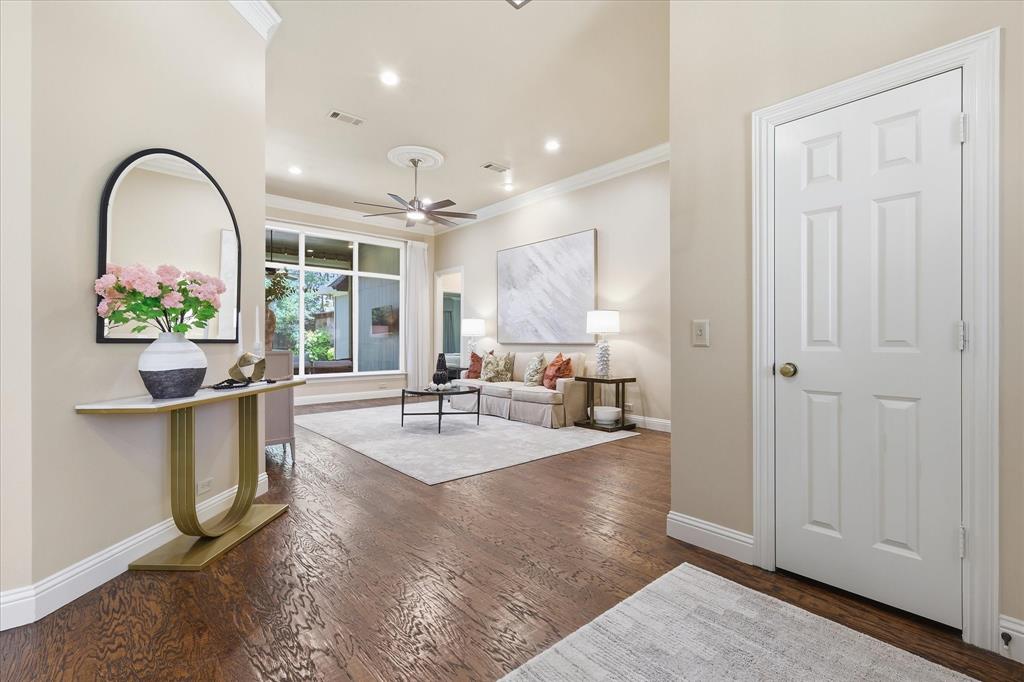
Welcome to this beautifully maintained custom one-story home in highly sought-after Woodburn Estates, where timeless design meets exceptional functionality. From the moment you step through the impressive entry, you'll be welcomed by abundant natural light and a warm, serene atmosphere. Elegant formal living and dining rooms feature walls of windows and the perfect space for entertaining all of your family and friends. The spacious family room with a cozy fireplace opens seamlessly to the chef's kitchen, designed for both everyday living and entertaining. The kitchen offers gorgeous granite countertops, an island with prep sink, refinished cabinetry, and thoughtful custom touches throughout, enhanced with new under-cabinet and pendant lighting and abundant storage. The spacious primary suite overlooks the peaceful backyard and features a luxurious bath with a makeup vanity, generous storage, and a custom walk-in closet. The thoughtfully designed floor plan includes three additional bedrooms, highlighted by a private fourth bedroom with vaulted ceilings, exposed beams, and a full bath just outside the door, an ideal guest suite, mother-in-law retreat, or private home office. Skylights, picture-frame and crown molding, and hidden storage throughout add timeless character and charm. Step outside to the screened-in porch overlooking the lushly landscaped backyard oasis, the perfect place to enjoy your morning coffee or evening sunsets. Additional features include an oversized driveway with extra parking for RV, exceptional storage, and a prime location within walking distance of Longhorn Park. Best of all, this home is truly move-in ready. Recent updates include fresh interior and exterior paint, refinished kitchen cabinetry, new light fixtures, ceiling fans, chandeliers and updated bathrooms. Come discover this 4-bedroom, 3-bath custom Gem with a rare combination of warmth, thoughtful design, and quality. Multiple Offers Received. Deadline 7pm Sunday 7-5-26
| 2 weeks ago | Listing updated with changes from the MLS® | |
| 2 weeks ago | Status changed to Pending | |
| 4 weeks ago | Listing first seen on site |

© 2020 North Texas Real Estate Information Systems. All rights reserved. Information is deemed reliable but is not guaranteed accurate by the MLS or NTREIS. The information being provided is for the consumer's personal, non-commercial use, and may not be reproduced, redistributed, or used for any purpose other than to identify prospective properties consumers may be interested in purchasing.
Last checked: 2026-07-26 09:28 AM CDT