Save
Ask
Tour
Hide
Share
$699,000
36 Days On Site

5316 Fort Buckner Drive
McKinney, TX 75070

For Sale|Single Family Residence|Active
4
Beds
4
Total Baths
3
Full Baths
1
Partial Bath
3,196
SqFt
$219
/SqFt
2007
Built
Subdivision:
Settlement At Craig Ranch
County:
Collin

Due to the health concerns created by Coronavirus we are offering personal 1-1 online video walkthough tours where possible.
5316 Fort Buckner Drive5316 Fort Buckner Drive5316 Fort Buckner Drive5316 Fort Buckner Drive
Save
Ask
Tour
Hide
Share

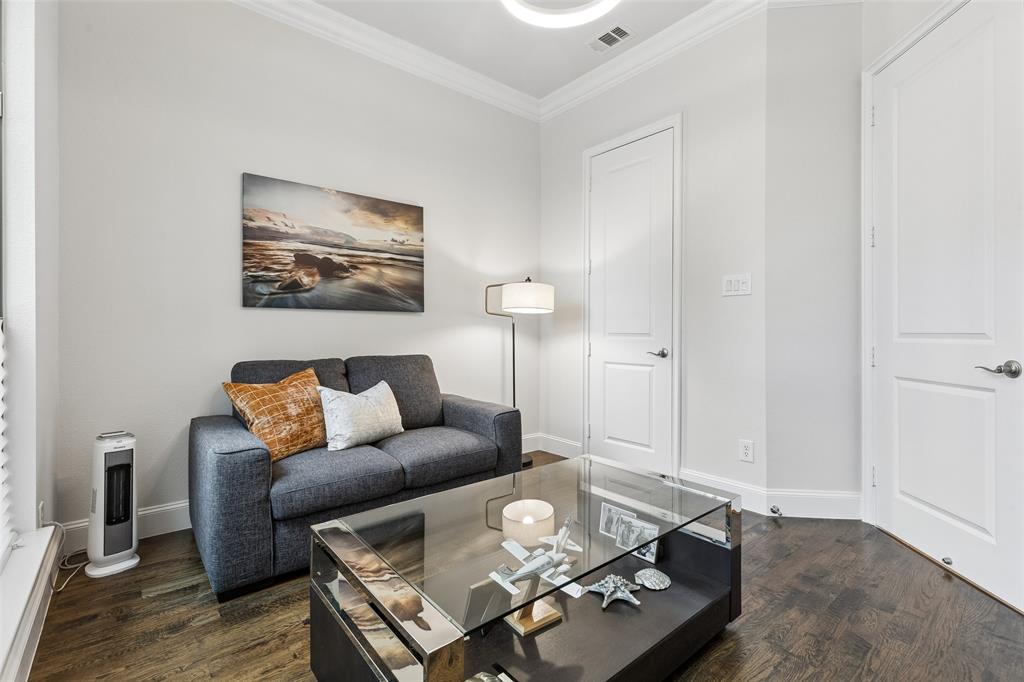
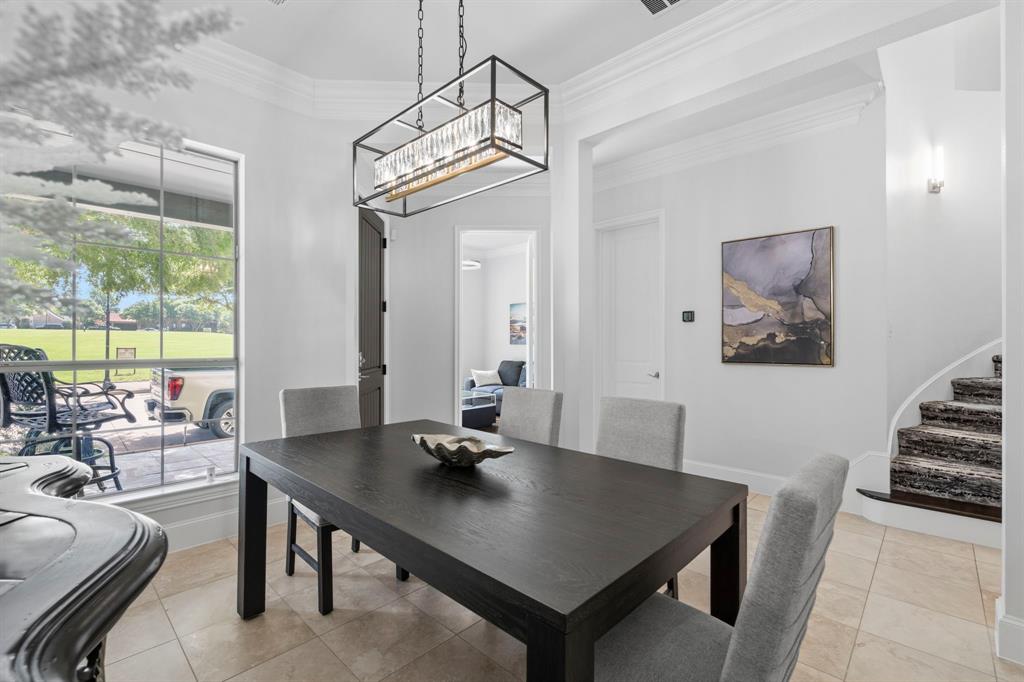
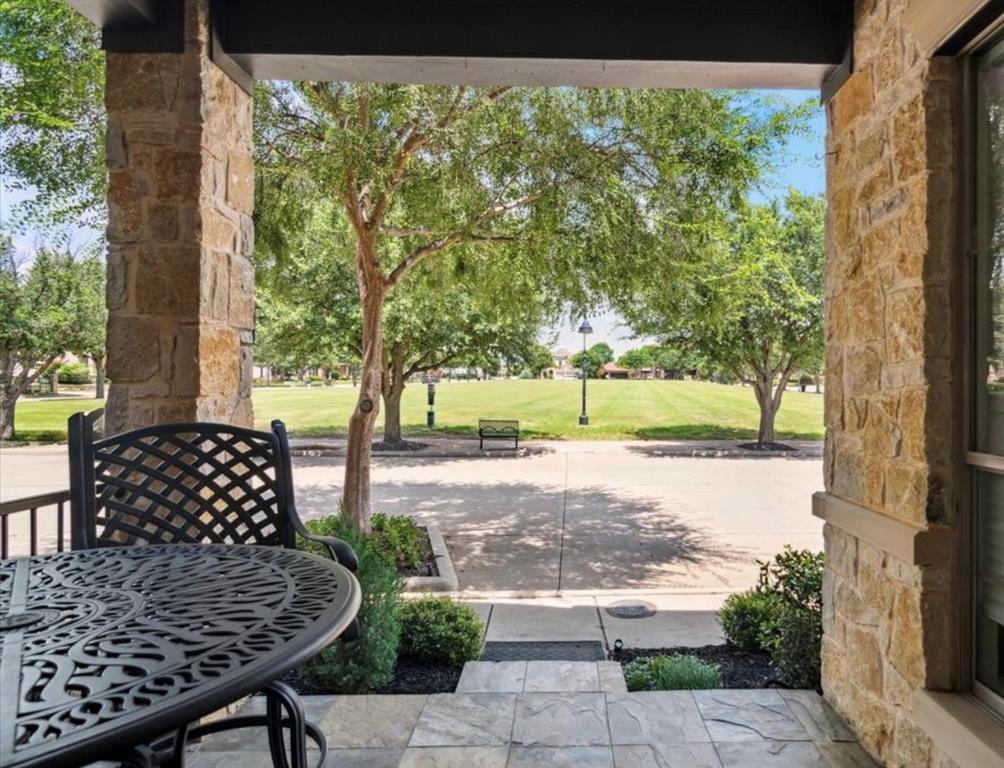
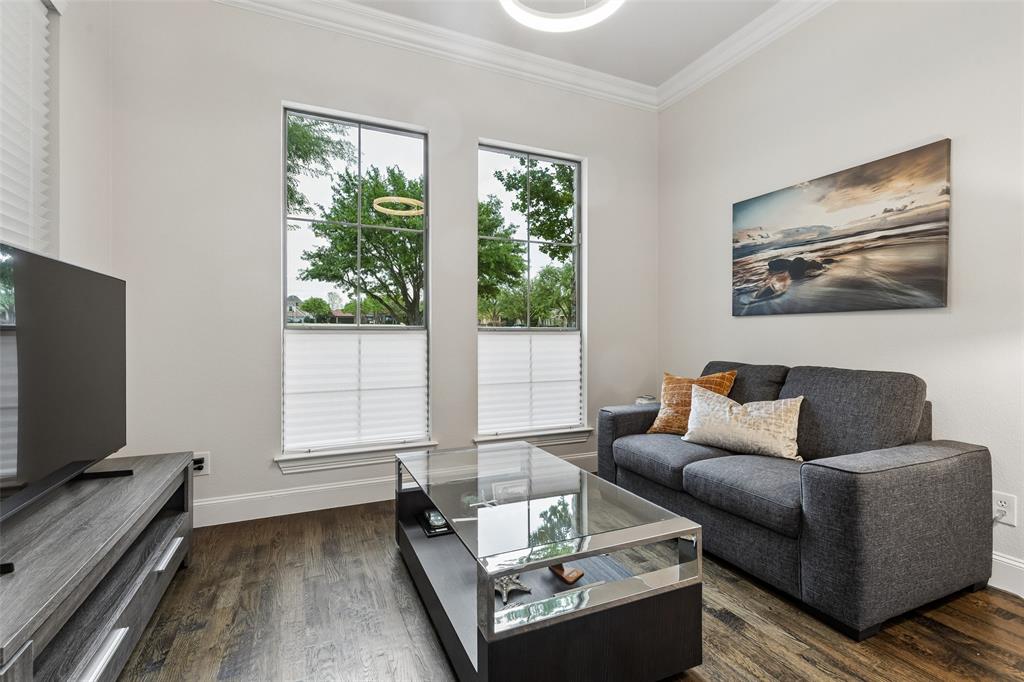
ON THE PARK! UNPARALLELED QUALITY, EXCEPTIONAL VIEWS, REMODELED, FRISCO ISD! This home offers a rare blend of Parkside Luxury with Sweeping Green-Space Views. Meticulously maintained and thoughtfully remodeled, this east facing townhome in the prestigious Settlement of Craig Ranch directly overlooks Throckmorton Park. FRISCO ISD! This effortless, low-maintenance residence includes all exterior maintenance through the HOA and offers exceptional drive-up appeal with a stone façade, Pennsylvania slate roof, and inviting front porch with stone patio. Rich architectural detail defines the interior—triple crown molding, 8 ft solid core doors on both levels, a dramatic two-story entry with curved staircase, sconce lighting, and art niches. The fully remodeled kitchen showcases new cabinetry with glass accents, quartz countertops, designer backsplash, new appliances including KitchenAid gas cooktop and Viking vented hood, new pendant lighting, and an LED accented island. The kitchen opens to the family room with a convenient wet bar and gas log fireplace. The expansive primary suite offers a serene park-side view, sitting area, and double-sided fireplace leading to the completely remodeled spa inspired COMPLETELY REMODELED bath with STUNNING walk-in shower, large format tile flooring, new cabinetry, and quartz counters. The media room features designer carpet, theater lighting, and a second wet bar. Separate suite has dedicated living area, two additional bedrooms, separate full bath and guest half bath. IMPRESSIVE garage features Trax flooring and premium lighting. Updates include two new UV equipped AC units 2025, light fixtures, carpet, hardwood floors in the game room, hall, and primary suite, fresh paint, exterior built-in grill, gas logs in both fireplaces. Located within a sought-after lifestyle and golf course community, this home blends luxury, convenience, and timeless design.

Save
Ask
Tour
Hide
Share
Listing Snapshot
Price 
$699,000
Days On Site 
36 Days
Bedrooms 
4
Inside Area (SqFt) 
3,196 sqft
Total Baths 
4
Full Baths 
3
Partial Baths 
1
Lot Size 
0.07 Acres
Year Built 
2007
MLS® Number 
21316106
Status 
Active
Property Tax 
N/A
HOA/Condo/Coop Fees 
N/A
Sq Ft Source 
N/A
Friends & Family
Recent Activity
a month agoListing updated with changes from the MLS®
a month agoPrice changed to $699,000
a month agoListing first seen on site
General Features
Acres 
0.07
Attached Garage 
Yes
Garage 
Yes
Garage Spaces 
2
Levels 
Two
Parking 
Alley AccessDrivewayGarage Door OpenerGarage Faces RearAttached
Property Sub Type 
Single Family Residence
Sewer 
Public Sewer
Special Circumstances 
Standard
Style 
Traditional
Utilities 
Cable AvailableElectricity Connected
Water Source 
Public
Interior Features
Appliances 
DishwasherDisposalElectric OvenGas CooktopGas Water HeaterMicrowaveWine Cooler
Cooling 
Ceiling Fan(s)Central AirElectric
Fireplace 
Yes
Fireplace Features 
BedroomDouble SidedLiving Room
Fireplaces 
2
Flooring 
CarpetCeramic TileStoneWood
Heating 
CentralNatural Gas
Interior 
Built-in FeaturesCathedral Ceiling(s)ChandelierEat-in KitchenGranite CountersKitchen IslandPantryWalk-In Closet(s)Wet BarHigh Speed InternetIn-Law Floorplan
Laundry Features 
Electric Dryer HookupWasher Hookup
Window Features 
Window Coverings
Bath-Full 
Dimensions - 11 x 6Level - Second
Bath-Half 
Dimensions - 5 x 5Level - Second
Bedroom 
Dimensions - 12 x 11Level - SecondFeatures - Walk-In Closet(s)
Dining Room 
Dimensions - 12 x 10Level - First
Kitchen 
Dimensions - 11 x 20Level - FirstFeatures - Eat-in Kitchen, Kitchen Island, Pantry
Laundry 
Dimensions - 5 x 11Level - First
Living Room 
Dimensions - 15 x 19Level - First
Master Bathroom 
Dimensions - 8 x 19Level - Second
Master Bedroom 
Dimensions - 20 x 13Level - SecondFeatures - Walk-In Closet(s)
Media Room 
Dimensions - 16 x 10Level - Second
Save
Ask
Tour
Hide
Share
Exterior Features
Construction Details 
StoneStucco
Exterior 
Outdoor Grill
Lot Features 
Subdivided
Patio And Porch 
Covered
Roof 
Slate
View 
Park/Greenbelt
Waterfront Features 
Lake Privileges
Waterview 
Park/Greenbelt
Windows/Doors 
Window Coverings
Community Features
Community Features 
PoolGolfLakeParkPlaygroundSidewalks
HOA Fee Frequency 
Monthly
School District 
Frisco ISD
Schools
School District
Frisco ISD
Elementary School
Comstock
Middle School
Scoggins
High School
Emerson
Listing courtesy of Linda Baker of Briggs Freeman Sotheby's Int'l [email protected]


© 2020 North Texas Real Estate Information Systems. All rights reserved. Information is deemed reliable but is not guaranteed accurate by the MLS or NTREIS. The information being provided is for the consumer's personal, non-commercial use, and may not be reproduced, redistributed, or used for any purpose other than to identify prospective properties consumers may be interested in purchasing.
Last checked: 2026-08-07 12:09 AM CDT

Neighborhood & Commute
Source: Walkscore
Disclosure: Community information and market data powered by Constellation Data Labs. Information is deemed reliable but not guaranteed.
Save
Ask
Tour
Hide
Share