

505 Fireside DriveRichardson, TX 75081
Due to the health concerns created by Coronavirus we are offering personal 1-1 online video walkthough tours where possible.
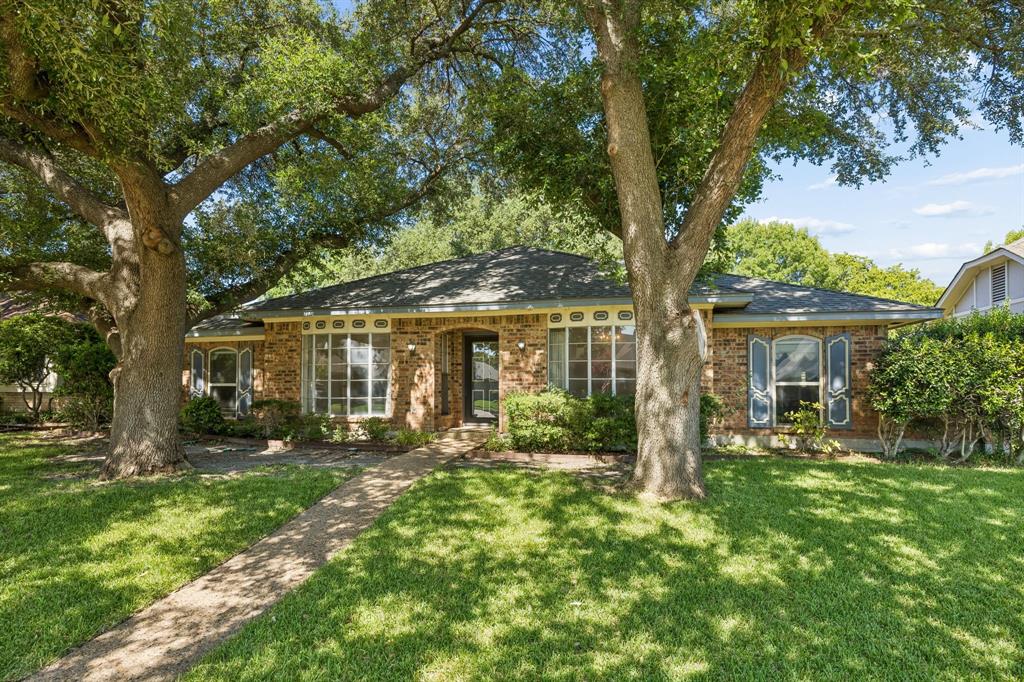
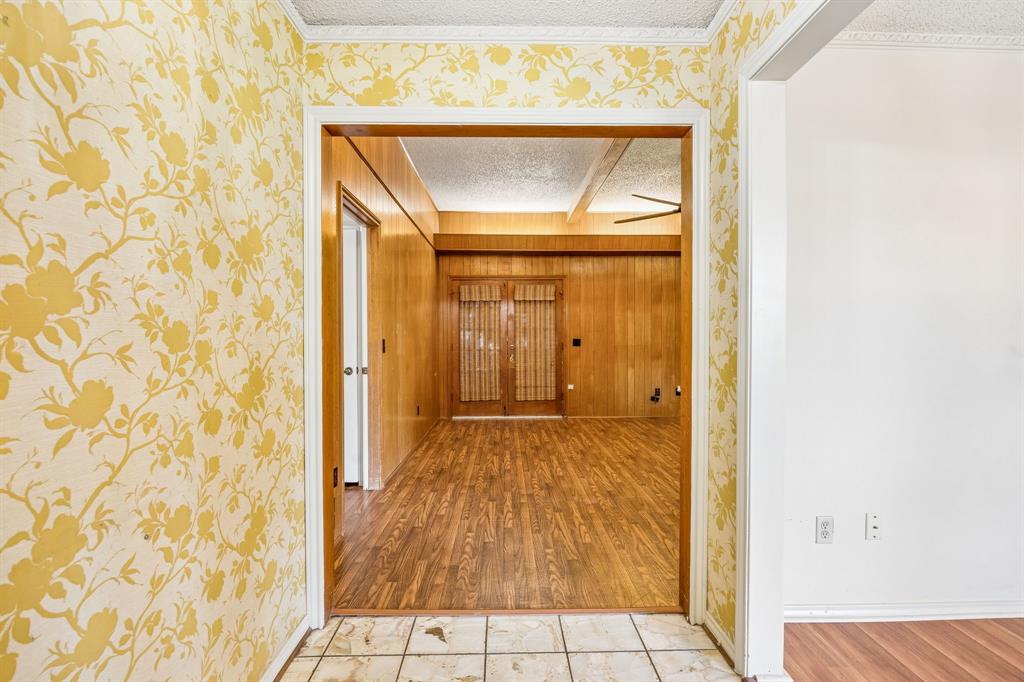
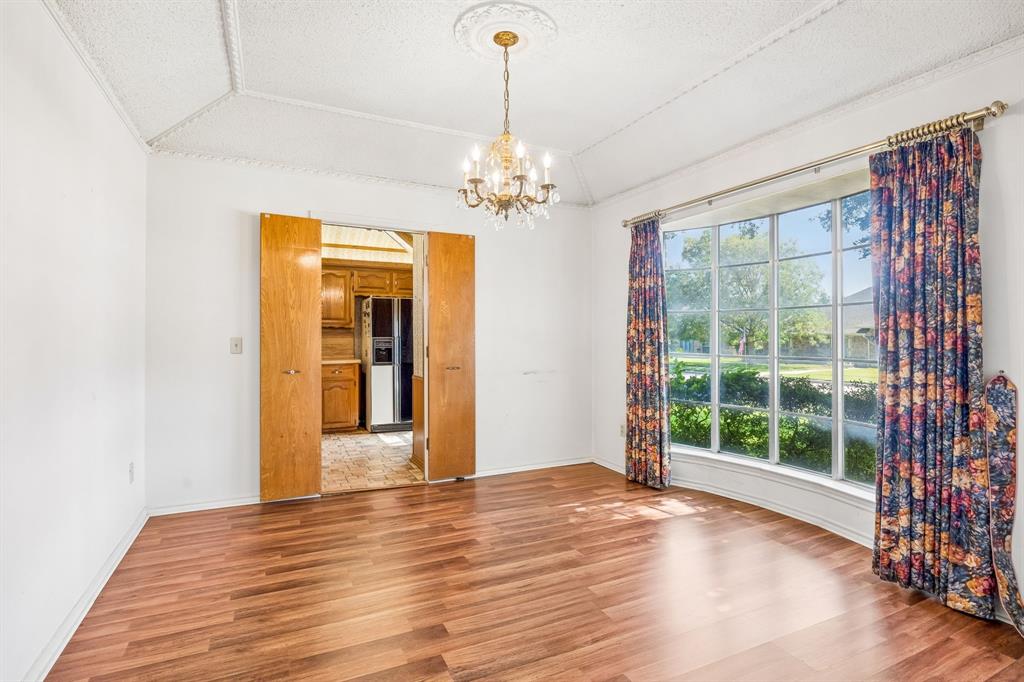
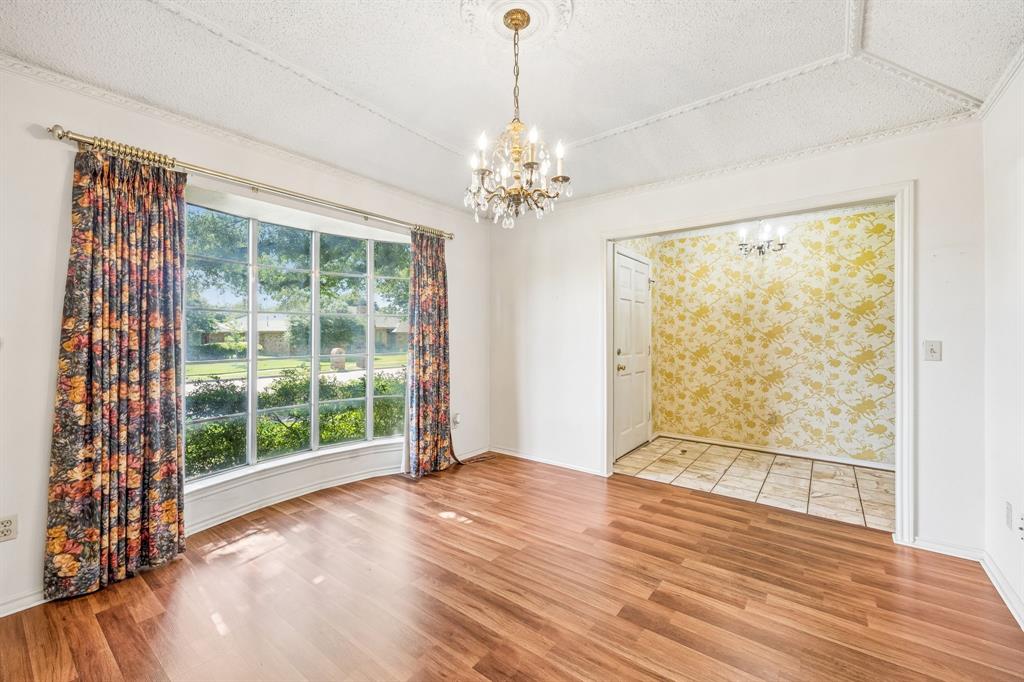
Walking distance to Huffhines Park and Apollo Junior High School, this property offers an incredible floorplan and a blank slate for renovations. Upon entering the home, there is a dining room off to the right and then a spacious living room complete with a brick fireplace. The kitchen offers a vaulted ceiling with a decorative wood beam and plenty of storage space with a dedicated pantry. Enjoy the breakfast nook complete with built-in cabinetry. A fourth bedroom is split from the other three bedrooms creating a perfect flex room for an office, guest room, or playroom. The primary bedroom is a generous size with a tray ceiling and ensuite bathroom. The primary bath offers a long vanity with dual sinks, walk-in closet, separate shower and tub. The two additional bedrooms are located down the hallway from the primary bedroom and offer good closets and natural light. A large alley separates the backyard from Plano Rd. RICHARDSON ISD!! **The home is priced for an AS-IS sale** Updates: Roof (April 2022), Furnace and AC unit replaced (July 2020), panel box replaced.
| 2 weeks ago | Listing updated with changes from the MLS® | |
| 2 weeks ago | Status changed to Active | |
| a month ago | Listing first seen on site |

© 2020 North Texas Real Estate Information Systems. All rights reserved. Information is deemed reliable but is not guaranteed accurate by the MLS or NTREIS. The information being provided is for the consumer's personal, non-commercial use, and may not be reproduced, redistributed, or used for any purpose other than to identify prospective properties consumers may be interested in purchasing.
Last checked: 2026-08-18 12:34 AM CDT