Save
Ask
Tour
Hide
Share
$899,999
40 Days On Site

8208 Ambiance Way
Plano, TX 75024

Single Family Residence|Pending
4
Beds
4
Total Baths
4
Full Baths
3,882
SqFt
$232
/SqFt
2004
Built
Subdivision:
Crystal Creek
County:
Collin

Due to the health concerns created by Coronavirus we are offering personal 1-1 online video walkthough tours where possible.
8208 Ambiance Way8208 Ambiance Way8208 Ambiance Way8208 Ambiance Way
Save
Ask
Tour
Hide
Share

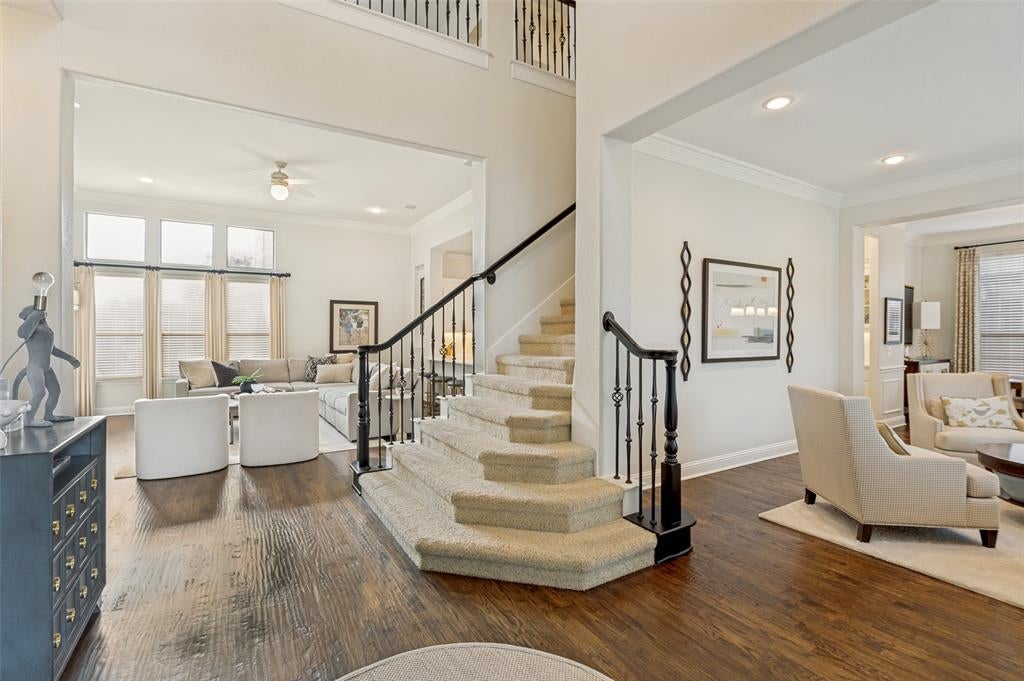
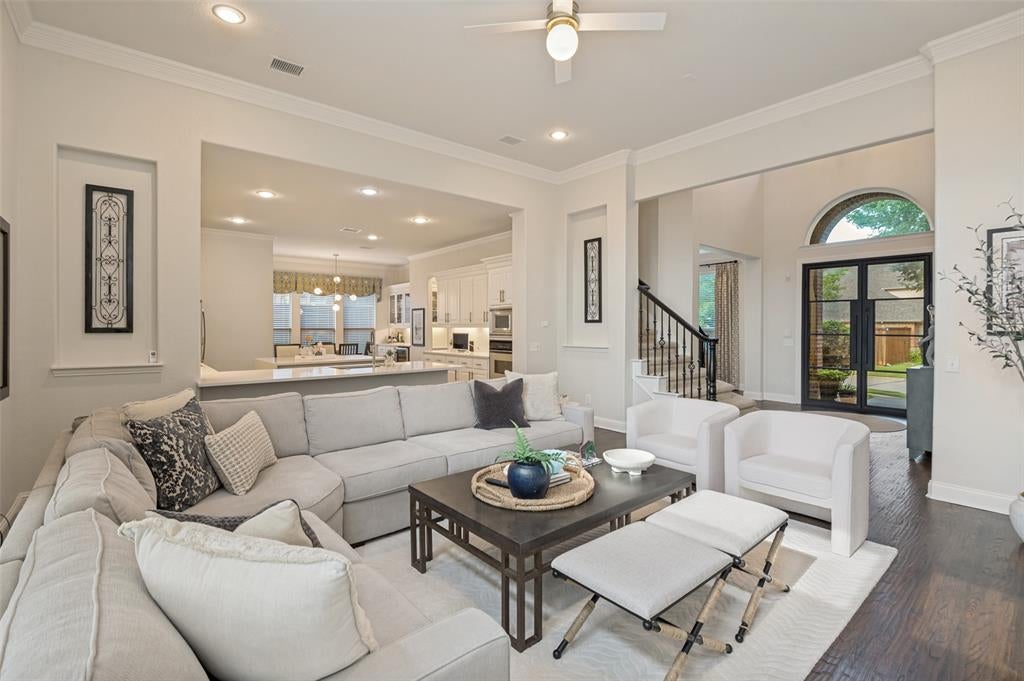
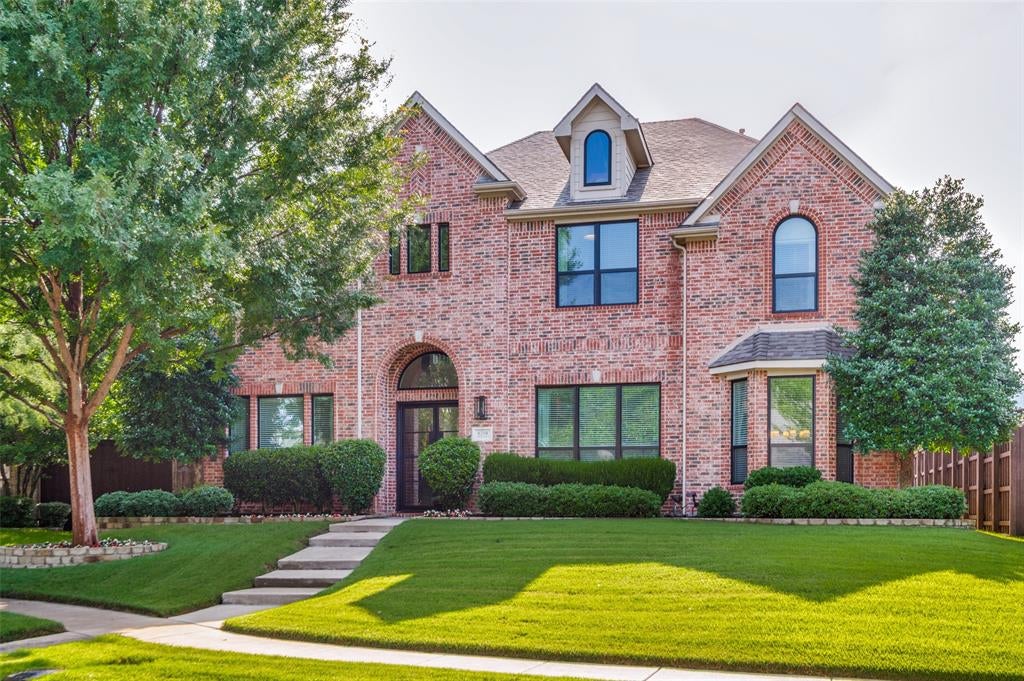
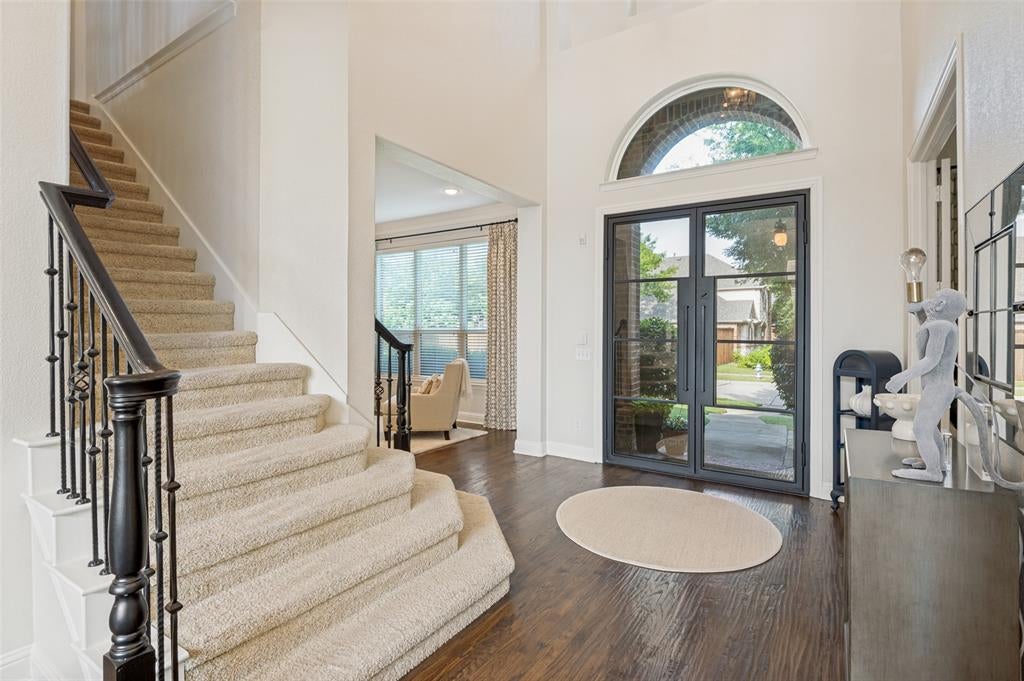
Move-in ready Goodman home in the highly desirable Crystal Creek neighborhood (Frisco ISD), within walking distance to Riddle Elementary. A dramatic foyer with soaring ceilings welcomes you, enhanced by updated designer lighting, hand scraped wood floors and custom paint throughout. The remodeled kitchen opens to the main living area, creating a seamless space for daily life and entertaining. Large windows overlook a resort-style backyard with pool, extending the living space outdoors. Sellers updated the primary bath in 2025 and they did not miss a single detail, offering a spa-like retreat. Over $70,000 in this complete remodel, complete with rift cut white oak custom cabinetry, Taj Mahal Quartzite countertops, designer lighting and tiles, free-standing tub. Other recent upgrades include all new windows in front, a custom front door, pool pump, and roof. A complete list of updates is available in the transaction desk. Downstairs features a dedicated home office plus flexible living spaces. Upstairs offers four spacious bedrooms, an oversized game room, and a media room—ideal for family, work, or play. Custom drapes and upgraded lighting are featured throughout. The original owners have meticulously cared for the home, evident in every detail. Convenient to Preston Road, the Dallas North Tollway, and Highway 121, with quick access to Legacy West, Stonebriar Mall, and The Star for shopping and dining. A well-maintained, thoughtfully updated home offering location, lifestyle, and long-term value.

Save
Ask
Tour
Hide
Share
Listing Snapshot
Price 
$899,999
Days On Site 
40 Days
Bedrooms 
4
Inside Area (SqFt) 
3,882 sqft
Total Baths 
4
Full Baths 
4
Partial Baths 
N/A
Lot Size 
0.17 Acres
Year Built 
2004
MLS® Number 
21315655
Status 
Pending
Property Tax 
$11,893
HOA/Condo/Coop Fees 
$20.83 monthly
Sq Ft Source 
N/A
Friends & Family
Recent Activity
2 weeks agoListing updated with changes from the MLS®
2 weeks agoStatus changed to Pending
a month agoListing first seen on site
General Features
Acres 
0.17
Attached Garage 
Yes
Foundation 
Slab
Garage 
Yes
Garage Spaces 
3
Levels 
Two
Parking 
Alley AccessAttached
Property Sub Type 
Single Family Residence
Security 
Carbon Monoxide Detector(s)Fire AlarmSmoke Detector(s)
Sewer 
Public Sewer
Special Circumstances 
Standard
Style 
Traditional
Water Source 
Public
Interior Features
Appliances 
Built-In Gas RangeDishwasherDisposalElectric OvenGas Water HeaterMicrowaveWine Cooler
Cooling 
ENERGY STAR Qualified Equipment
Fireplace 
Yes
Fireplace Features 
Family RoomGasGas StarterGas Log
Fireplaces 
1
Flooring 
CarpetHardwood
Heating 
ENERGY STAR Qualified EquipmentENERGY STAR/ACCA RSI Qualified Installation
Interior 
Built-in FeaturesEat-in KitchenKitchen IslandOpen FloorplanPantryWalk-In Closet(s)High Speed Internet
Laundry Features 
Electric Dryer Hookup
Bedroom 
Dimensions - 12 x 12Level - Second
Breakfast Room 
Dimensions - 10 x 9Level - FirstFeatures - Breakfast Bar
Dining Room 
Dimensions - 15 x 12Level - First
Game Room 
Dimensions - 18 x 18Level - Second
Kitchen 
Dimensions - 16 x 13Level - FirstFeatures - Eat-in Kitchen, Kitchen Island, Pantry
Living Room 
Dimensions - 15 x 12Level - First
Master Bedroom 
Dimensions - 18 x 18Level - Second
Media Room 
Dimensions - 17 x 12Level - Second
Office 
Dimensions - 12 x 11Level - First
Save
Ask
Tour
Hide
Share
Exterior Features
Construction Details 
BrickStone
Fencing 
Wood
Lot Features 
LandscapedSubdivided
Pool Features 
GuniteHeatedIn GroundOutdoor PoolPool/Spa ComboPrivate
Private Pool 
Yes
Roof 
Composition
Community Features
Association Dues 
250
Community Features 
Sidewalks
Financing Terms Available 
CashConventional
HOA Fee Frequency 
Annually
School District 
Frisco ISD
Schools
School District
Frisco ISD
Elementary School
Riddle
Middle School
Fowler
High School
Lebanon Trail
Listing courtesy of Tracy Schlaegel of Legacy Streets [email protected]


© 2020 North Texas Real Estate Information Systems. All rights reserved. Information is deemed reliable but is not guaranteed accurate by the MLS or NTREIS. The information being provided is for the consumer's personal, non-commercial use, and may not be reproduced, redistributed, or used for any purpose other than to identify prospective properties consumers may be interested in purchasing.
Last checked: 2026-08-10 06:51 AM CDT

Neighborhood & Commute
Source: Walkscore
Disclosure: Community information and market data powered by Constellation Data Labs. Information is deemed reliable but not guaranteed.
Save
Ask
Tour
Hide
Share