Save
Ask
Tour
Hide
Share
$710,000
24 Days On Site

4705 Morning Glory Way
McKinney, TX 75072

For Sale|Single Family Residence|Active
4
Beds
3
Total Baths
3
Full Baths
2,881
SqFt
$246
/SqFt
1995
Built
Subdivision:
Arbor Glen Ph I
County:
Collin

Due to the health concerns created by Coronavirus we are offering personal 1-1 online video walkthough tours where possible.
Upcoming Open Houses
Due to COVID-19, we recommend you verify Open Houses before attending.
Sat, Jul 25, 2:00 PM - 4:00 PM
4705 Morning Glory Way4705 Morning Glory Way4705 Morning Glory Way4705 Morning Glory Way
Save
Ask
Tour
Hide
Share

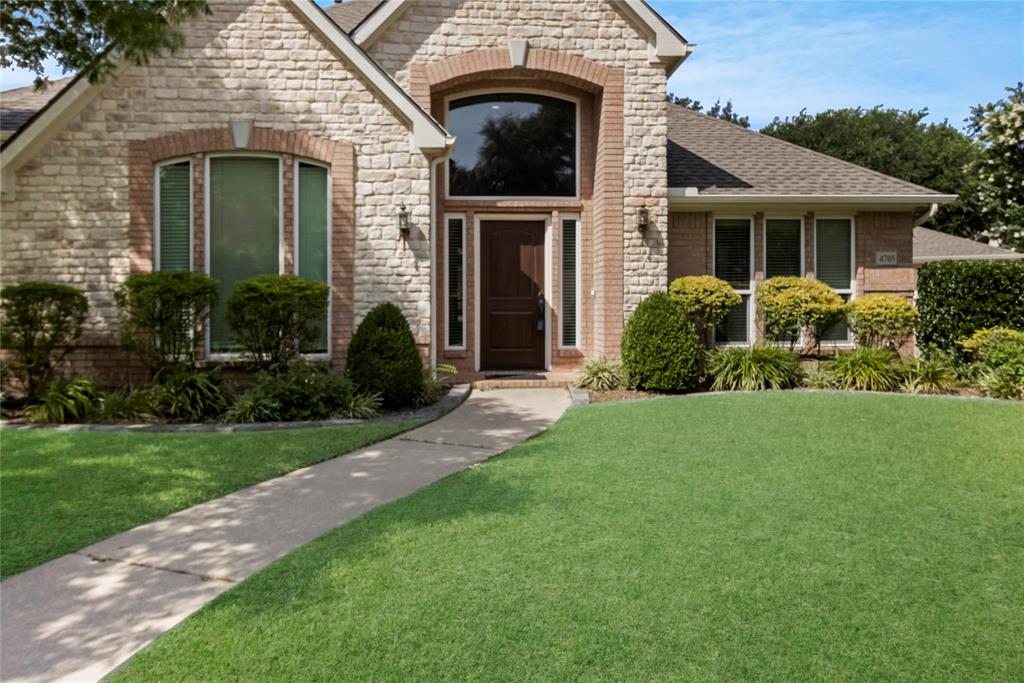
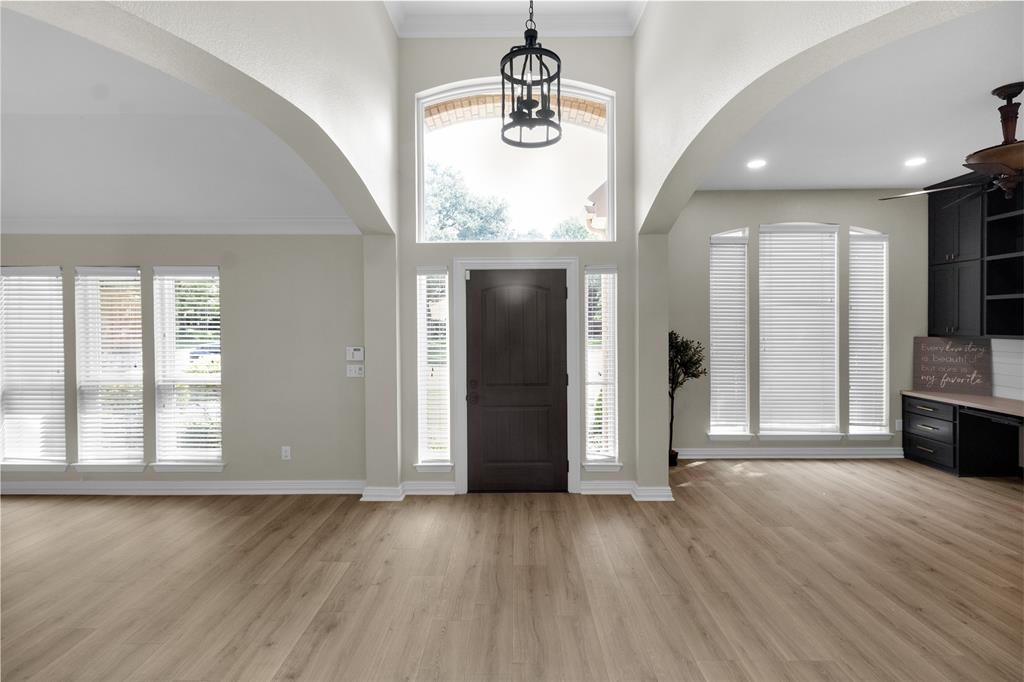
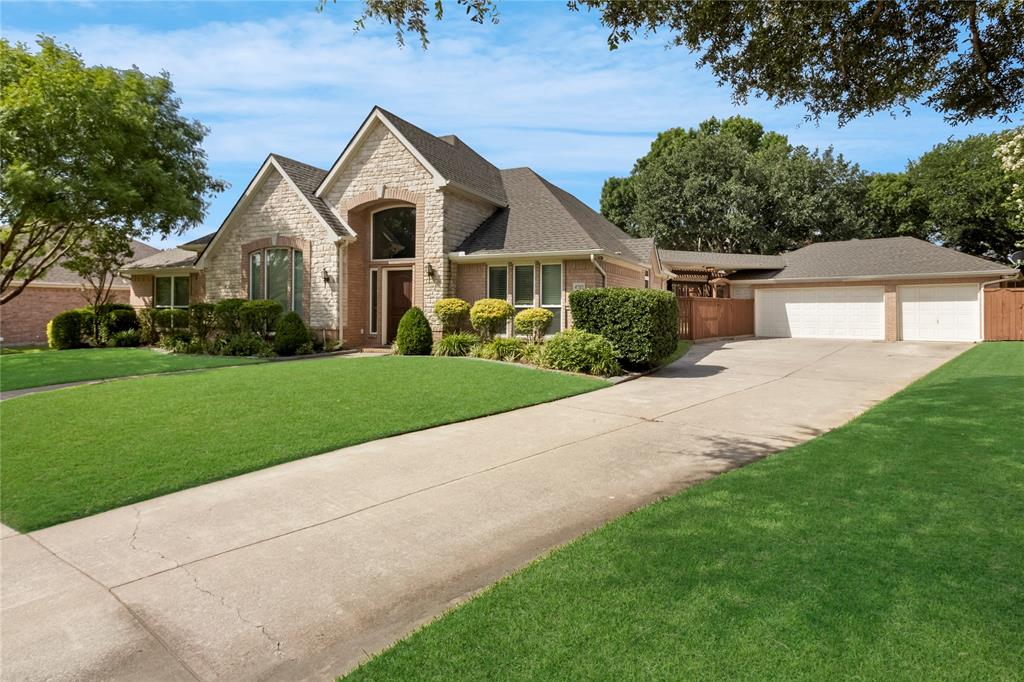
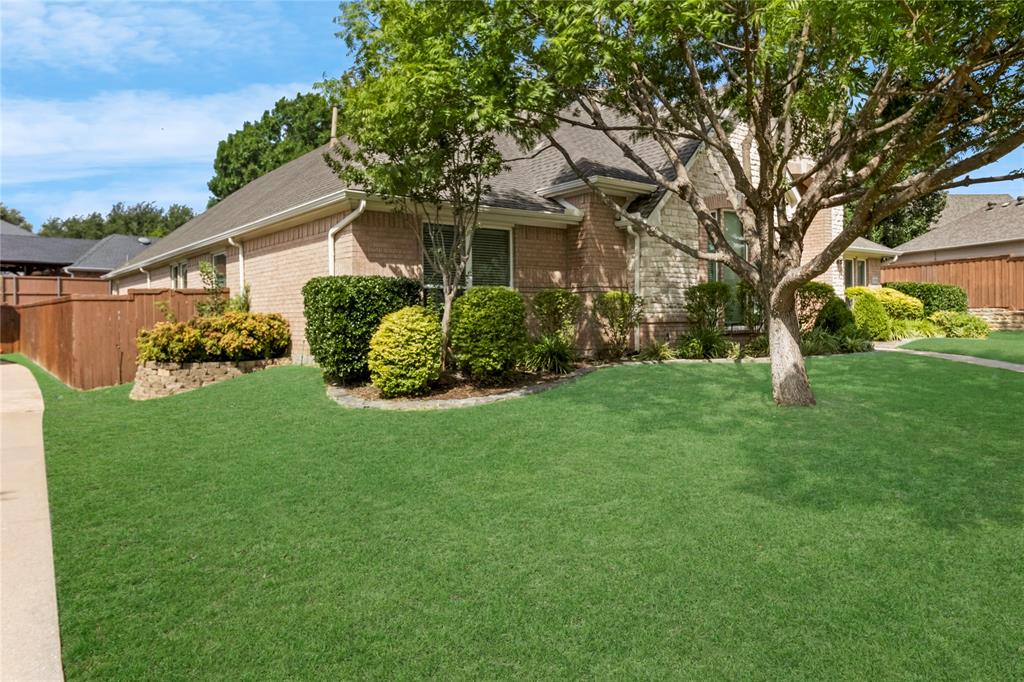
Welcome to this beautifully updated one-story home nestled in the highly sought-after Stonebridge Ranch community and zoned to the acclaimed McKinney ISD.This light-filled, open-concept floor plan is designed for both comfortable living and effortless entertaining, featuring soaring ceilings, elegant crown molding, decorative archways, and an abundance of natural light throughout. The spacious kitchen serves as the heart of the home, offering white cabinetry, white appliances, generous counter space, a built-in desk, and a breakfast area that flows seamlessly into the main living space. The thoughtfully designed split-bedroom floor plan provides added privacy, while the spacious primary suite offers a relaxing retreat with a luxurious jetted tub. The versatile fourth bedroom is ideal as a home office, study, or guest room, complete with custom built-in cabinetry for exceptional storage and functionality. Step outside to your own backyard oasis featuring a recently restained pergola with a built-in misting system, creating the perfect space to relax or entertain year-round. Ideally located just minutes from shopping, dining, parks, walking trails, and major highways, this move-in-ready home combines timeless elegance, modern updates, and an unbeatable location. Don't miss your opportunity to own this exceptional McKinney gem!

Save
Ask
Tour
Hide
Share
Listing Snapshot
Price 
$710,000
Days On Site 
24 Days
Bedrooms 
4
Inside Area (SqFt) 
2,881 sqft
Total Baths 
3
Full Baths 
3
Partial Baths 
N/A
Lot Size 
0.33 Acres
Year Built 
1995
MLS® Number 
21315407
Status 
Active
Property Tax 
$11,097
HOA/Condo/Coop Fees 
$91.67 monthly
Sq Ft Source 
N/A
Friends & Family
Recent Activity
3 days agoListing updated with changes from the MLS®
a week agoStatus changed to Active
3 weeks agoListing first seen on site
General Features
Acres 
0.33
Foundation 
Slab
Garage 
Yes
Garage Spaces 
3
Levels 
One
Parking 
Garage Faces Rear
Property Sub Type 
Single Family Residence
Security 
Security LightsSecurity SystemSmoke Detector(s)
Sewer 
Public Sewer
Special Circumstances 
Standard
Style 
Traditional
Utilities 
Cable Available
Water Source 
Public
Interior Features
Appliances 
DishwasherDisposalElectric CooktopElectric OvenGas Water HeaterMicrowaveConvection Oven
Cooling 
Ceiling Fan(s)Central AirElectric
Fireplace 
Yes
Fireplace Features 
Gas StarterMetalWood BurningGas Log
Fireplaces 
1
Flooring 
CarpetCeramic TileWood
Heating 
CentralNatural Gas
Interior 
Built-in FeaturesChandelierOpen FloorplanVaulted Ceiling(s)High Speed Internet
Laundry Features 
Electric Dryer HookupWasher Hookup
Bath-Full 
Dimensions - 0 x 0Level - First
Bedroom 
Dimensions - 12 x 12Level - First
Breakfast Room 
Dimensions - 9 x 9Level - First
Dining Room 
Dimensions - 13 x 12Level - First
Kitchen 
Dimensions - 14 x 13Level - FirstFeatures - Breakfast Bar, Eat-in Kitchen, Kitchen Island
Living Room 
Dimensions - 15 x 12Level - First
Master Bedroom 
Dimensions - 24 x 13Level - FirstFeatures - Walk-In Closet(s)
Utility Room 
Dimensions - 8 x 6Level - First
Save
Ask
Tour
Hide
Share
Exterior Features
Construction Details 
BrickStone
Exterior 
Private Yard
Fencing 
Wood
Lot Features 
Few TreesInterior LotIrregular LotLandscapedMany TreesSubdivided
Patio And Porch 
Covered
Pool Features 
GuniteIn GroundPool/Spa Combo
Roof 
Composition
Waterfront Features 
Lake Privileges
Community Features
Accessibility Features 
Accessible Doors
Association Dues 
1100
Community Features 
PoolClubhouseLakeParkPlaygroundTennis Court(s)
Financing Terms Available 
CashConventionalFHAVA Loan
HOA Fee Frequency 
Annually
School District 
McKinney ISD
Schools
School District
McKinney ISD
Elementary School
Glenoaks
Middle School
Dowell
High School
Mckinney Boyd
Listing courtesy of Emily Huynh of Elite4Realty, LLC [email protected]


© 2020 North Texas Real Estate Information Systems. All rights reserved. Information is deemed reliable but is not guaranteed accurate by the MLS or NTREIS. The information being provided is for the consumer's personal, non-commercial use, and may not be reproduced, redistributed, or used for any purpose other than to identify prospective properties consumers may be interested in purchasing.
Last checked: 2026-07-23 04:36 PM CDT

Neighborhood & Commute
Source: Walkscore
Disclosure: Community information and market data powered by Constellation Data Labs. Information is deemed reliable but not guaranteed.
Save
Ask
Tour
Hide
Share