Save
Ask
Tour
Hide
Share
$750,000
38 Days On Site

4128 New Hope Court
Plano, TX 75024

For Sale|Single Family Residence|Active
5
Beds
4
Total Baths
4
Full Baths
3,657
SqFt
$205
/SqFt
2003
Built
Subdivision:
Hickory Ridge
County:
Collin

Due to the health concerns created by Coronavirus we are offering personal 1-1 online video walkthough tours where possible.
4128 New Hope Court4128 New Hope Court4128 New Hope Court4128 New Hope Court
Save
Ask
Tour
Hide
Share

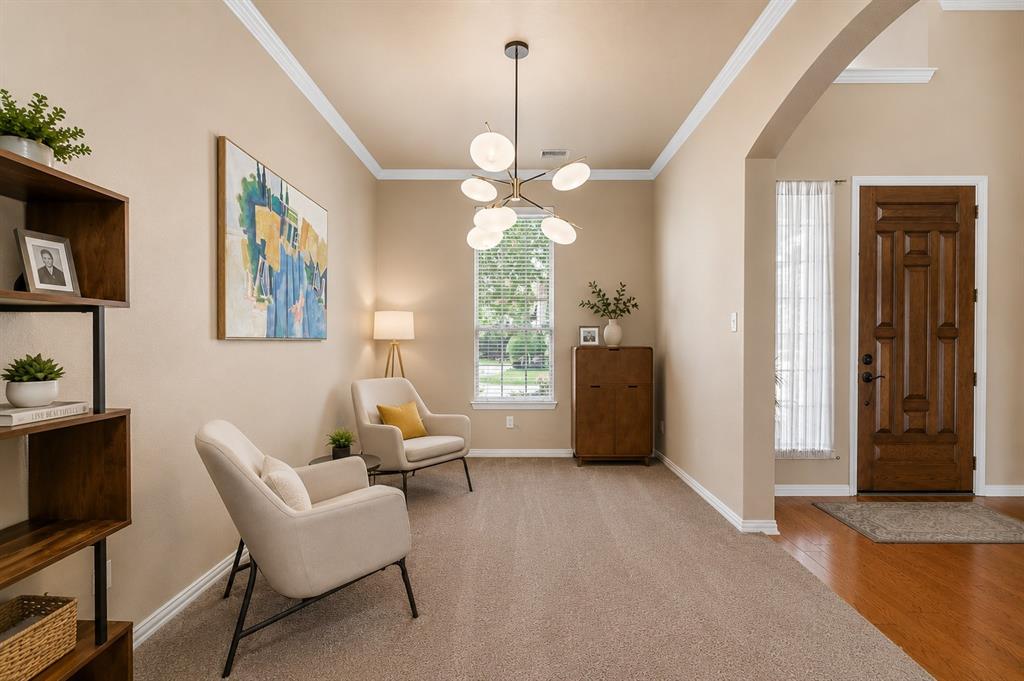
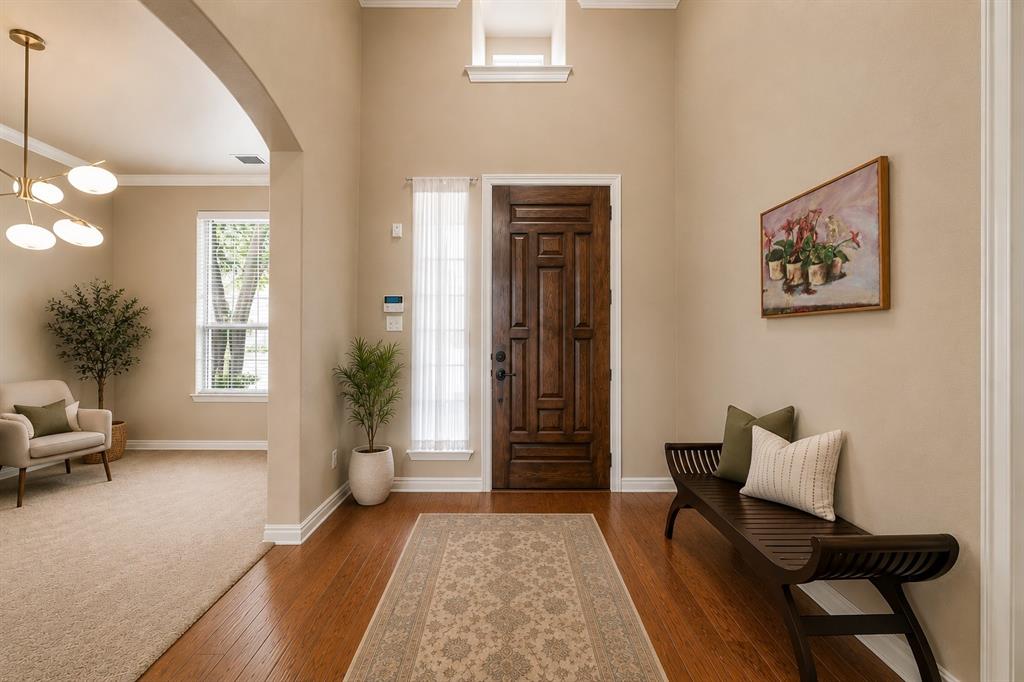
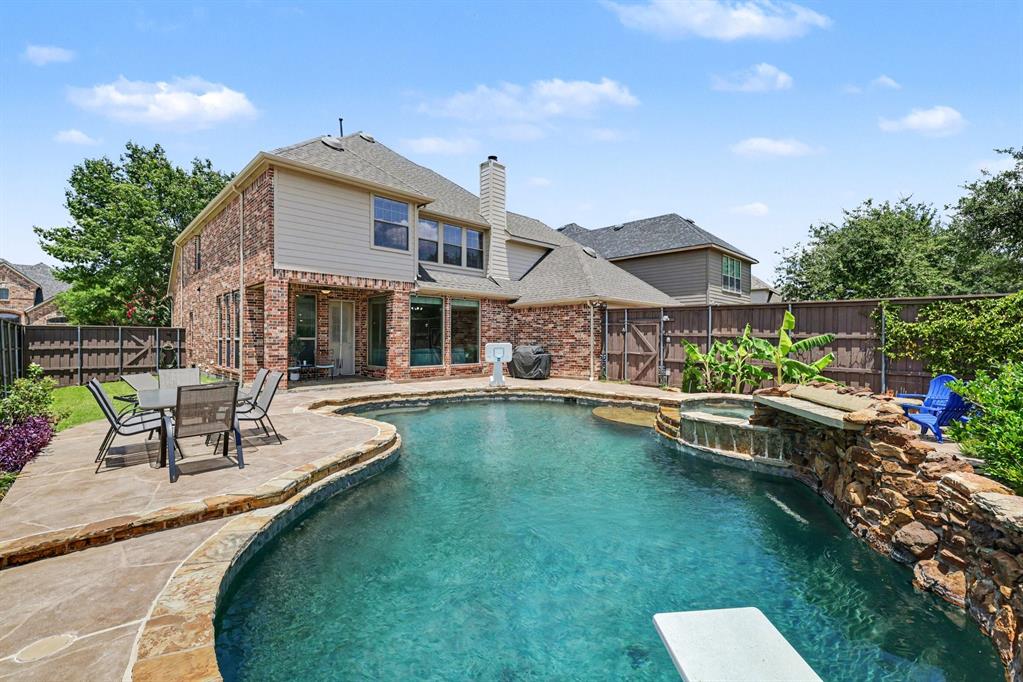
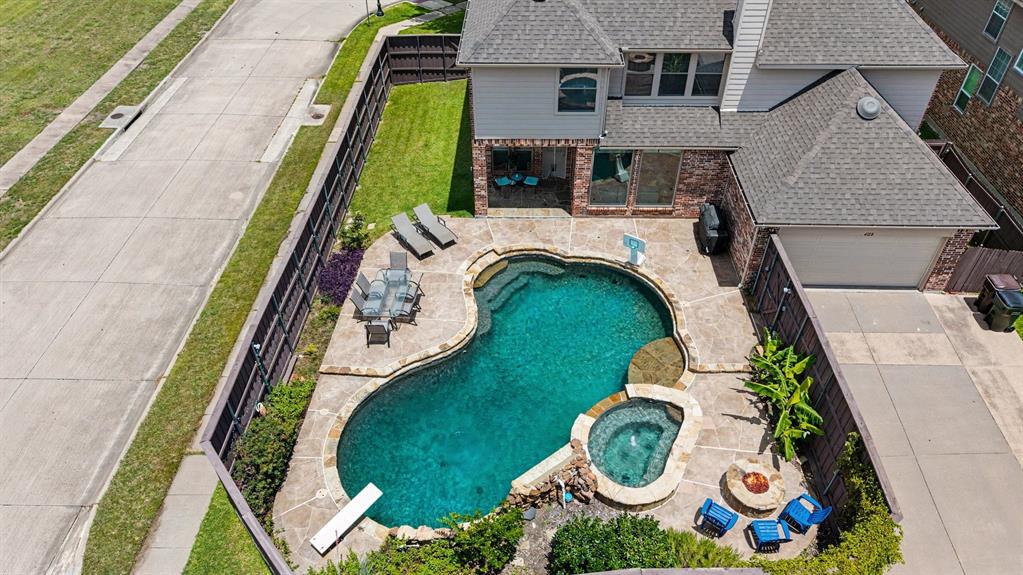
Welcome home to this sweet and beautifully maintained 5-bedroom and 4-bathroom Highland home, perfectly situated on a spacious corner lot, in a highly desirable neighborhood within Frisco ISD. From the moment you walk in, you'll appreciate the rich hardwood floors, warm and inviting atmosphere, and open floor plan designed for both everyday living and entertaining. The kitchen is truly the heart of the home, featuring Granite countertops, stainless steel appliances, an island, 42-inch cabinets, built-in appliances, Gas cook-top and plenty of prep space. The family room is filled with natural light from a wall of windows overlooking the backyard and offers a gorgeous brick fireplace and elegant crown molding. The completely remodeled primary bath feels like a private spa retreat. Step outside and enjoy your own backyard oasis complete with a sparkling pool, relaxing spa, fire pit, and plenty of room to gather with family and friends. This exceptional home truly has it all! It's the kind of home that has been lovingly cared for and is ready to create lasting memories for its next owners.

Save
Ask
Tour
Hide
Share
Listing Snapshot
Price 
$750,000
Days On Site 
38 Days
Bedrooms 
5
Inside Area (SqFt) 
3,657 sqft
Total Baths 
4
Full Baths 
4
Partial Baths 
N/A
Lot Size 
0.2 Acres
Year Built 
2003
MLS® Number 
21315337
Status 
Active
Property Tax 
$12,368
HOA/Condo/Coop Fees 
$599 Semi-Annually
Sq Ft Source 
N/A
Friends & Family
Recent Activity
4 days agoListing updated with changes from the MLS®
4 days agoPrice changed to $750,000
a month agoListing first seen on site
General Features
Acres 
0.2
Attached Garage 
Yes
Garage 
Yes
Garage Spaces 
3
Levels 
Two
Parking 
Alley AccessGarage Door OpenerStorageTandemAttached
Property Sub Type 
Single Family Residence
Sewer 
Public Sewer
Special Circumstances 
Standard
Style 
Traditional
Water Source 
Public
Interior Features
Appliances 
DishwasherDisposalElectric OvenGas CooktopMicrowave
Fireplace 
Yes
Fireplace Features 
Living Room
Fireplaces 
1
Interior 
Eat-in KitchenGranite CountersKitchen IslandPantryWalk-In Closet(s)Wired for Sound
Bedroom 
Dimensions - 12 x 12Level - SecondFeatures - Walk-In Closet(s)
Breakfast Room 
Dimensions - 12 x 10Level - First
Dining Room 
Dimensions - 15 x 10Level - First
Game Room 
Dimensions - 22 x 15Level - SecondFeatures - Ceiling Fan(s)
Kitchen 
Dimensions - 14 x 12Level - FirstFeatures - Kitchen Island, Pantry
Living Room 
Dimensions - 14 x 19Level - FirstFeatures - Ceiling Fan(s)
Master Bedroom 
Dimensions - 16 x 15Level - FirstFeatures - Ceiling Fan(s), Walk-In Closet(s)
Media Room 
Dimensions - 18 x 11Level - Second
Utility Room 
Dimensions - 6 x 5Level - First
Save
Ask
Tour
Hide
Share
Exterior Features
Construction Details 
Brick
Pool Features 
In GroundPrivateSalt WaterWaterfall
Private Pool 
Yes
Community Features
Association Dues 
599
Financing Terms Available 
CashConventional
HOA Fee Frequency 
Semi-Annually
School District 
Frisco ISD
Schools
School District
Frisco ISD
Elementary School
Borchardt
Middle School
Fowler
High School
Lebanon Trail
Listing courtesy of Galit Zohar Kauf of Coldwell Banker Realty Frisco [email protected]


© 2020 North Texas Real Estate Information Systems. All rights reserved. Information is deemed reliable but is not guaranteed accurate by the MLS or NTREIS. The information being provided is for the consumer's personal, non-commercial use, and may not be reproduced, redistributed, or used for any purpose other than to identify prospective properties consumers may be interested in purchasing.
Last checked: 2026-08-10 06:51 AM CDT

Neighborhood & Commute
Source: Walkscore
Disclosure: Community information and market data powered by Constellation Data Labs. Information is deemed reliable but not guaranteed.
Save
Ask
Tour
Hide
Share