Save
Ask
Tour
Hide
Share
$475,000
27 Days On Site

6701 Vero Drive
Plano, TX 75023

For Sale|Single Family Residence|Active
4
Beds
2
Total Baths
2
Full Baths
2,153
SqFt
$221
/SqFt
1986
Built
Subdivision:
Hunters Ridge Ph Three
County:
Collin

Due to the health concerns created by Coronavirus we are offering personal 1-1 online video walkthough tours where possible.
6701 Vero Drive6701 Vero Drive6701 Vero Drive6701 Vero Drive
Save
Ask
Tour
Hide
Share

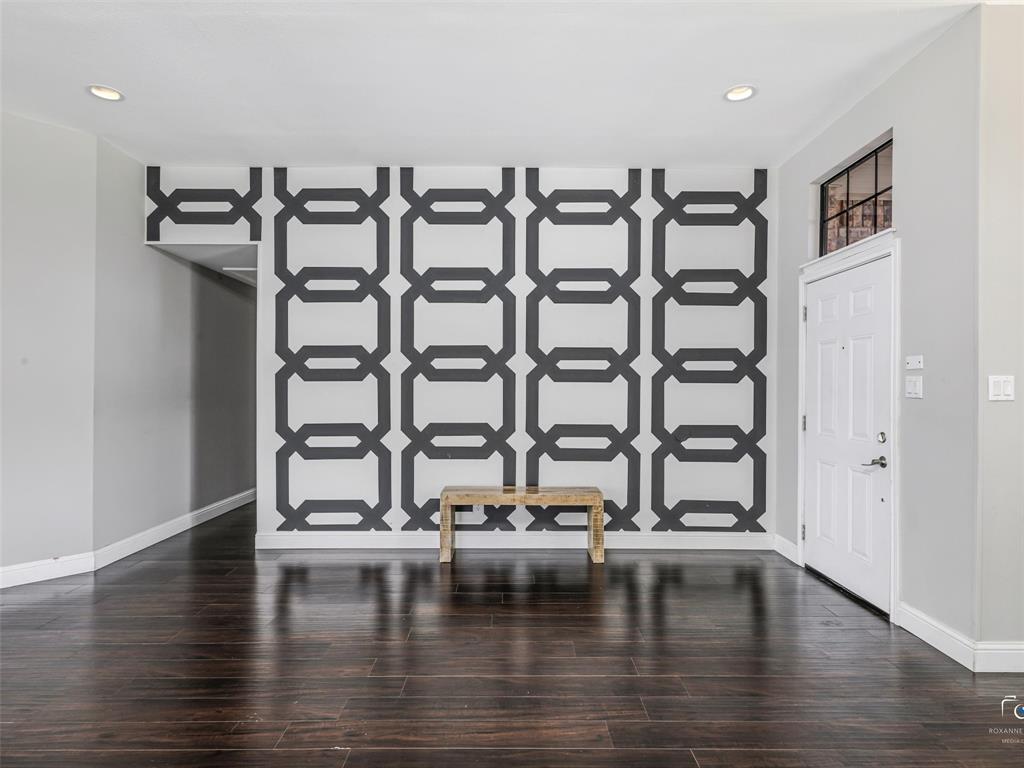
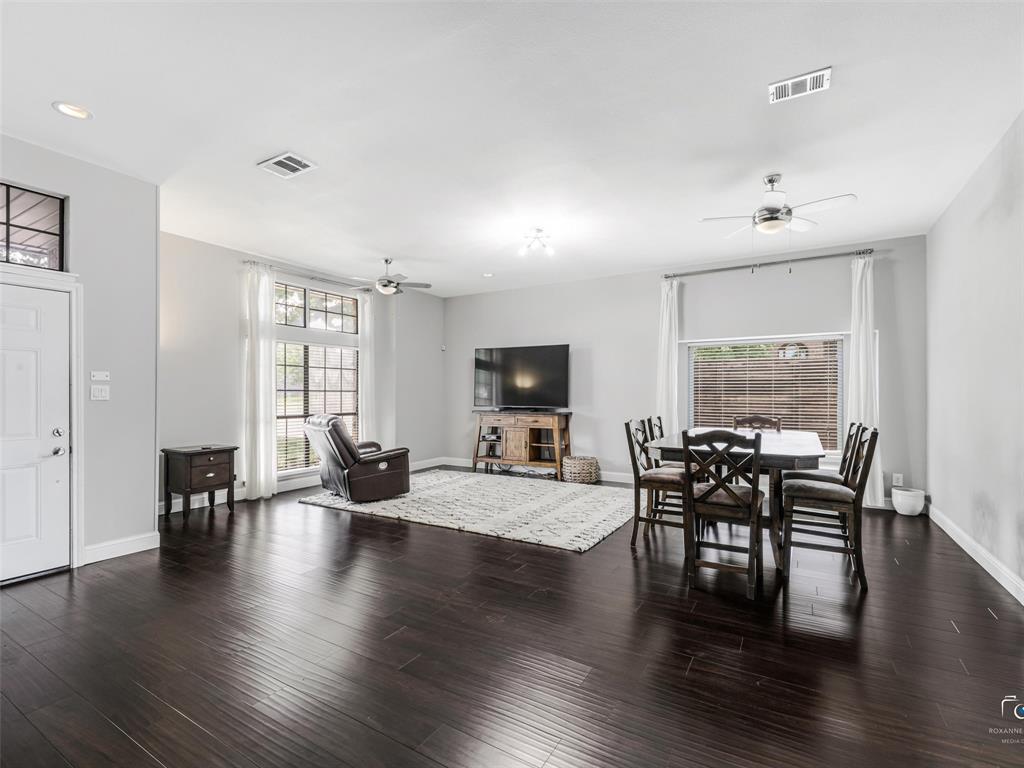
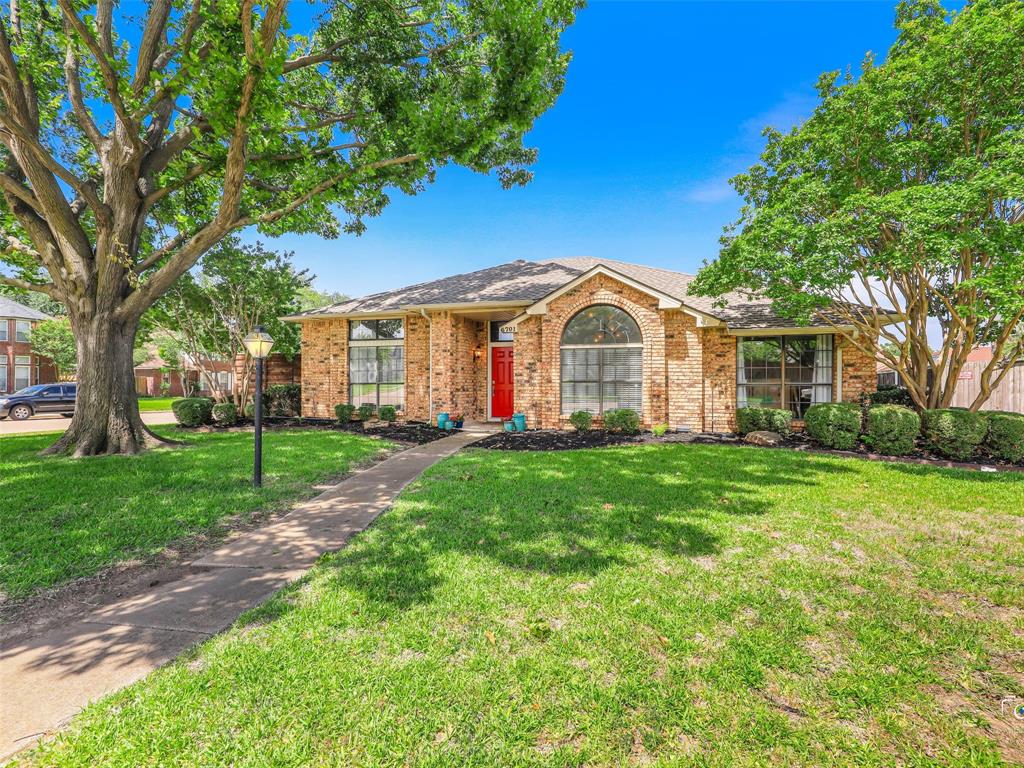
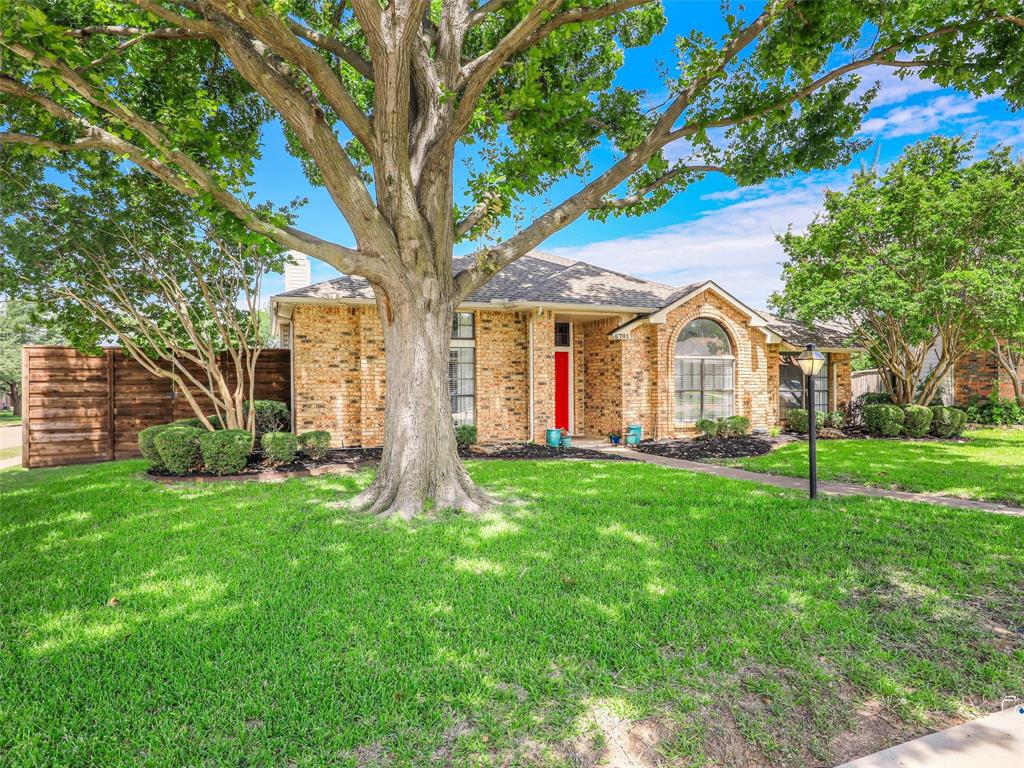
Set beneath mature shade trees on a beautiful corner lot, 6701 Vero Drive brings together timeless Plano charm, thoughtful updates, and a relaxed sense of home. This single-story residence welcomes you with a classic brick exterior, arched front window, and cheerful red front door, then opens into light-filled interiors with wood floors throughout and a warm, easy flow for everyday living. The spacious living and dining areas offer tall windows, soft natural light, a statement fireplace, and an open connection to the beautifully updated kitchen. Designed with a modern, polished feel, the kitchen features sleek white and dark cabinetry, stainless steel appliances, a stylish tile backsplash, generous counter space, and views toward the backyard and pool. The private primary suite offers a calm retreat with wood floors, a raised ceiling, and an updated bath with dual vessel sinks, designer lighting, a walk-in shower, and custom-style vanity detail. Additional remodeled bath and thoughtful updates throughout the home add comfort, style, and convenience. The fourth bedroom also makes a fantastic office space. Step outside to a private backyard designed for both quiet mornings and easy entertaining, with an 8-foot privacy fence, sparkling pool, patio space, and room to enjoy the outdoors. Located near area schools in an established Plano neighborhood, this inviting home offers polished updates, meaningful character, and a backyard setting that feels like your own private escape.

Save
Ask
Tour
Hide
Share
Listing Snapshot
Price 
$475,000
Days On Site 
27 Days
Bedrooms 
4
Inside Area (SqFt) 
2,153 sqft
Total Baths 
2
Full Baths 
2
Partial Baths 
N/A
Lot Size 
0.19 Acres
Year Built 
1986
MLS® Number 
21315323
Status 
Active
Property Tax 
$8,262
HOA/Condo/Coop Fees 
N/A
Sq Ft Source 
N/A
Friends & Family
Recent Activity
4 weeks agoListing updated with changes from the MLS®
4 weeks agoListing first seen on site
General Features
Acres 
0.19
Attached Garage 
Yes
Foundation 
Slab
Garage 
Yes
Garage Spaces 
2
Levels 
One
Parking 
DrivewayGarage Door OpenerGarage Faces RearAttached
Property Sub Type 
Single Family Residence
Security 
Smoke Detector(s)
Sewer 
Public Sewer
Special Circumstances 
Standard
Style 
Traditional
Utilities 
Cable AvailableElectricity AvailableElectricity ConnectedPhone AvailableSewer Available
Water Source 
Public
Interior Features
Appliances 
DishwasherDisposalElectric CooktopElectric OvenElectric Water HeaterMicrowaveRefrigerator
Cooling 
Ceiling Fan(s)Central AirElectric
Fireplace 
Yes
Fireplace Features 
Wood Burning
Fireplaces 
1
Flooring 
Ceramic TileTileWood
Heating 
Electric
Interior 
Built-in FeaturesDouble VanityEat-in KitchenOpen FloorplanPantryWalk-In Closet(s)High Speed Internet
Laundry Features 
Electric Dryer HookupWasher Hookup
Window Features 
Bay Window(s)ShuttersWindow Coverings
Bath-Full 
Dimensions - 5 x 6Level - First
Bedroom 
Dimensions - 12 x 12Level - First
Dining Room 
Dimensions - 9 x 23Level - First
Kitchen 
Dimensions - 25 x 10Level - FirstFeatures - Eat-in Kitchen
Laundry 
Dimensions - 6 x 10Level - First
Living Room 
Dimensions - 17 x 17Level - First
Master Bathroom 
Dimensions - 17 x 7Level - First
Master Bedroom 
Dimensions - 17 x 14Level - FirstFeatures - Ceiling Fan(s), Walk-In Closet(s)
Save
Ask
Tour
Hide
Share
Exterior Features
Construction Details 
Brick
Fencing 
Wood
Lot Features 
Corner LotFew TreesInterior LotLandscapedSubdivided
Patio And Porch 
DeckPatio
Pool Features 
In GroundOutdoor Pool
Roof 
Composition
Windows/Doors 
Bay Window(s)ShuttersWindow Coverings
Community Features
Financing Terms Available 
1031 ExchangeCashConventionalFHAVA Loan
School District 
Plano ISD
Schools
School District
Plano ISD
Elementary School
Thomas
Middle School
Hendrick
High School
Clark
Listing courtesy of Suzanne Mitchell of Mitchell Home Real Estate [email protected]


© 2020 North Texas Real Estate Information Systems. All rights reserved. Information is deemed reliable but is not guaranteed accurate by the MLS or NTREIS. The information being provided is for the consumer's personal, non-commercial use, and may not be reproduced, redistributed, or used for any purpose other than to identify prospective properties consumers may be interested in purchasing.
Last checked: 2026-07-27 08:43 PM CDT

Neighborhood & Commute
Source: Walkscore
Disclosure: Community information and market data powered by Constellation Data Labs. Information is deemed reliable but not guaranteed.
Save
Ask
Tour
Hide
Share