Save
Ask
Tour
Hide
Share
$750,000
38 Days On Site

6904 Crystal Springs Drive
McKinney, TX 75070

For Sale|Single Family Residence|Active
4
Beds
4
Total Baths
3
Full Baths
1
Partial Bath
2,992
SqFt
$251
/SqFt
2025
Built
Subdivision:
Estates At Stacy Crossing
County:
Collin

Due to the health concerns created by Coronavirus we are offering personal 1-1 online video walkthough tours where possible.
6904 Crystal Springs Drive6904 Crystal Springs Drive6904 Crystal Springs Drive6904 Crystal Springs Drive
Save
Ask
Tour
Hide
Share

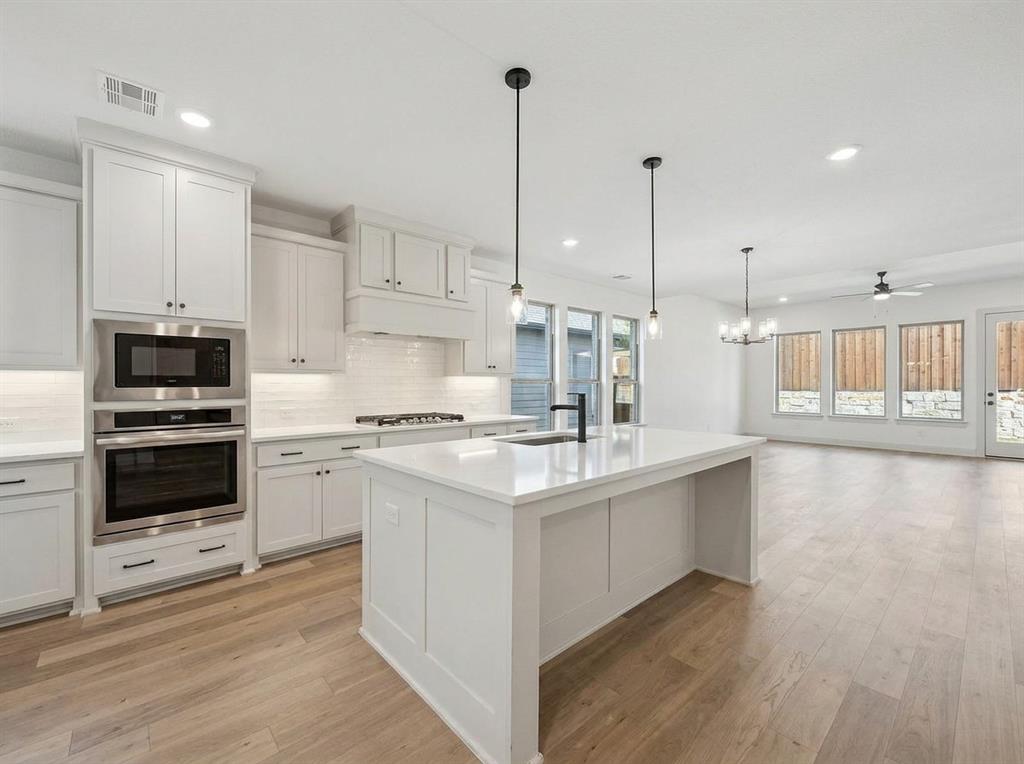
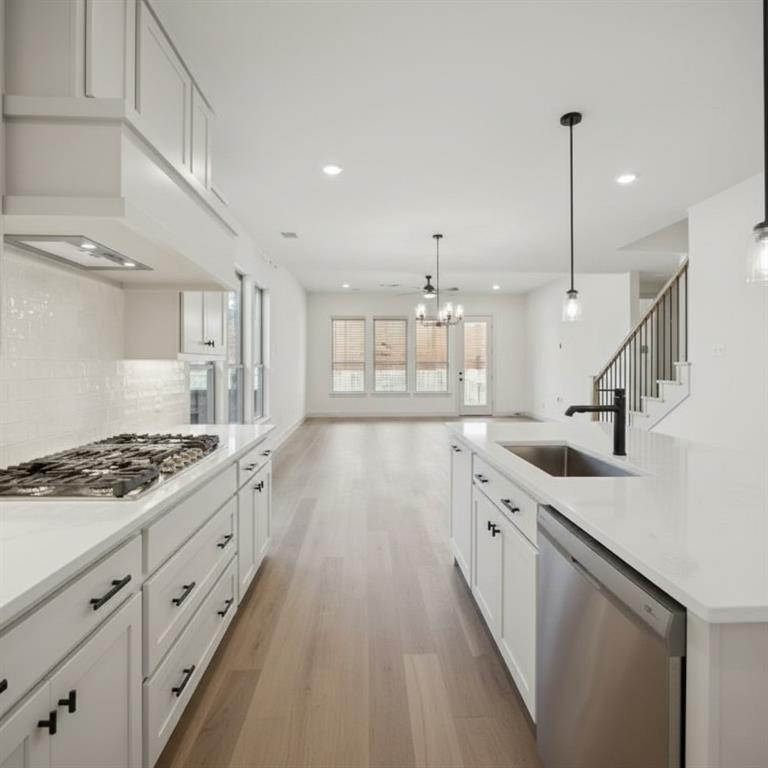
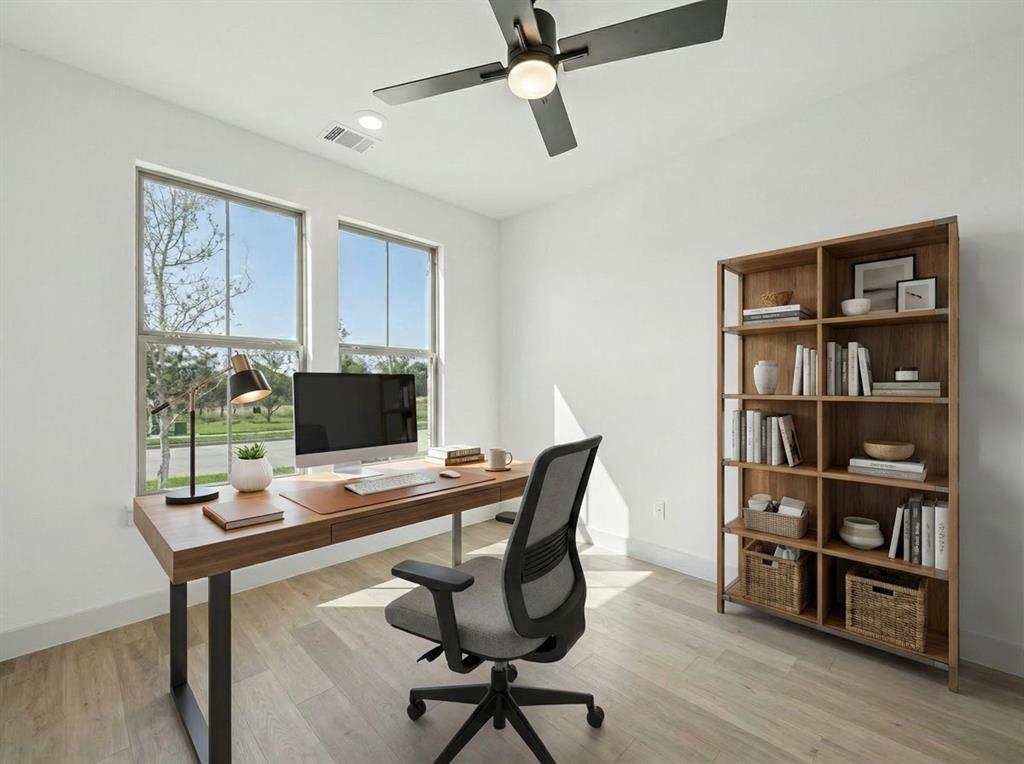
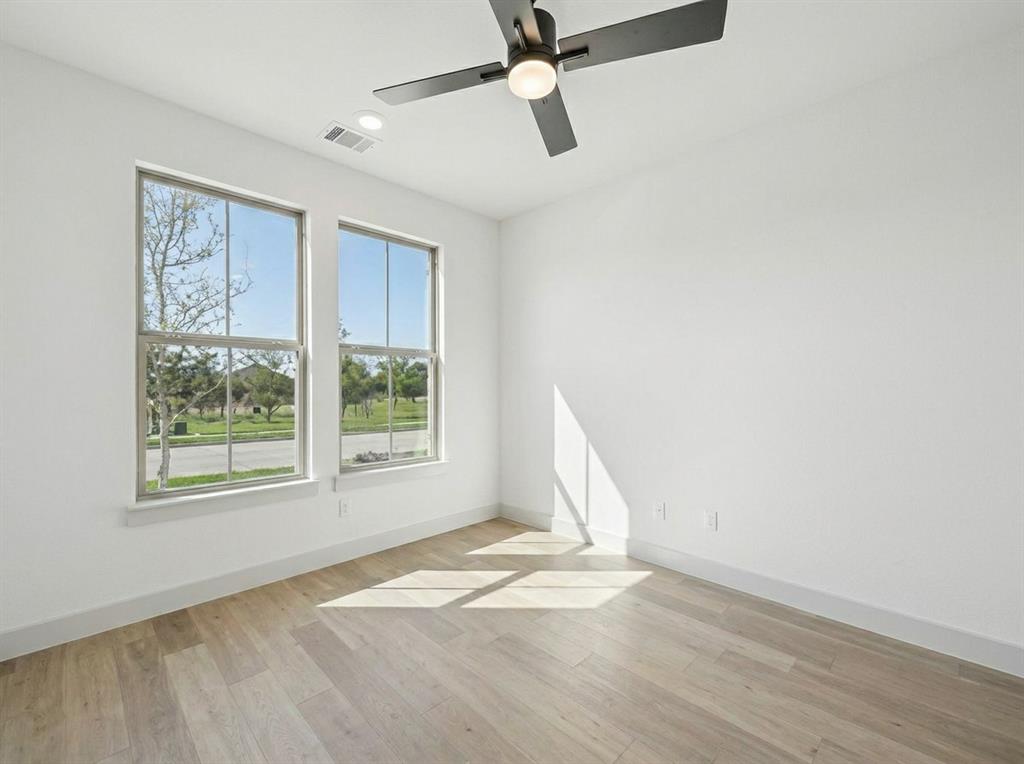
Beautiful 2025 construction, energy efficient Normandy Home, outstanding location with FRISCO ISD! This fabulous home faces the community park, giving a beautiful view while working from the study. It features four bedrooms and three and a half bathrooms, all thoughtfully designed for today’s lifestyle. The spacious owner’s suite is your personal sanctuary, complete with a large walk-in closet that’s as practical as it is luxurious. The family room and dining area are bathed in natural light, creating a warm and inviting space that’s perfect for everything from cozy nights in to lively get-togethers. At the front of the house, the flex room is ready to become your ideal home office or creative space. Upstairs, three bedrooms each come with their own walk-in closet, ensuring everyone has their own space, while the game room offers endless fun and relaxation. Custom blinds add a chic touch to this lovely house. The garage features epoxy flooring, making the garage cleaning a breeze. Located in a desirable area minutes away from Highway 121, Allen Premium Outlets, McKinney Downtown, this home is perfect for those seeking both comfort and convenience. Don't miss out on the opportunity to make this house your home sweet home...

Save
Ask
Tour
Hide
Share
Listing Snapshot
Price 
$750,000
Days On Site 
38 Days
Bedrooms 
4
Inside Area (SqFt) 
2,992 sqft
Total Baths 
4
Full Baths 
3
Partial Baths 
1
Lot Size 
0.11 Acres
Year Built 
2025
MLS® Number 
21315312
Status 
Active
Property Tax 
$2,382
HOA/Condo/Coop Fees 
$64.58 monthly
Sq Ft Source 
N/A
Friends & Family
Recent Activity
4 weeks agoListing updated with changes from the MLS®
a month agoListing first seen on site
General Features
Acres 
0.11
Attached Garage 
Yes
Foundation 
Slab
Garage 
Yes
Garage Spaces 
2
Levels 
Two
Parking 
DrivewayElectric Vehicle Charging Station(s)GarageGarage Faces FrontAttached
Property Sub Type 
Single Family Residence
Security 
Carbon Monoxide Detector(s)Fire AlarmSecurity System
Sewer 
Public Sewer
Special Circumstances 
Standard
Style 
Traditional
Utilities 
Cable AvailableElectricity AvailableNatural Gas Available
Water Source 
Public
Interior Features
Appliances 
DishwasherDisposalElectric OvenGas CooktopMicrowaveVented Exhaust Fan
Cooling 
Attic FanCeiling Fan(s)Central AirElectric
Flooring 
CarpetTileVinyl
Heating 
Exhaust FanCentralNatural Gas
Interior 
Granite CountersKitchen IslandOpen FloorplanPantryWalk-In Closet(s)High Speed InternetSmart Home
Laundry Features 
Washer Hookup
Window Features 
Shutters
Save
Ask
Tour
Hide
Share
Exterior Features
Construction Details 
Wood SidingBrick
Exterior 
Rain Gutters
Fencing 
Back YardWood
Patio And Porch 
Covered
Roof 
CompositionShingle
View 
Park/Greenbelt
Waterview 
Park/Greenbelt
Windows/Doors 
Shutters
Community Features
Association Dues 
775
Community Features 
ParkPlaygroundSidewalks
HOA Fee Frequency 
Annually
School District 
Frisco ISD
Schools
School District
Frisco ISD
Elementary School
Elliott
Middle School
Scoggins
High School
Emerson
Listing courtesy of BERNA OZMEN of Worth Clark Realty [email protected]


© 2020 North Texas Real Estate Information Systems. All rights reserved. Information is deemed reliable but is not guaranteed accurate by the MLS or NTREIS. The information being provided is for the consumer's personal, non-commercial use, and may not be reproduced, redistributed, or used for any purpose other than to identify prospective properties consumers may be interested in purchasing.
Last checked: 2026-08-07 12:09 AM CDT

Neighborhood & Commute
Source: Walkscore
Disclosure: Community information and market data powered by Constellation Data Labs. Information is deemed reliable but not guaranteed.
Save
Ask
Tour
Hide
Share