Save
Ask
Tour
Hide
Share
$998,000
28 Days On Site

807 Glen Rose Drive
Allen, TX 75013

For Sale|Single Family Residence|Active Under Contract
4
Beds
4
Total Baths
3
Full Baths
1
Partial Bath
4,363
SqFt
$229
/SqFt
1998
Built
Subdivision:
Twin Creeks Ph 5a
County:
Collin

Due to the health concerns created by Coronavirus we are offering personal 1-1 online video walkthough tours where possible.
807 Glen Rose Drive807 Glen Rose Drive807 Glen Rose Drive807 Glen Rose Drive
Save
Ask
Tour
Hide
Share

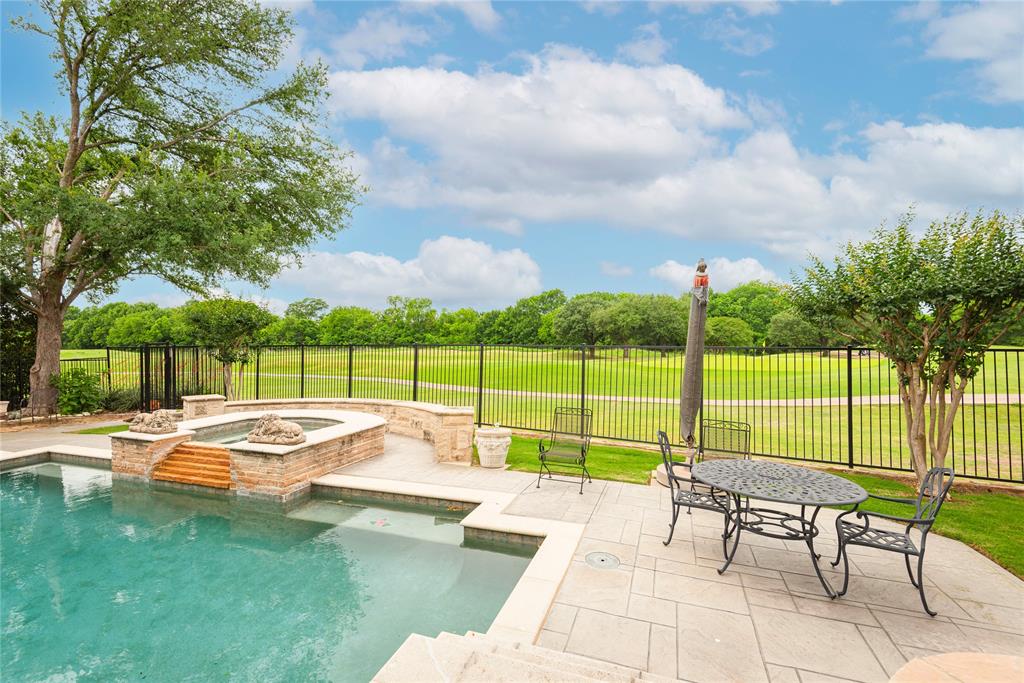
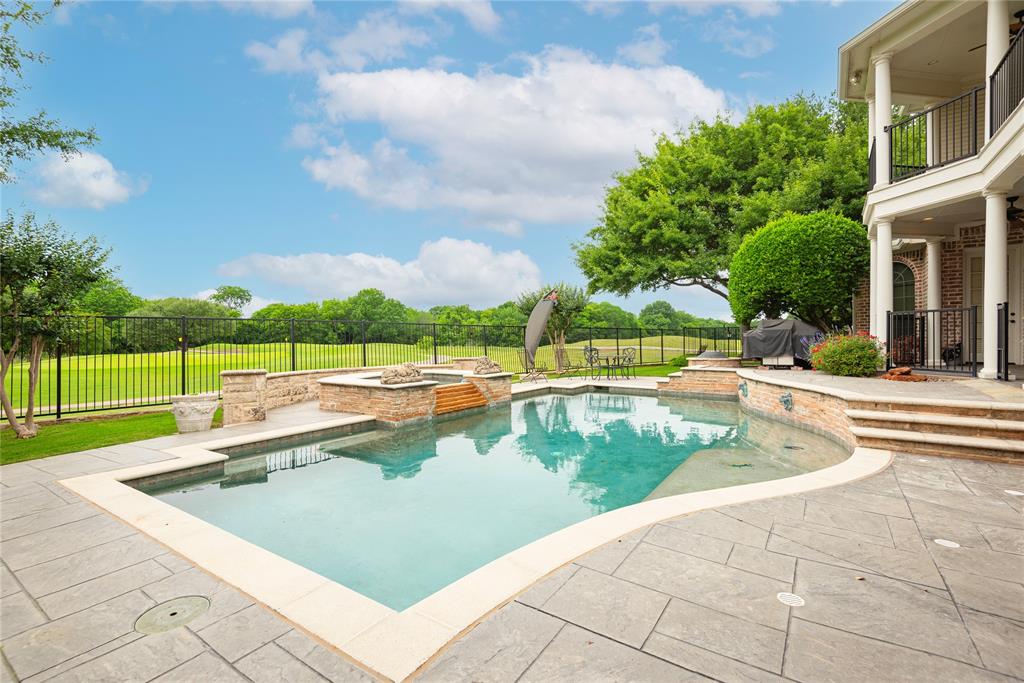
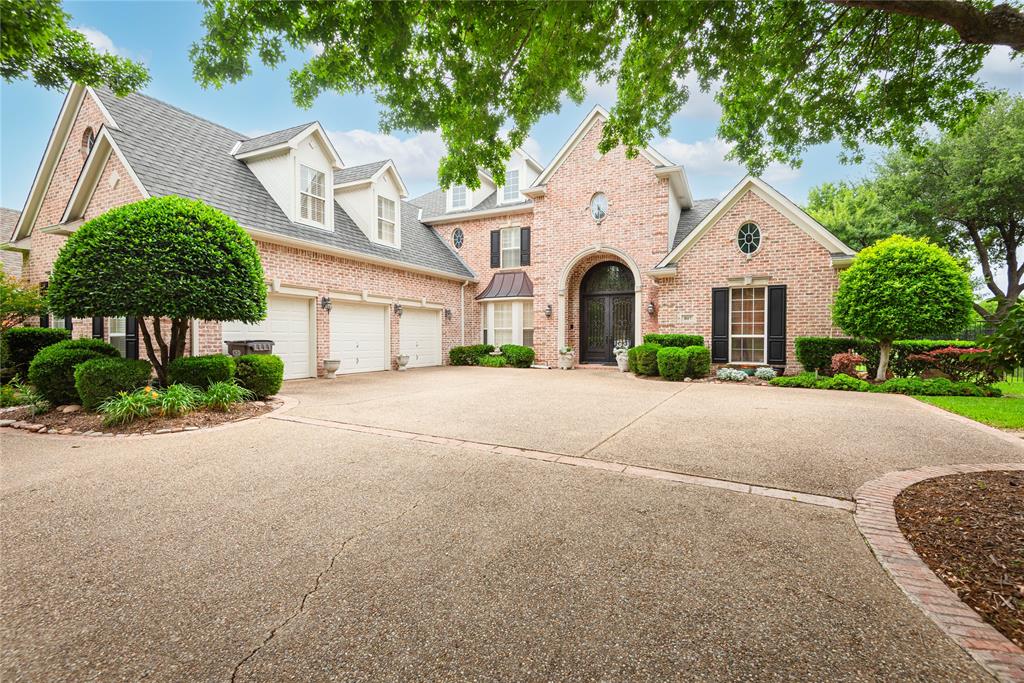
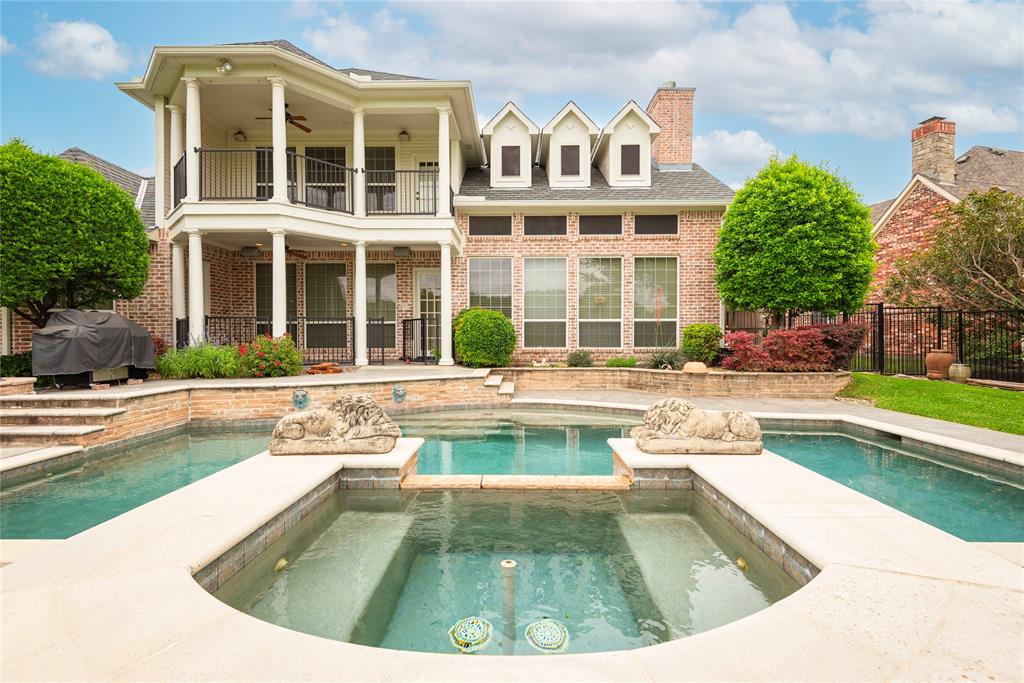
Soak up the magnificent panoramic views of lush golf course and lake from your back patio or balcony of this incredible Michael Marlow custom home. Backyard oasis with sparkling pool with waterfall, spa and lush landscape and yard space to enjoy the glorious views and sunsets. Ideal floor plan for living and entertaining with open floor plan in kitchen and large family room with abundance of windows to take in the gorgeous backyard and golf views. Executive study with French doors along with large formal dining area and formal living area downstairs. Spacious primary suite downstairs also features views of backyard and golf course and ensuite bath with walkin closet. Upstairs features 3 additional large bedrooms, 2 baths and a large game room that boasts a large balcony ideal for enjoying stunning sunsets and taking in the spectacular views. Custom, quality features throughout this incredible one-of-a-kind home from extensive molding and trim, top grade woodwork and cabinetry, wet bar with storage just off the kitchen, brick outliner adds a unique touch to the wonderful kitchen. Lots of recent improvements including 2022 dishwasher & disposal, 2021 microwave, 2024 roof, 2023 water heaters, 2025 AC unit, 2 AC units June 2026. Be the envy of your friends when you entertain in this fantastic home on spectacular golf lot with stunning views.

Save
Ask
Tour
Hide
Share
Listing Snapshot
Price 
$998,000
Days On Site 
28 Days
Bedrooms 
4
Inside Area (SqFt) 
4,363 sqft
Total Baths 
4
Full Baths 
3
Partial Baths 
1
Lot Size 
0.33 Acres
Year Built 
1998
MLS® Number 
21314513
Status 
Active Under Contract
Property Tax 
$18,336
HOA/Condo/Coop Fees 
$477 Semi-Annually
Sq Ft Source 
N/A
Friends & Family
Recent Activity
4 days agoListing updated with changes from the MLS®
4 days agoStatus changed to Active Under Contract
4 weeks agoListing first seen on site
General Features
Acres 
0.33
Attached Garage 
Yes
Foundation 
Slab
Garage 
Yes
Garage Spaces 
3
Levels 
Two
Parking 
Circular DrivewayGarage Faces SideAttached
Property Sub Type 
Single Family Residence
Sewer 
Public Sewer
Special Circumstances 
Standard
Style 
Traditional
Water Source 
Public
Interior Features
Appliances 
DishwasherDisposalElectric OvenGas CooktopMicrowaveDouble Oven
Cooling 
Central AirElectricZoned
Fireplace 
Yes
Fireplace Features 
Family RoomGasGreat RoomLiving RoomRaised Hearth
Fireplaces 
2
Flooring 
CarpetCeramic TileWood
Heating 
CentralNatural Gas
Interior 
Granite CountersOpen FloorplanPantryWalk-In Closet(s)
Window Features 
Window Coverings
Bedroom 
Dimensions - 15 x 14Level - Second
Breakfast Room 
Dimensions - 11 x 8Level - FirstFeatures - Breakfast Bar, Pantry
Dining Room 
Dimensions - 17 x 12Level - First
Kitchen 
Dimensions - 14 x 11Level - FirstFeatures - Breakfast Bar
Library 
Dimensions - 15 x 13Level - First
Living Room 
Dimensions - 18 x 18Level - FirstFeatures - Ceiling Fan(s)
Master Bedroom 
Dimensions - 22 x 16Level - FirstFeatures - Ceiling Fan(s)
Save
Ask
Tour
Hide
Share
Exterior Features
Construction Details 
Brick
Exterior 
BalconyRain Gutters
Fencing 
Wrought Iron
Lot Features 
Interior LotLandscapedOn Golf CourseSubdivided
Patio And Porch 
CoveredDeck
Pool Features 
GuniteIn GroundPool/Spa ComboWaterfall
Roof 
Composition
View 
Water
Waterfront Features 
Lake Privileges
Waterview 
Water
Windows/Doors 
Window Coverings
Community Features
Association Dues 
477
Community Features 
PoolClubhouseFishingGolfLakeParkPlaygroundRestaurantTennis Court(s)
Financing Terms Available 
CashConventionalVA Loan
HOA Fee Frequency 
Semi-Annually
School District 
Allen ISD
Schools
School District
Allen ISD
Elementary School
Green
Middle School
Ereckson
High School
Allen
Listing courtesy of Rhonda Childress of Coldwell Banker Apex, REALTORS [email protected]


© 2020 North Texas Real Estate Information Systems. All rights reserved. Information is deemed reliable but is not guaranteed accurate by the MLS or NTREIS. The information being provided is for the consumer's personal, non-commercial use, and may not be reproduced, redistributed, or used for any purpose other than to identify prospective properties consumers may be interested in purchasing.
Last checked: 2026-07-25 04:19 PM CDT

Neighborhood & Commute
Source: Walkscore
Disclosure: Community information and market data powered by Constellation Data Labs. Information is deemed reliable but not guaranteed.
Save
Ask
Tour
Hide
Share