Save
Ask
Tour
Hide
Share
$850,000
30 Days On Site

6701 Leslie Court
Plano, TX 75023

For Sale|Single Family Residence|Active
4
Beds
3
Total Baths
3
Full Baths
3,197
SqFt
$266
/SqFt
1984
Built
Subdivision:
Forest Creek Estates Ph I
County:
Collin

Due to the health concerns created by Coronavirus we are offering personal 1-1 online video walkthough tours where possible.
6701 Leslie Court6701 Leslie Court6701 Leslie Court6701 Leslie Court
Save
Ask
Tour
Hide
Share

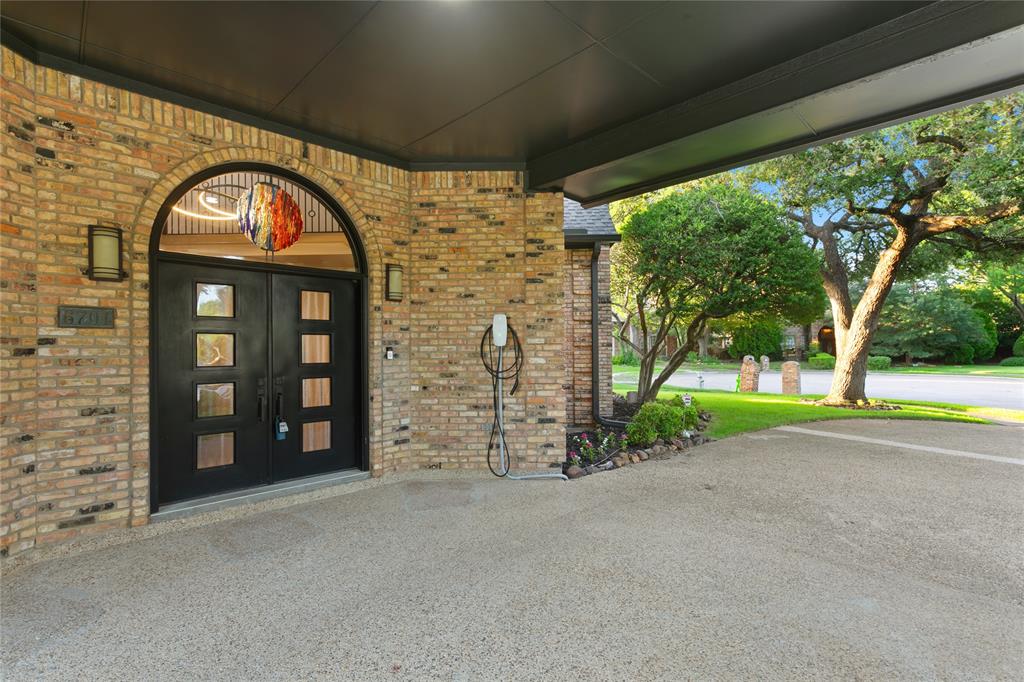
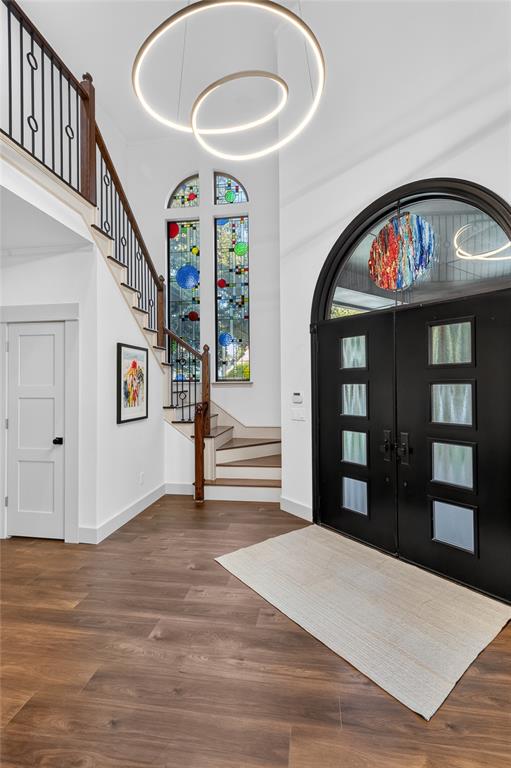
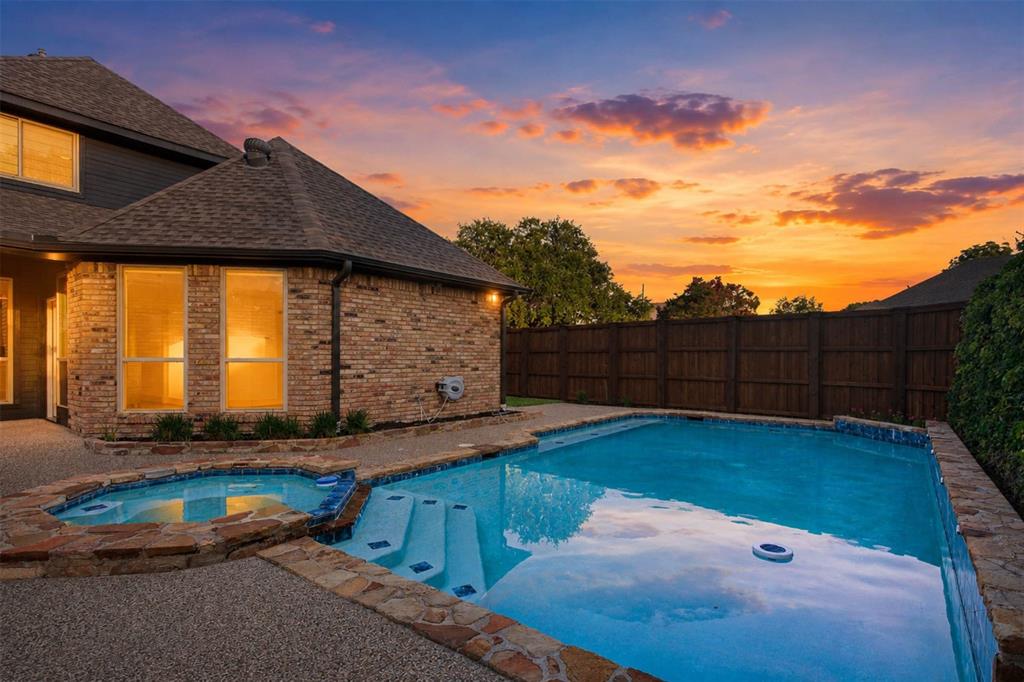
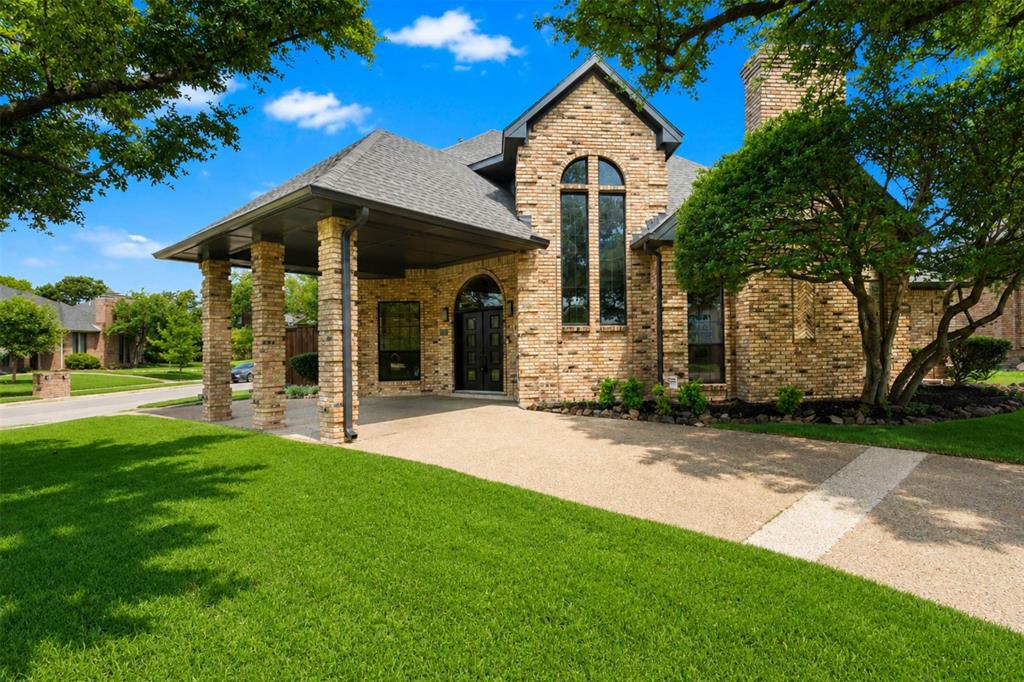
Welcome to The Gallery—a home where every detail has been thoughtfully curated, so all that’s left for you to do is move in and enjoy. This light-filled 4-bedroom, 3-bathroom home offers a layout that truly works for every stage of life, with two spacious bedrooms downstairs, two upstairs, a dedicated office, and two inviting living areas. Every bedroom comfortably accommodates a king-size bed and features beautifully designed custom closets. Designed with entertaining in mind, the home’s two living spaces are connected by a stunning wet bar complete with a beverage refrigerator, Hoshizaki pellet ice maker, and seating on both sides—making it the perfect gathering space for family and friends. The heart of the home is the fully customized kitchen, featuring striking Basalt backsplash, elegant quartz countertops, ceiling-height cabinetry, a water purification system, commercial-grade range and oven, separate Bosch wall oven, pull-out trash cabinet, and an incredible custom pantry with built-in countertops and a Lazy Susan. Every inch has been designed for both beauty and function.Step outside to your own private retreat. Enjoy a refreshing swim in the pool, grow fresh herbs and vegetables in the irrigated raised garden bed, or relax knowing there’s a separate fenced yard dedicated to man’s best friend. The garage and porte cochère are both equipped with EV chargers, adding even more convenience to this truly turnkey home. Perfectly positioned in the highly sought-after Forest Creek Hills neighborhood, you’ll enjoy direct access to Plano’s extensive bike trail system while remaining just minutes from Legacy West, The Shops at Legacy, The Star, Stonebriar Centre, and the future home of the Dallas Stars. Homes like this rarely come along—where thoughtful design, luxury finishes, and everyday functionality come together so effortlessly. Don’t just buy your next house. Buy the home you’ll compare every other home to.

Save
Ask
Tour
Hide
Share
Listing Snapshot
Price 
$850,000
Days On Site 
30 Days
Bedrooms 
4
Inside Area (SqFt) 
3,197 sqft
Total Baths 
3
Full Baths 
3
Partial Baths 
N/A
Lot Size 
0.24 Acres
Year Built 
1984
MLS® Number 
21314465
Status 
Active
Property Tax 
$11,618
HOA/Condo/Coop Fees 
N/A
Sq Ft Source 
N/A
Friends & Family
Recent Activity
4 weeks agoListing updated with changes from the MLS®
a month agoListing first seen on site
General Features
Acres 
0.24
Attached Garage 
Yes
Carport 
1
Foundation 
Slab
Garage 
Yes
Garage Spaces 
2
Green Energy Efficient 
Thermostat
Levels 
Two
Parking 
Alley AccessCircular DrivewayElectric Vehicle Charging Station(s)EnclosedGarageGarage Door OpenerGarage Faces RearKitchen LevelLightedOn SiteAttached
Property Sub Type 
Single Family Residence
Security 
Carbon Monoxide Detector(s)Smoke Detector(s)
Sewer 
Public Sewer
Special Circumstances 
Standard
Style 
Traditional
Utilities 
Cable AvailableElectricity AvailableUnderground Utilities
Water Source 
Public
Interior Features
Appliances 
Water PurifierDishwasherDisposalGas OvenGas Water HeaterIce MakerMicrowaveDouble OvenRefrigeratorWine Cooler
Cooling 
Ceiling Fan(s)Central AirElectricMulti Units
Fireplace 
Yes
Fireplace Features 
DenGas StarterGreat RoomGas Log
Fireplaces 
2
Flooring 
SlateTileVinyl
Heating 
Natural Gas
Interior 
Built-in FeaturesCathedral Ceiling(s)ChandelierDouble VanityEat-in KitchenGranite CountersOpen FloorplanPantryVaulted Ceiling(s)Walk-In Closet(s)Wet BarHigh Speed InternetSmart Home
Laundry Features 
Electric Dryer HookupWasher Hookup
Spa 
Yes
Window Features 
Window Coverings
Bedroom 
Dimensions - 11 x 11Level - FirstFeatures - Ceiling Fan(s)
Breakfast Room 
Dimensions - 12 x 15Level - FirstFeatures - Eat-in Kitchen, Pantry
Den 
Dimensions - 18 x 13Level - FirstFeatures - Ceiling Fan(s)
Kitchen 
Dimensions - 12 x 15Level - FirstFeatures - Breakfast Bar, Pantry
Laundry 
Dimensions - 12 x 6Level - First
Living Room 
Dimensions - 22 x 14Level - First
Master Bedroom 
Dimensions - 18 x 15Level - FirstFeatures - Ceiling Fan(s), Walk-In Closet(s)
Office 
Dimensions - 11 x 14Level - First
Wine Cellar 
Dimensions - 6 x 6Level - First
Save
Ask
Tour
Hide
Share
Exterior Features
Construction Details 
BrickFiber Cement
Exterior 
Dog RunRain GuttersLightingPrivate YardGarden
Fencing 
Wood
Lot Features 
Corner LotSubdivided
Patio And Porch 
CoveredRear Porch
Pool Features 
GuniteHeatedIn GroundOutdoor PoolPool Sweep
Roof 
Composition
Spa 
Yes
Windows/Doors 
Window Coverings
Community Features
Financing Terms Available 
CashFHAUSDA Loan
School District 
Plano ISD
Schools
School District
Plano ISD
Elementary School
Carlisle
Middle School
Schimelpfenig
High School
Jasper
Listing courtesy of Mandi Simpson of RE/MAX Four Corners [email protected]


© 2020 North Texas Real Estate Information Systems. All rights reserved. Information is deemed reliable but is not guaranteed accurate by the MLS or NTREIS. The information being provided is for the consumer's personal, non-commercial use, and may not be reproduced, redistributed, or used for any purpose other than to identify prospective properties consumers may be interested in purchasing.
Last checked: 2026-07-27 08:43 PM CDT

Neighborhood & Commute
Source: Walkscore
Disclosure: Community information and market data powered by Constellation Data Labs. Information is deemed reliable but not guaranteed.
Save
Ask
Tour
Hide
Share