Save
Ask
Tour
Hide
Share
$665,000
30 Days On Site

501 Arrowhead Drive
Richardson, TX 75080

For Sale|Single Family Residence|Active
4
Beds
3
Total Baths
3
Full Baths
2,188
SqFt
$304
/SqFt
1964
Built
Subdivision:
Canyon Crk First Instl
County:
Dallas

Due to the health concerns created by Coronavirus we are offering personal 1-1 online video walkthough tours where possible.
501 Arrowhead Drive501 Arrowhead Drive501 Arrowhead Drive501 Arrowhead Drive
Save
Ask
Tour
Hide
Share

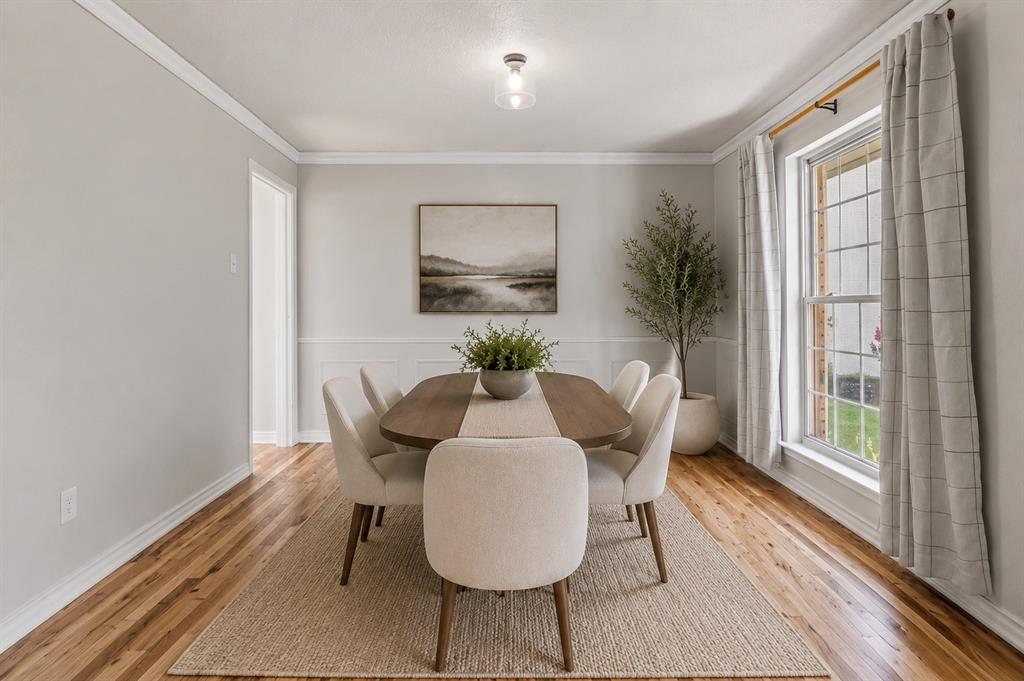
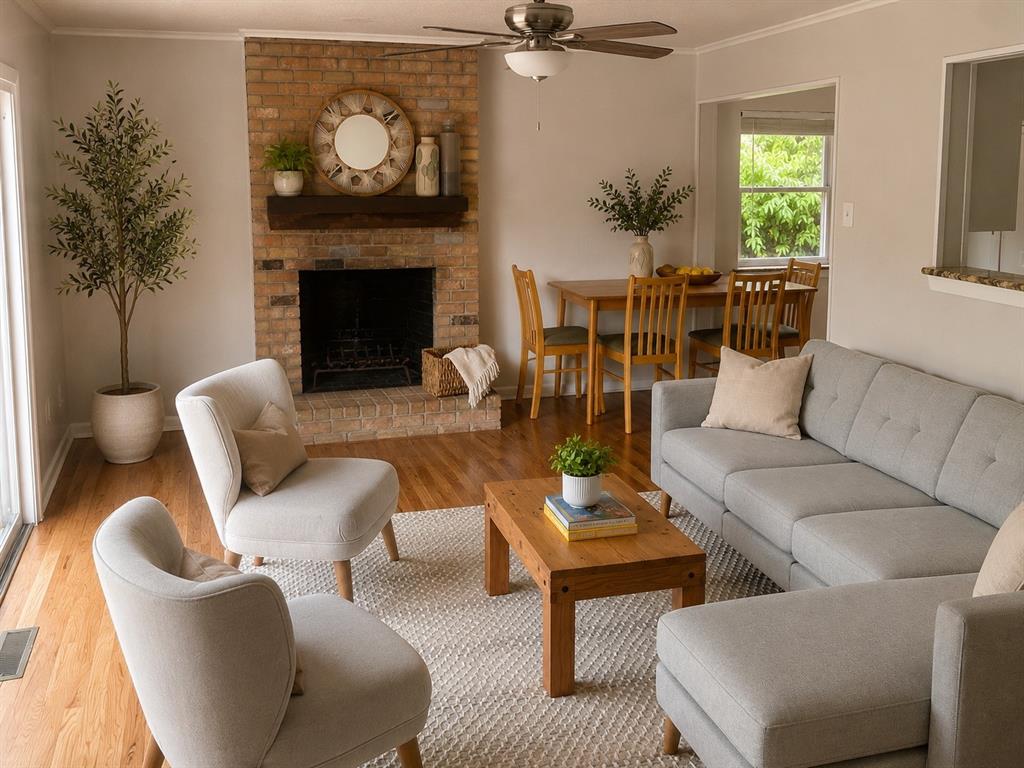
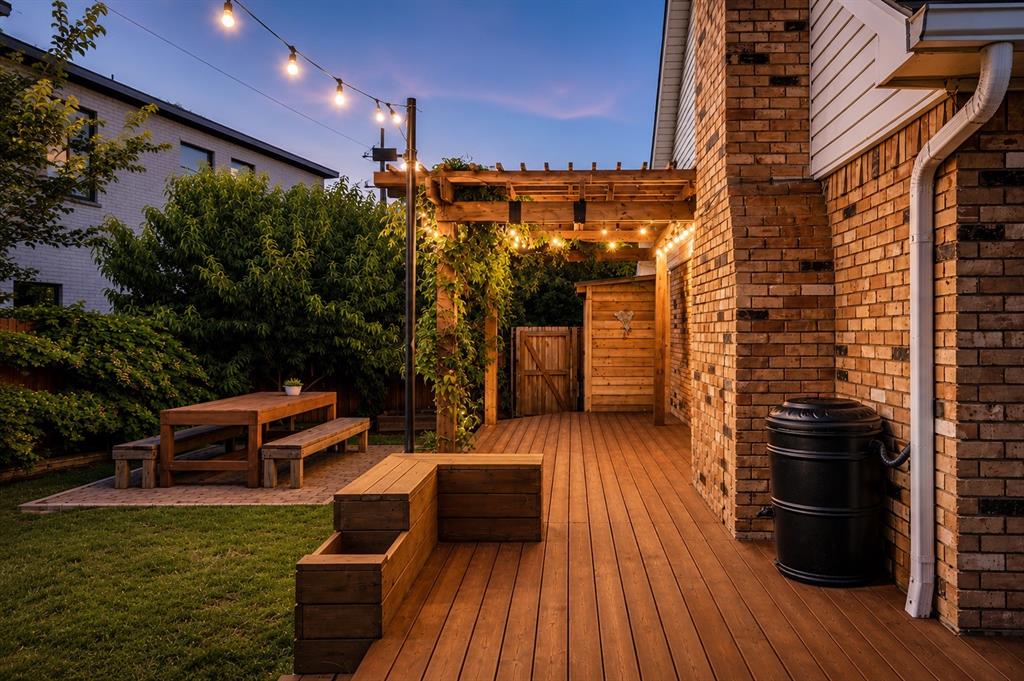
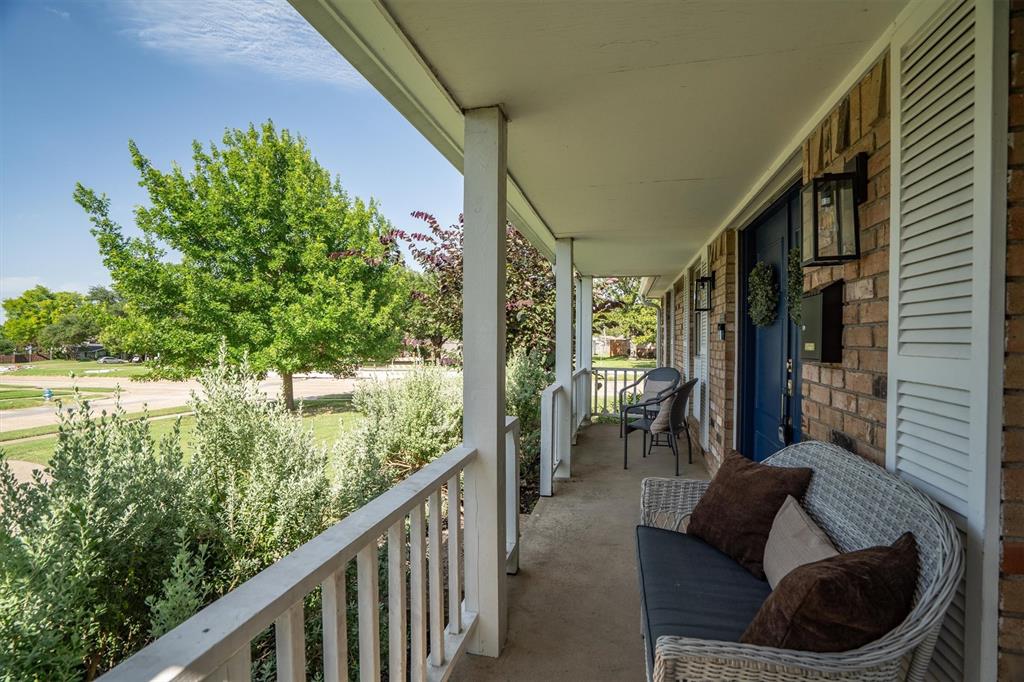
Welcome to this beautifully maintained, thoughtfully updated 4 bedroom, 3 full bath home on an oversized corner lot in the sought-after Canyon Creek neighborhood of Richardson. The flexible floor plan features a private upstairs primary retreat and a first-floor bedroom with a full bath—ideal for guests, multigenerational living, or a home office. Bright, inviting living and dining spaces are designed for everyday life and effortless entertaining. The newly built wraparound deck and pergola create a seamless extension of the home’s living spaces—perfect for outdoor dining, entertaining, or relaxing—while the covered front porch offers another welcoming place to unwind. Canyon Creek Elementary, the neighborhood park, and the city pool, with Prairie Creek Park, Canyon Creek Country Club, and II Creeks Plaza are just a short bike or golf cart ride away. Quick access to US-75, the George Bush Turnpike, and UT Dallas provides everyday convenience. Seller offering a $10,000 credit toward closing costs, prepaid expenses, or an interest rate buy-down—buyer’s choice.

Save
Ask
Tour
Hide
Share
Listing Snapshot
Price 
$665,000
Days On Site 
30 Days
Bedrooms 
4
Inside Area (SqFt) 
2,188 sqft
Total Baths 
3
Full Baths 
3
Partial Baths 
N/A
Lot Size 
0.227 Acres
Year Built 
1964
MLS® Number 
21314187
Status 
Active
Property Tax 
$13,582
HOA/Condo/Coop Fees 
N/A
Sq Ft Source 
N/A
Friends & Family
Recent Activity
yesterdayListing updated with changes from the MLS®
6 days agoPrice changed to $665,000
a month agoListing first seen on site
General Features
Acres 
0.227
Attached Garage 
Yes
Foundation 
Pillar/Post/Pier
Garage 
Yes
Garage Spaces 
2
Levels 
Two
Parking 
Garage Faces RearAttached
Property Sub Type 
Single Family Residence
Security 
Smoke Detector(s)
Sewer 
Public Sewer
Special Circumstances 
Standard
Style 
Traditional
Water Source 
Public
Interior Features
Appliances 
DishwasherDisposalGas CooktopMicrowave
Cooling 
Central Air
Fireplace 
Yes
Fireplace Features 
GasKitchenLiving RoomWood Burning
Fireplaces 
1
Flooring 
HardwoodTileWood
Heating 
Central
Interior 
Built-in FeaturesEat-in KitchenGranite CountersPantryWalk-In Closet(s)
Bath-Full 
Dimensions - 12 x 7Level - Second
Bedroom 
Dimensions - 12 x 12Level - FirstFeatures - Walk-In Closet(s)
Breakfast Room 
Dimensions - 9 x 8Level - First
Dining Room 
Dimensions - 11 x 11Level - First
Family Room 
Dimensions - 20 x 15Level - First
Kitchen 
Dimensions - 15 x 10Level - First
Living Room 
Dimensions - 11 x 14Level - First
Master Bathroom 
Dimensions - 12 x 8Level - Second
Master Bedroom 
Dimensions - 16 x 16Level - SecondFeatures - Ceiling Fan(s), Walk-In Closet(s)
Save
Ask
Tour
Hide
Share
Exterior Features
Construction Details 
BrickOther
Exterior 
Gray Water SystemRain GuttersPrivate YardRain Barrel/Cistern(s)
Fencing 
Wood
Lot Features 
Corner LotFew TreesLandscaped
Patio And Porch 
CoveredDeckFront PorchPatioRear Porch
Roof 
Shingle
Community Features
Community Features 
PoolClubhouseGolfPark
Financing Terms Available 
CashConventionalFHAVA Loan
School District 
Richardson ISD
Schools
School District
Richardson ISD
Elementary School
Canyon Creek
Middle School
Lake Highlands
High School
Pearce
Listing courtesy of Alisa Winston of Keller Williams Realty DPR [email protected]


© 2020 North Texas Real Estate Information Systems. All rights reserved. Information is deemed reliable but is not guaranteed accurate by the MLS or NTREIS. The information being provided is for the consumer's personal, non-commercial use, and may not be reproduced, redistributed, or used for any purpose other than to identify prospective properties consumers may be interested in purchasing.
Last checked: 2026-07-27 03:40 PM CDT

Neighborhood & Commute
Source: Walkscore
Disclosure: Community information and market data powered by Constellation Data Labs. Information is deemed reliable but not guaranteed.
Save
Ask
Tour
Hide
Share