

2610 Honor CourtSherman, TX 75092
Due to the health concerns created by Coronavirus we are offering personal 1-1 online video walkthough tours where possible.
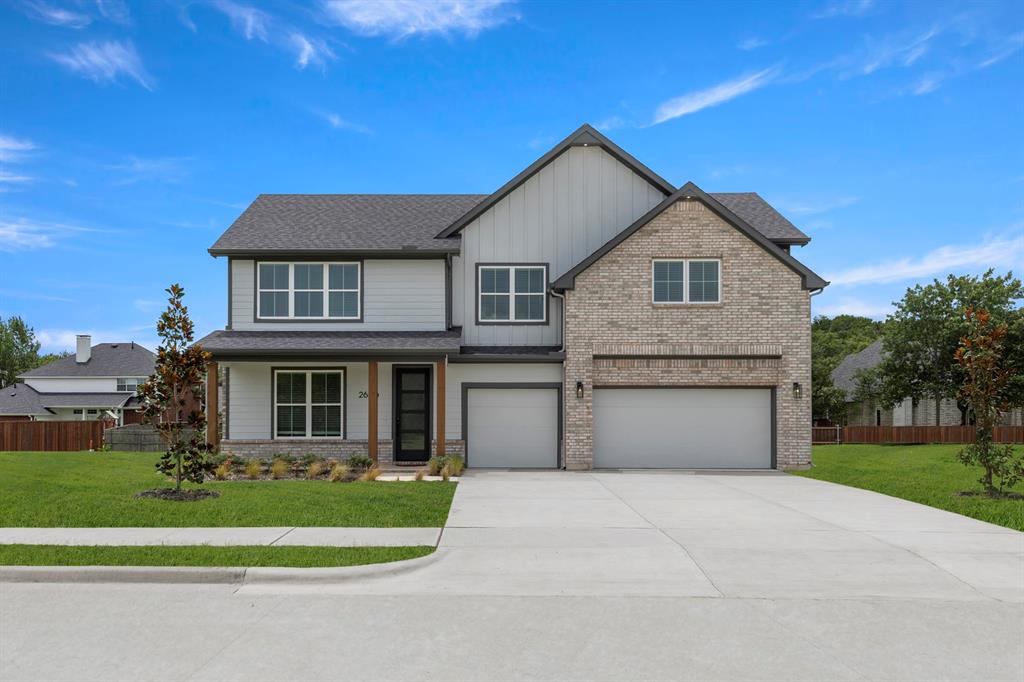
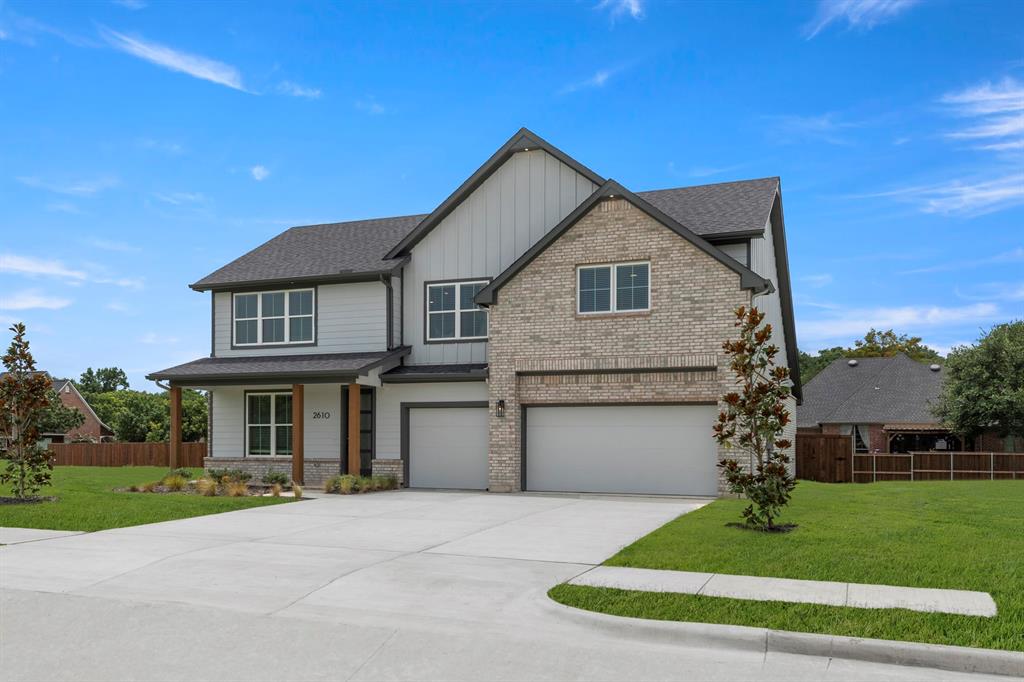
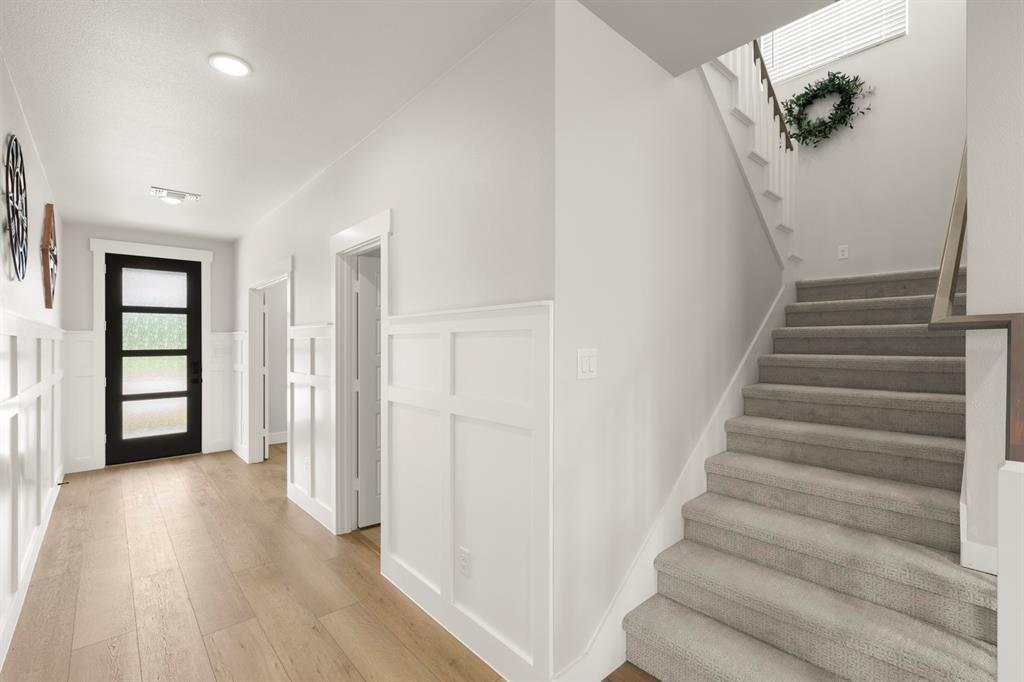
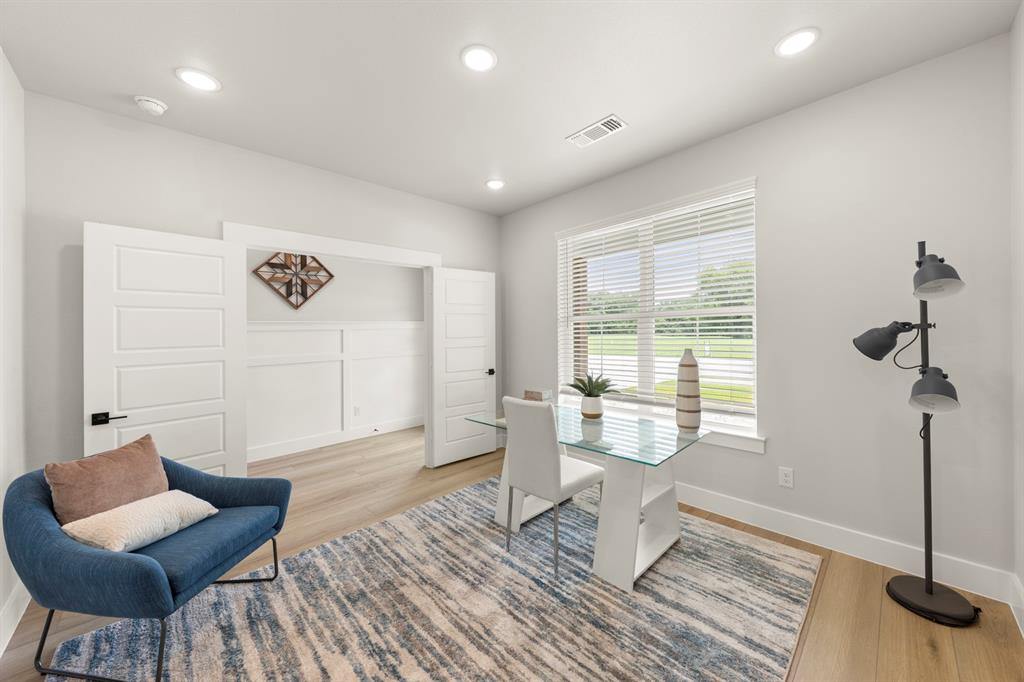
MLS# 21314162 - Built by Preston Trail Homes - Ready Now! ~ Your Sherman sanctuary in upscale Laurel Creek provides easy access to US-75, nearby shopping and dining and located in a beautiful quiet cul-de-sac neighborhood. Designed for buyers who want luxury without wasted space, this impressive Preston Trail Homes Brazos plan combines elegant finishes with flexible living in one of Sherman's most desirable neighborhoods with a spacious 4-bedroom, 2.5-bathroom home in Designed with an open-concept layout and upgraded modern finishes, the residence offers exceptional livability and versatility. Welcomed by a covered front porch, the bright interior features recessed lighting throughout. The living room is anchored by a sophisticated linear electric fireplace with tile surround extending to the ceiling. The gourmet kitchen impresses with a large center island, expansive quartz countertops, abundant cabinetry, and a generous walk-in pantry. The primary suite provides a private retreat with an ensuite bathroom featuring dual vanities, a spacious walk-in shower, and an oversized walk-in closet. A flexible downstairs bedroom, complete with two closets, offers excellent versatility. Upstairs, a generous loft-style living area includes two storage closets, while two secondary bedrooms each provide walk-in closets. The full bathroom features dual sinks and a tub-shower combination. Additional highlights include a well-equipped laundry room with full-size stackable washer-dryer space, cabinets, and quartz countertop; a covered rear patio with gas stub-out for outdoor enjoyment; and a 3-car garage with driveway parking. This home features upgraded finishes throughout, a 1-2-10 warranty and is located in an area with no HOA, MUD, or PID.
| an hour ago | Listing updated with changes from the MLS® | |
| a week ago | Price changed to $529,900 | |
| 3 weeks ago | Listing first seen on site |

© 2020 North Texas Real Estate Information Systems. All rights reserved. Information is deemed reliable but is not guaranteed accurate by the MLS or NTREIS. The information being provided is for the consumer's personal, non-commercial use, and may not be reproduced, redistributed, or used for any purpose other than to identify prospective properties consumers may be interested in purchasing.
Last checked: 2026-07-17 06:18 PM CDT
Did you know? You can invite friends and family to your search. They can join your search, rate and discuss listings with you.