Save
Ask
Tour
Hide
Share
$579,900
31 Days On Site

1705 Hatherly Drive
Plano, TX 75023

For Sale|Single Family Residence|Active
4
Beds
3
Total Baths
3
Full Baths
2,373
SqFt
$244
/SqFt
1978
Built
Subdivision:
Hunters Glen One
County:
Collin

Due to the health concerns created by Coronavirus we are offering personal 1-1 online video walkthough tours where possible.
1705 Hatherly Drive1705 Hatherly Drive1705 Hatherly Drive1705 Hatherly Drive
Save
Ask
Tour
Hide
Share

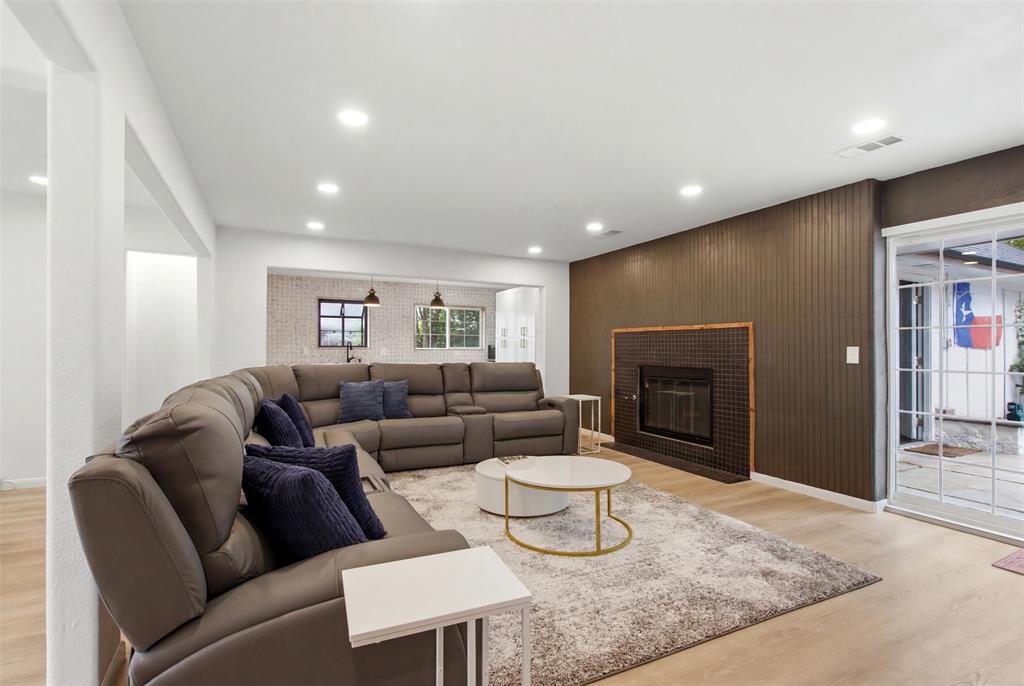
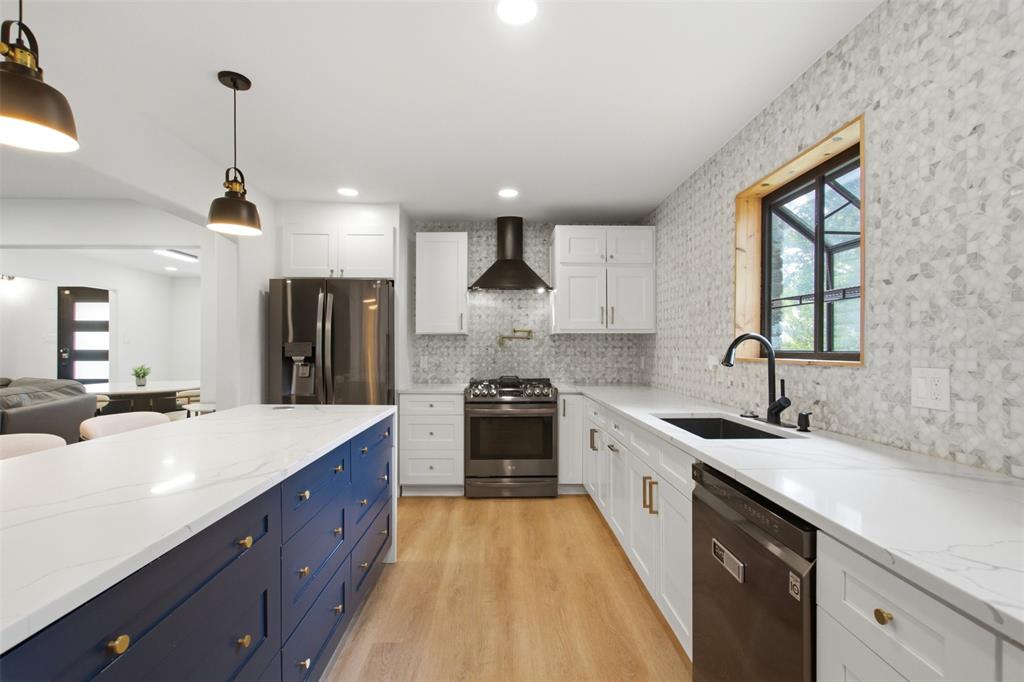
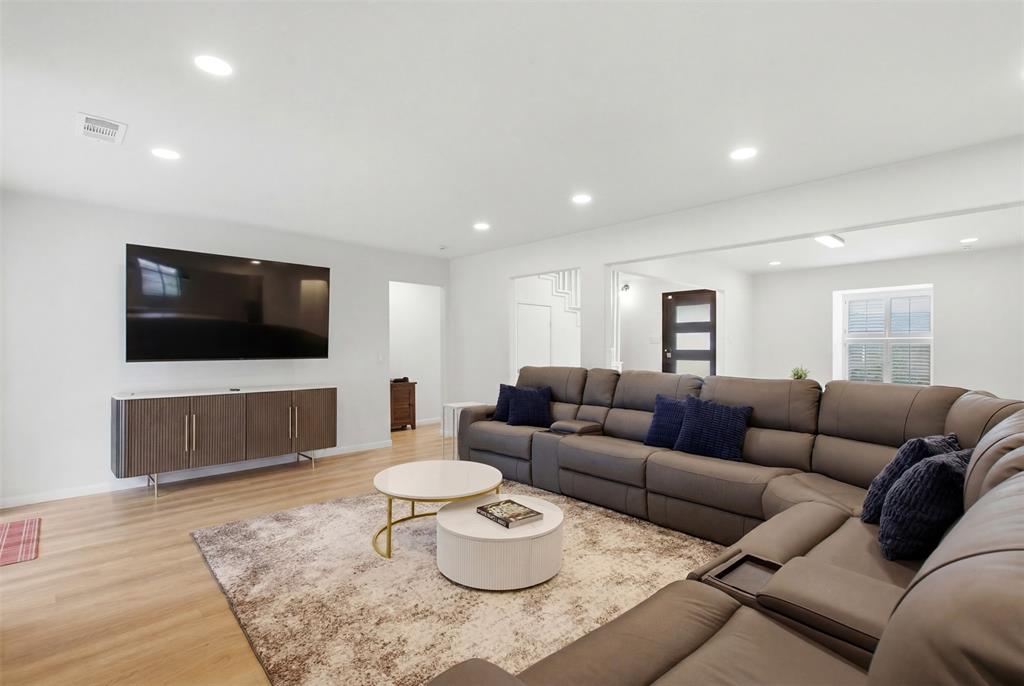
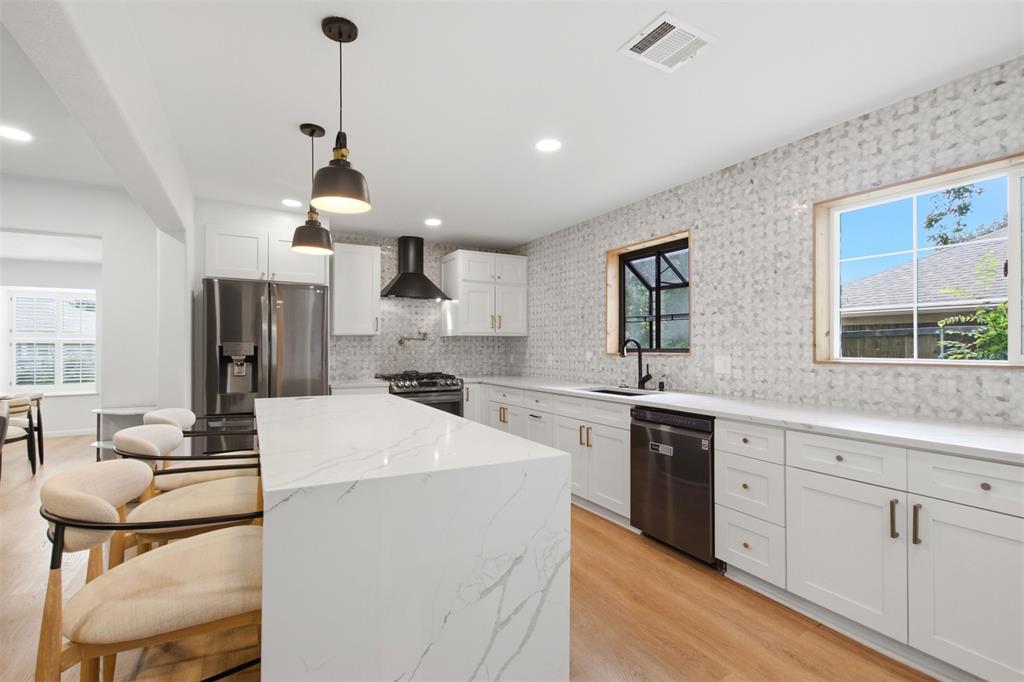
Discover this thoughtfully renewed 4-bedroom home with a dedicated office in the heart of Central Plano, where modern design meets everyday comfort. With more than $120,000 in renovations, this move-in-ready home features a redesigned open-concept layout with luxury vinyl plank flooring, smooth ceilings, fresh paint, designer lighting, and stylish finishes throughout. The chef's kitchen is the centerpiece of the home, featuring custom cabinetry, quartz countertops, a waterfall island, designer backsplash, built-in pot filler, pendant lighting, and premium stainless steel appliances. A pop-up outlet and charging station add everyday convenience, while smart home features, including a NEST thermostat and RING doorbell, enhance comfort and security. The adjoining living area opens to a private backyard with an expansive slate patio, built-in brick oven, and privacy fence—perfect for entertaining. The spacious primary suite offers a spa-inspired bath with dual vanities, a soaking tub, over-sized walk-in shower, and generous walk-in closet. A split-bedroom layout, with two bedrooms upstairs and two downstairs, provides flexibility for family and guests. Extensive updates include beautifully remodeled bathrooms, plus major system improvements with a new ROOF, HVAC system, TANKLESS water heater, and ELECTRICAL PANEL all in 2021. The main plumbing line was replaced in 2025, providing added peace of mind. The refrigerator, washer, and dryer are INCLUDED. Ideally located just minutes from Legacy West, The Shops at Legacy, and Chisholm Trail's parks, trails, playgrounds, and fishing, this exceptional Central Plano home combines designer finishes, smart technology, major mechanical updates, and an unbeatable location.

Save
Ask
Tour
Hide
Share
Listing Snapshot
Price 
$579,900
Days On Site 
31 Days
Bedrooms 
4
Inside Area (SqFt) 
2,373 sqft
Total Baths 
3
Full Baths 
3
Partial Baths 
N/A
Lot Size 
0.21 Acres
Year Built 
1978
MLS® Number 
21314051
Status 
Active
Property Tax 
$7,748
HOA/Condo/Coop Fees 
N/A
Sq Ft Source 
N/A
Friends & Family
Recent Activity
a week agoListing updated with changes from the MLS®
a month agoListing first seen on site
General Features
Acres 
0.21
Attached Garage 
Yes
Carport 
2
Foundation 
Slab
Garage 
Yes
Garage Spaces 
2
Levels 
Two
Parking 
CoveredDrivewayGarageGarage Door OpenerGarage Faces RearOn StreetAttached
Property Sub Type 
Single Family Residence
Security 
Carbon Monoxide Detector(s)Smoke Detector(s)
Sewer 
Public Sewer
Special Circumstances 
Standard
Style 
Traditional
Utilities 
Cable AvailableElectricity AvailableElectricity ConnectedSewer Available
Water Source 
Public
Interior Features
Appliances 
DishwasherDisposalDryerGas RangeRefrigeratorTankless Water HeaterWasher
Cooling 
Central AirElectric
Fireplace 
Yes
Fireplace Features 
GasGlass DoorsGas Log
Fireplaces 
1
Flooring 
HardwoodTileVinyl
Heating 
CentralFireplace(s)Natural Gas
Interior 
Eat-in KitchenKitchen IslandOpen FloorplanWalk-In Closet(s)High Speed InternetSmart HomeWired for Sound
Window Features 
Shutters
Bath-Full 
Dimensions - 8 x 7Level - Second
Bedroom 
Dimensions - 11 x 10Level - SecondFeatures - Ceiling Fan(s)
Dining Room 
Dimensions - 13 x 11Level - First
Kitchen 
Dimensions - 18 x 10Level - FirstFeatures - Eat-in Kitchen, Kitchen Island
Living Room 
Dimensions - 20 x 16Level - FirstFeatures - Ceiling Fan(s)
Master Bathroom 
Dimensions - 12 x 7Level - First
Master Bedroom 
Dimensions - 16 x 12Level - FirstFeatures - Ceiling Fan(s), Walk-In Closet(s)
Office 
Dimensions - 11 x 9Level - First
Utility Room 
Dimensions - 5 x 5Level - First
Save
Ask
Tour
Hide
Share
Exterior Features
Construction Details 
Brick
Fencing 
FencedGatePrivacyWood
Patio And Porch 
Rear Porch
Roof 
Composition
Windows/Doors 
Shutters
Community Features
Community Features 
CurbsParkPlaygroundSidewalks
Financing Terms Available 
CashConventionalFHAVA Loan
School District 
Plano ISD
Schools
School District
Plano ISD
Elementary School
Christie
Middle School
Carpenter
High School
Clark
Listing courtesy of Madison Doss of Ebby Halliday, REALTORS [email protected]


© 2020 North Texas Real Estate Information Systems. All rights reserved. Information is deemed reliable but is not guaranteed accurate by the MLS or NTREIS. The information being provided is for the consumer's personal, non-commercial use, and may not be reproduced, redistributed, or used for any purpose other than to identify prospective properties consumers may be interested in purchasing.
Last checked: 2026-07-27 08:43 PM CDT

Neighborhood & Commute
Source: Walkscore
Disclosure: Community information and market data powered by Constellation Data Labs. Information is deemed reliable but not guaranteed.
Save
Ask
Tour
Hide
Share