Save
Ask
Tour
Hide
Share
$875,000
29 Days On Site

612 Driftwood Court
Allen, TX 75013

Single Family Residence|Pending
5
Beds
4
Total Baths
3
Full Baths
1
Partial Bath
3,485
SqFt
$251
/SqFt
1998
Built
Subdivision:
Twin Creeks Ph 4A (CAL)
County:
Collin

Due to the health concerns created by Coronavirus we are offering personal 1-1 online video walkthough tours where possible.
612 Driftwood Court612 Driftwood Court612 Driftwood Court612 Driftwood Court
Save
Ask
Tour
Hide
Share

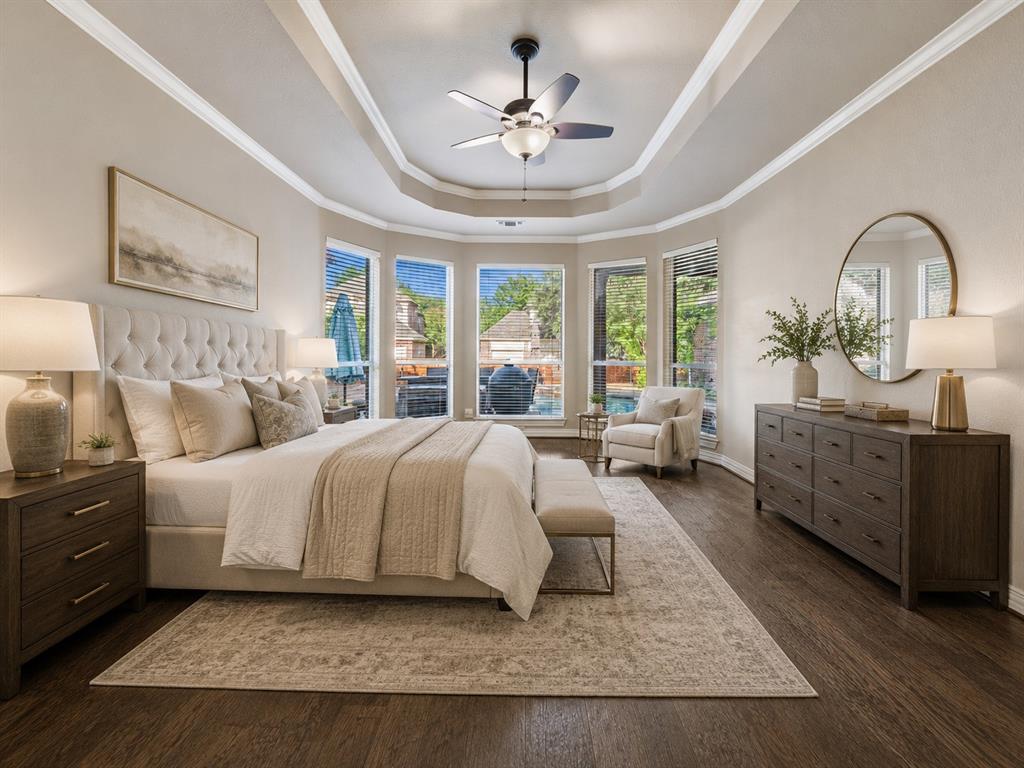
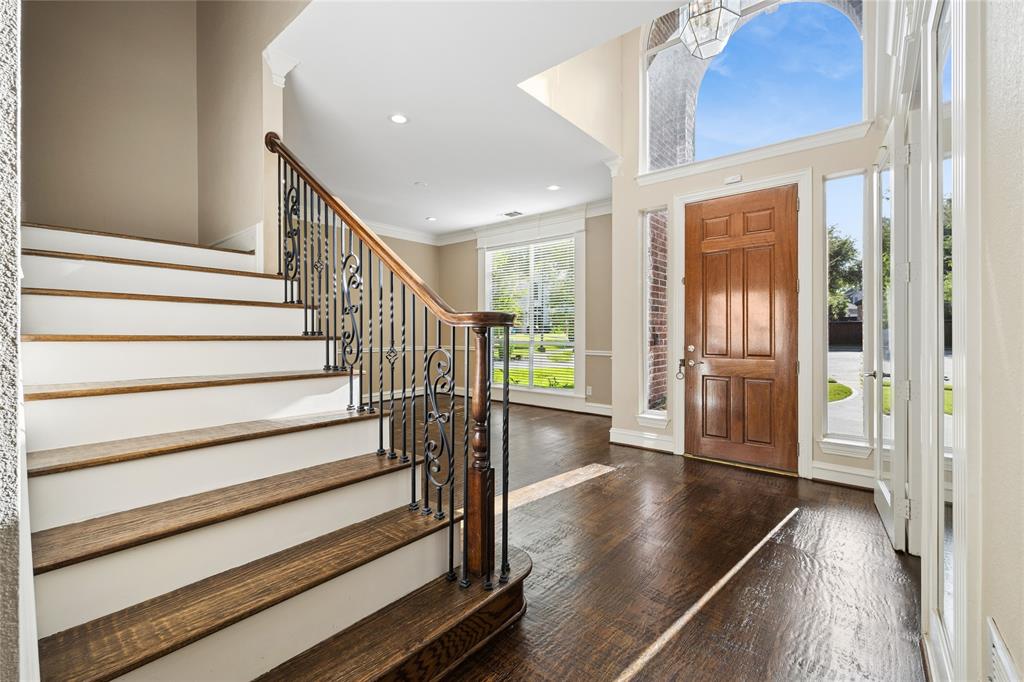
Rare opportunity to own an updated, move-in-ready home on a premium cul-de-sac lot in Allen’s premier Twin Creeks neighborhood. Located in acclaimed Allen ISD and a short walk to Boon Elementary, residents enjoy community pools, a clubhouse, sand volleyball, tennis and pickleball courts, parks, and trails. The kitchen features a touch-activated faucet for effortless meal prep, a convection microwave, and a flexible main oven with a custom divider that splits the space into a double oven—allowing three distinct cooking temperatures simultaneously. A chic butler’s pantry with a wine fridge serves as the perfect station for crafting cocktails and don't forget the massive walk-in pantry. Downstairs, the home office is perfectly situated to enjoy views of the mature trees, highlighting the beautifully hand-scraped hardwood floors running throughout the main level. Upstairs, brand-new luxury vinyl plank flooring runs through the entire floor. Every upstairs bathroom is completely refreshed with new cabinetry, quartz countertops, updated faucets, and light fixtures, including a Jack & Jill bath. The spacious downstairs primary suite features a bath with new countertops, new faucets, a new glass shower enclosure, and fresh LVP flooring in the massive walk-in closet. The backyard oasis is an entertainer's dream. The fully fenced yard hosts a sparkling pool, heated spa, and three raised garden beds perfect for gardening. Relax under the covered patio featuring an articulating TV mount that turns so you can watch the game from the patio or while floating in the water. A secure electric gate spans the driveway, providing privacy and creating a private rear entrance with additional parking space by the garage. Major updates include a new roof and energy-efficient windows (2023), upstairs HVAC (2023), upstairs water heater (2025), and full bathroom and flooring updates (2026). Structural integrity is secured by a 2022 foundation repair with a free, lifetime transferable warranty.

Save
Ask
Tour
Hide
Share
Listing Snapshot
Price 
$875,000
Days On Site 
29 Days
Bedrooms 
5
Inside Area (SqFt) 
3,485 sqft
Total Baths 
4
Full Baths 
3
Partial Baths 
1
Lot Size 
0.28 Acres
Year Built 
1998
MLS® Number 
21313668
Status 
Pending
Property Tax 
$11,935
HOA/Condo/Coop Fees 
$478 Semi-Annually
Sq Ft Source 
N/A
Friends & Family
Recent Activity
3 weeks agoListing updated with changes from the MLS®
3 weeks agoStatus changed to Pending
4 weeks agoListing first seen on site
General Features
Acres 
0.28
Attached Garage 
Yes
Foundation 
Slab
Garage 
Yes
Garage Spaces 
3
Levels 
Two
Parking 
Additional ParkingAlley AccessConcreteDrivewayElectric GateEnclosedGarageGarage Door OpenerGarage Faces SideOversizedParking PadAttached
Property Sub Type 
Single Family Residence
Security 
Carbon Monoxide Detector(s)Fire AlarmPrewiredSecurity ServiceSecurity SystemSecurity System OwnedSmoke Detector(s)
Sewer 
Public Sewer
Special Circumstances 
Standard
Utilities 
Cable AvailableElectricity ConnectedNatural Gas AvailablePhone AvailableUnderground Utilities
Water Source 
Public
Interior Features
Appliances 
Built-In Gas RangeDishwasherDisposalElectric OvenElectric Water HeaterGas CooktopGas Water HeaterMicrowaveConvection OvenDouble OvenVented Exhaust Fan
Cooling 
Ceiling Fan(s)Central AirElectricMulti Units
Fireplace 
Yes
Fireplace Features 
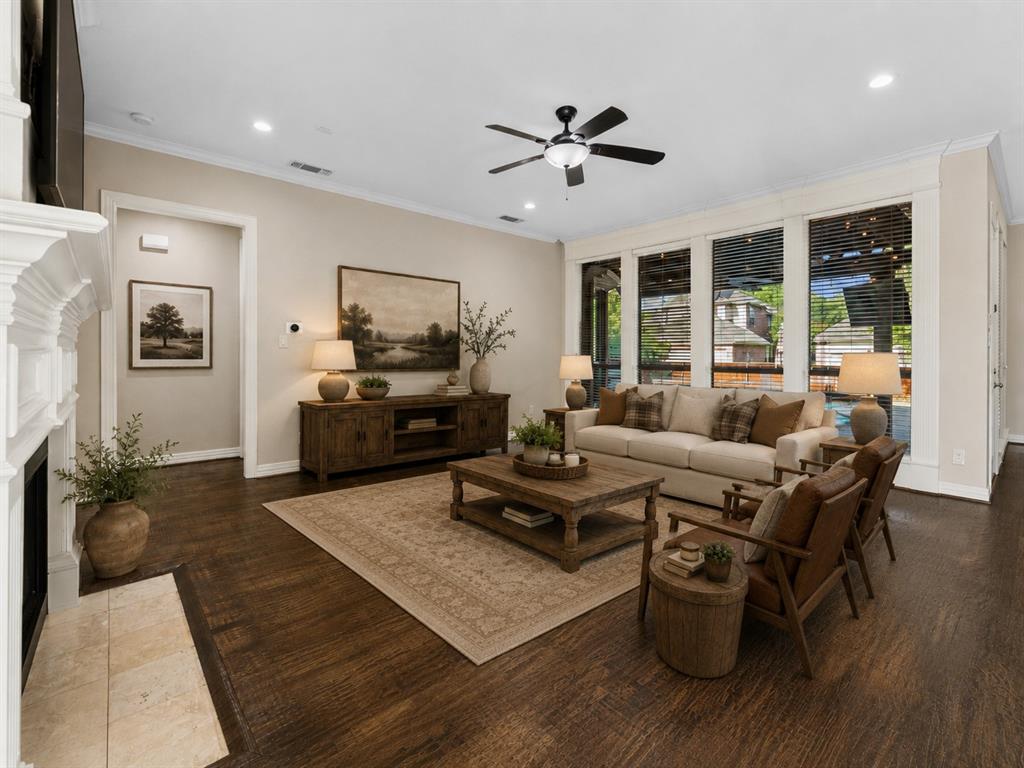
GasLiving RoomGas Log
Fireplaces 
1
Flooring 
HardwoodTileVinyl
Heating 
Exhaust FanCentralElectricNatural Gas
Interior 
Built-in FeaturesChandelierDouble VanityDry BarEat-in KitchenGranite CountersKitchen IslandNatural WoodworkOpen FloorplanPantryVaulted Ceiling(s)Walk-In Closet(s)High Speed Internet
Window Features 
Bay Window(s)Window Coverings
Bath-Full 
Dimensions - 12 x 6Level - Second
Bath-Half 
Dimensions - 6 x 5Level - First
Bedroom 
Dimensions - 14 x 14Level - SecondFeatures - Ceiling Fan(s)
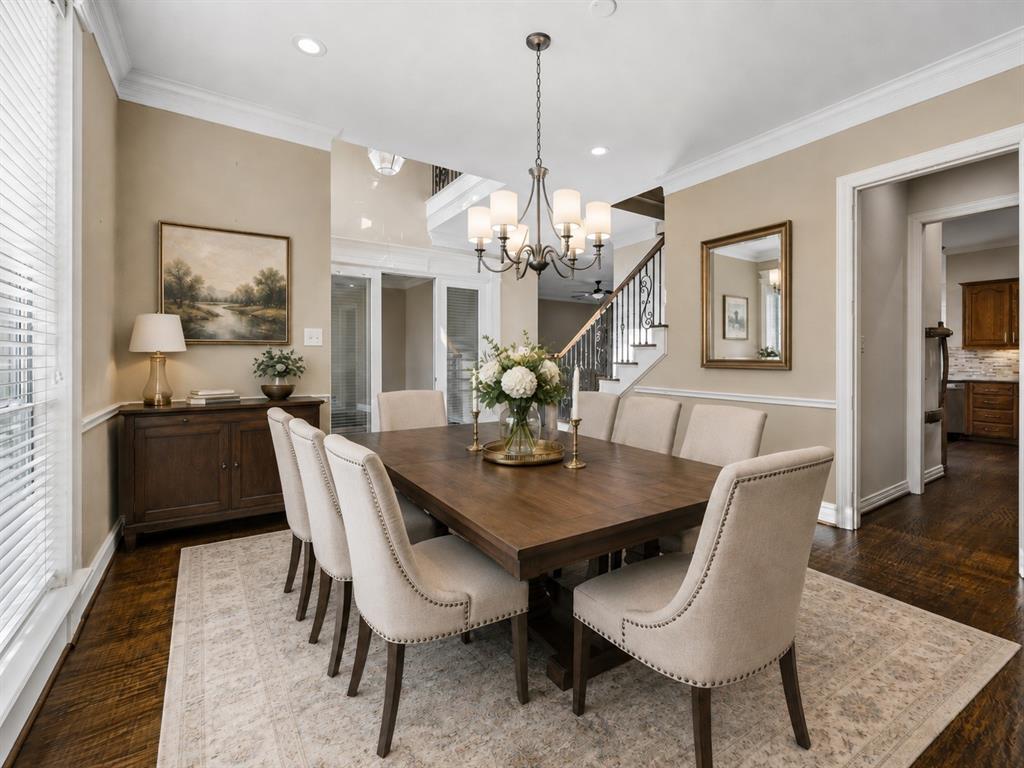
Dining Room 
Dimensions - 22 x 21Level - First
Family Room 
Dimensions - 13 x 21Level - Second
Laundry 
Dimensions - 8 x 8Level - First
Living Room 
Dimensions - 18 x 18Level - FirstFeatures - Ceiling Fan(s)
Master Bathroom 
Dimensions - 12 x 10Level - FirstFeatures - Bidet
Master Bedroom 
Dimensions - 21 x 14Level - FirstFeatures - Ceiling Fan(s)
Office 
Dimensions - 14 x 14Level - First
Save
Ask
Tour
Hide
Share
Exterior Features
Construction Details 
Brick
Exterior 
Rain GuttersGarden
Fencing 
FencedGate
Lot Features 
Cul-De-SacLandscapedMany Trees
Patio And Porch 
CoveredDeckFront PorchRear Porch
Pool Features 
HeatedIn GroundOutdoor PoolPool SweepPool/Spa ComboPrivate
Private Pool 
Yes
Roof 
Shingle
Windows/Doors 
Bay Window(s)Window Coverings
Community Features
Association Dues 
478
Community Features 
PoolClubhouseCurbsFishingGolfParkPlaygroundSidewalksTennis Court(s)Other
Financing Terms Available 
CashConventionalFHAVA Loan
HOA Fee Frequency 
Semi-Annually
School District 
Allen ISD
Schools
School District
Allen ISD
Elementary School
Boon
Middle School
Ereckson
High School
Allen
Listing courtesy of Shannan Peacock of EXP REALTY [email protected]


© 2020 North Texas Real Estate Information Systems. All rights reserved. Information is deemed reliable but is not guaranteed accurate by the MLS or NTREIS. The information being provided is for the consumer's personal, non-commercial use, and may not be reproduced, redistributed, or used for any purpose other than to identify prospective properties consumers may be interested in purchasing.
Last checked: 2026-07-25 04:19 PM CDT

Neighborhood & Commute
Source: Walkscore
Disclosure: Community information and market data powered by Constellation Data Labs. Information is deemed reliable but not guaranteed.
Save
Ask
Tour
Hide
Share