Save
Ask
Tour
Hide
Share
$525,000
52 Days On Site

1403 Concord Drive
Richardson, TX 75081

For Sale|Single Family Residence|Active
3
Beds
2
Total Baths
2
Full Baths
2,181
SqFt
$241
/SqFt
1980
Built
Subdivision:
Marlborough Square Sec 02
County:
Dallas

Due to the health concerns created by Coronavirus we are offering personal 1-1 online video walkthough tours where possible.
1403 Concord Drive1403 Concord Drive1403 Concord Drive1403 Concord Drive
Save
Ask
Tour
Hide
Share

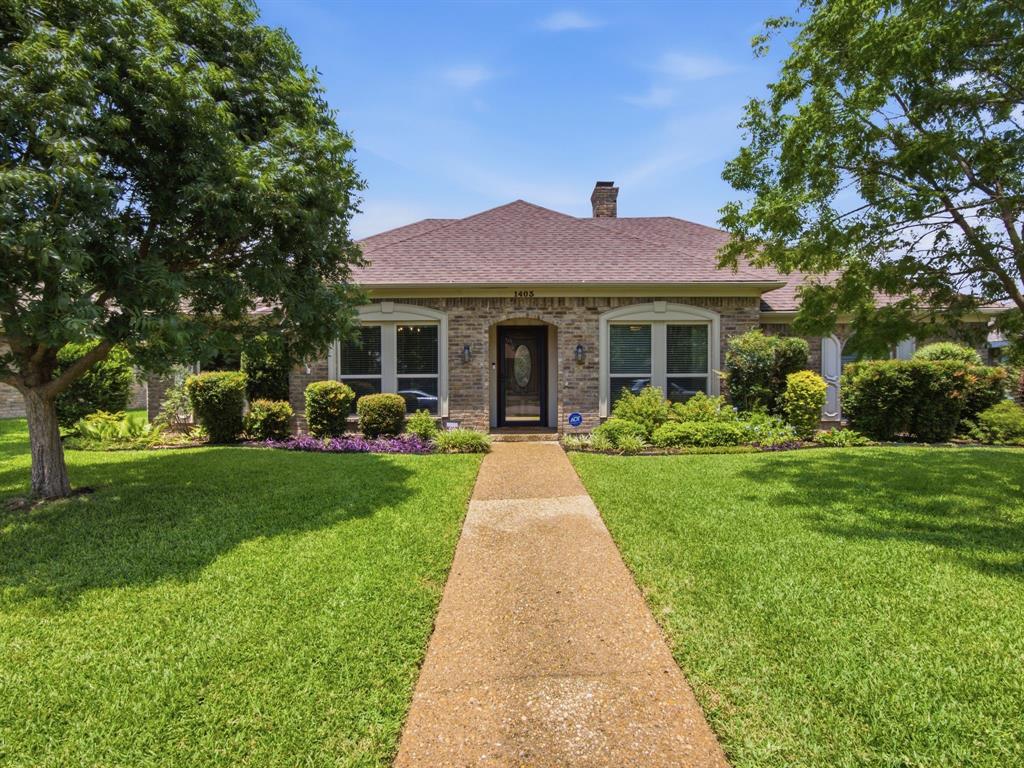
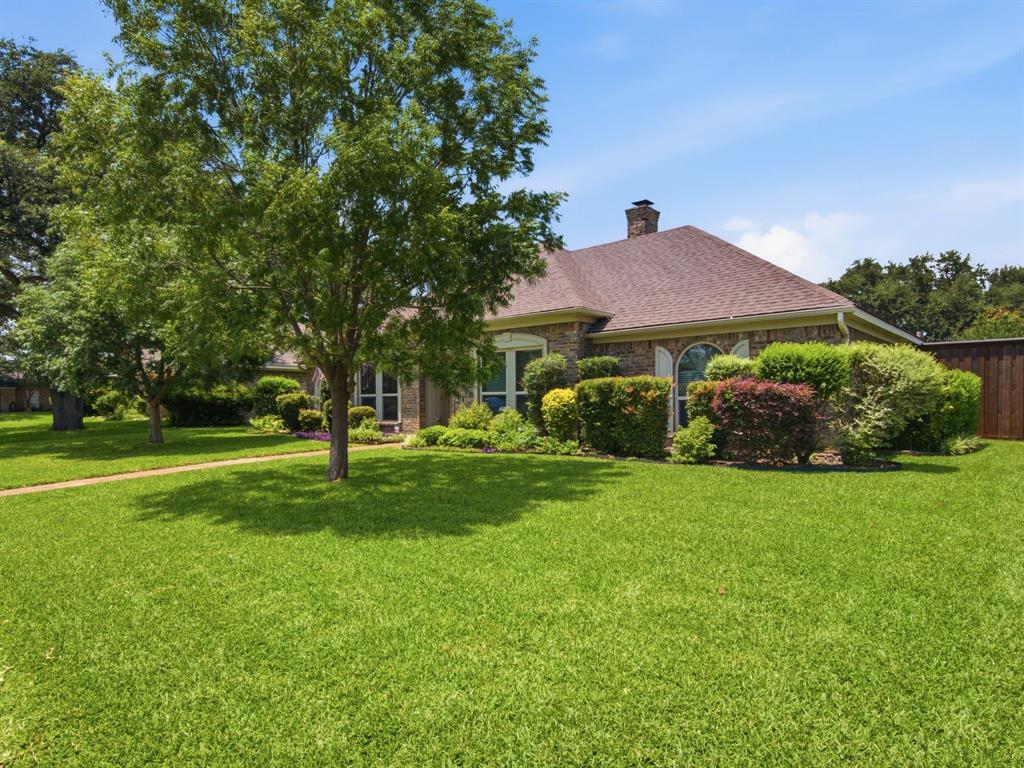
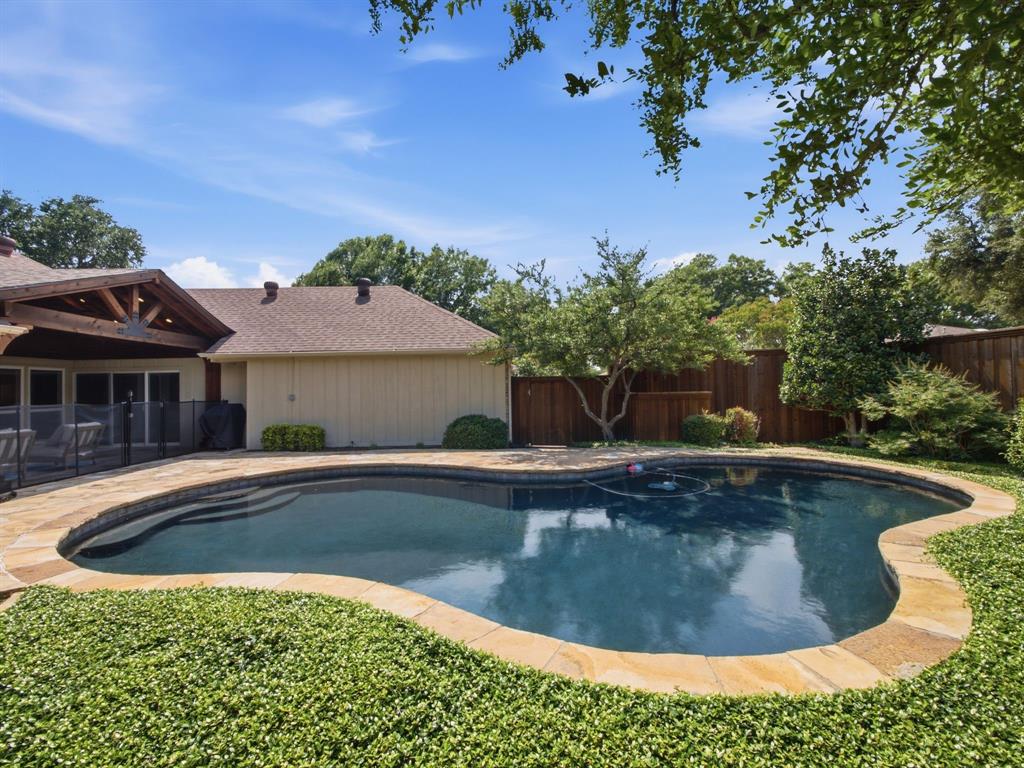
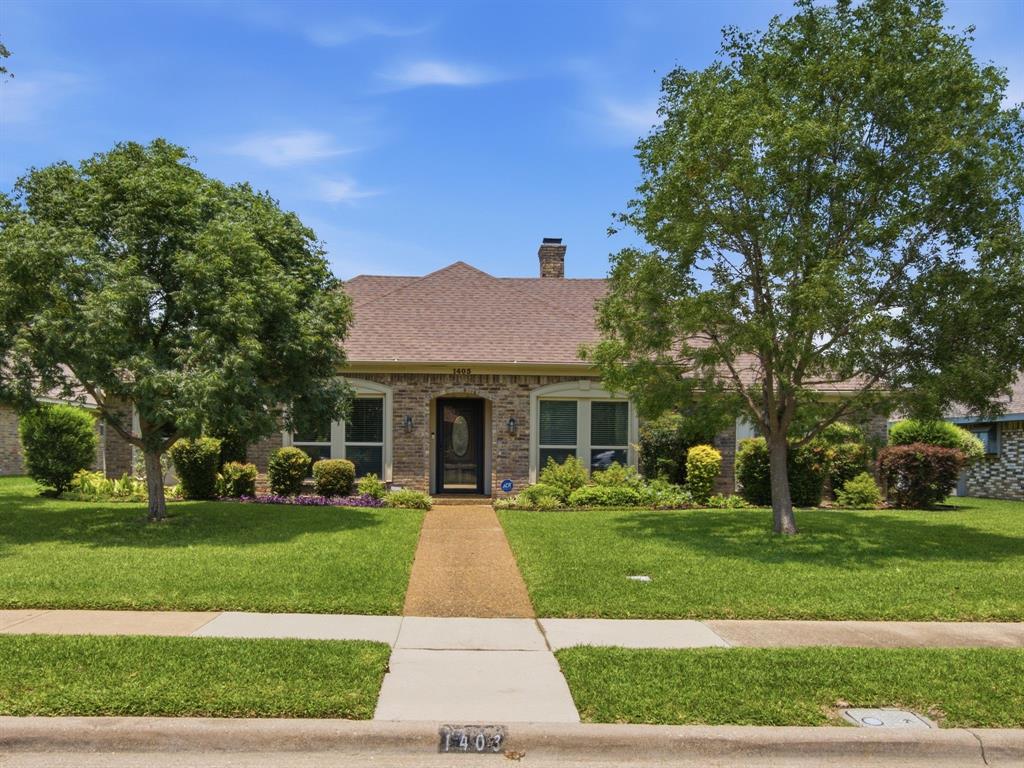
This bright and airy home features a 3 bedroom, 2 full baths, 2 car rear entry garage with a gorgeous covered outdoor area and lagoon pool. This beautiful home with all its substantial updates is a gem. The large kitchen with granite counter tops, stylish tiled backsplash, white cabinets and stainless-steel appliances is amazing. The whole family will enjoy the eat-in kitchen area. Striking hardwood flooring throughout the main areas. 2 living areas with built-in cabinets and tons of storage space gives enough space to binge your favorite movies or have some quiet separation. The dining room is currently used as an in-home office. The large primary bedroom located at the back of the home has an ensuite bathroom with his and her vanities. And his and hers closets. A relaxing soaker tub is in middle located next to the separate shower. The other two bedrooms have a well-organized closet system with great storage. The outside area is spectacular. A must see. A Large covered pergola with huge propeller fan and plenty of lighting makes this a romantic area for nightly staycation to relax. Or a great place to have friends and family over for a day of grilling out and jumping in the refreshing swimming pool. This home also features many appreciated upgrades like updated electrical panel box, decked attic space for extra storage, additional garage lighting and garage storage space, update slider door, pool safety fence. This home's location is perfect. Located in a quiet neighborhood close to all the restaurants, schools and shopping. Easy access to major throughfares too. ROOF REPLACED JULY 2026.

Save
Ask
Tour
Hide
Share
Listing Snapshot
Price 
$525,000
Days On Site 
52 Days
Bedrooms 
3
Inside Area (SqFt) 
2,181 sqft
Total Baths 
2
Full Baths 
2
Partial Baths 
N/A
Lot Size 
0.207 Acres
Year Built 
1980
MLS® Number 
21313361
Status 
Active
Property Tax 
$10,191
HOA/Condo/Coop Fees 
N/A
Sq Ft Source 
N/A
Friends & Family
Recent Activity
3 weeks agoListing updated with changes from the MLS®
3 weeks agoStatus changed to Active
2 months agoListing first seen on site
General Features
Acres 
0.207
Attached Garage 
Yes
Foundation 
Slab
Garage 
Yes
Garage Spaces 
2
Green Energy Efficient 
HVAC
Levels 
One
Parking 
Alley AccessGarage Door OpenerGarage Faces RearParking PadAttached
Property Sub Type 
Single Family Residence
Security 
Fire Alarm
Sewer 
Public Sewer
Special Circumstances 
Standard
Style 
Traditional
Utilities 
Cable AvailableElectricity Available
Water Source 
Public
Interior Features
Appliances 
Water PurifierDishwasherDisposalElectric CooktopElectric OvenDouble Oven
Cooling 
Ceiling Fan(s)Central AirElectric
Fireplace 
Yes
Fireplace Features 
Family Room
Fireplaces 
1
Flooring 
CarpetCeramic TileWood
Heating 
CentralElectricFireplace(s)
Interior 
Eat-in KitchenGranite CountersPantryVaulted Ceiling(s)Wired for DataHigh Speed Internet
Laundry Features 
Electric Dryer Hookup
Bath-Full 
Dimensions - 10 x 5Level - First
Bedroom 
Dimensions - 13 x 11Level - First
Dining Room 
Dimensions - 8 x 9Level - First
Kitchen 
Dimensions - 13 x 9Level - FirstFeatures - Eat-in Kitchen, Pantry
Laundry 
Dimensions - 6 x 8Level - First
Living Room 
Dimensions - 20 x 16Level - First
Master Bathroom 
Dimensions - 14 x 6Level - First
Master Bedroom 
Dimensions - 14 x 14Level - FirstFeatures - Ceiling Fan(s), Walk-In Closet(s)
Save
Ask
Tour
Hide
Share
Exterior Features
Construction Details 
Wood SidingBrick
Exterior 
Rain GuttersLighting
Fencing 
Wood
Lot Features 
Few TreesInterior LotLandscapedSubdivided
Patio And Porch 
CoveredFront PorchRear Porch
Pool Features 
GuniteIn GroundOutdoor PoolPool SweepPrivate
Private Pool 
Yes
Roof 
Composition
Community Features
Community Features 
Sidewalks
Financing Terms Available 
CashConventionalFHAVA Loan
School District 
Richardson ISD
Schools
School District
Richardson ISD
Elementary School
Dartmouth
Middle School
Apollo
High School
Berkner
Listing courtesy of Shep Landy of Coldwell Banker Apex, REALTORS [email protected]


© 2020 North Texas Real Estate Information Systems. All rights reserved. Information is deemed reliable but is not guaranteed accurate by the MLS or NTREIS. The information being provided is for the consumer's personal, non-commercial use, and may not be reproduced, redistributed, or used for any purpose other than to identify prospective properties consumers may be interested in purchasing.
Last checked: 2026-08-18 12:34 AM CDT

Neighborhood & Commute
Source: Walkscore
Disclosure: Community information and market data powered by Constellation Data Labs. Information is deemed reliable but not guaranteed.
Save
Ask
Tour
Hide
Share