Save
Ask
Tour
Hide
Share
$769,900
27 Days On Site

805 Barton Springs Drive
Fairview, TX 75069

For Sale|Single Family Residence|Active
3
Beds
4
Total Baths
3
Full Baths
1
Partial Bath
3,502
SqFt
$220
/SqFt
2006
Built
Subdivision:
Heritage Ranch Add Ph 5
County:
Collin

Due to the health concerns created by Coronavirus we are offering personal 1-1 online video walkthough tours where possible.
805 Barton Springs Drive805 Barton Springs Drive805 Barton Springs Drive805 Barton Springs Drive
Save
Ask
Tour
Hide
Share

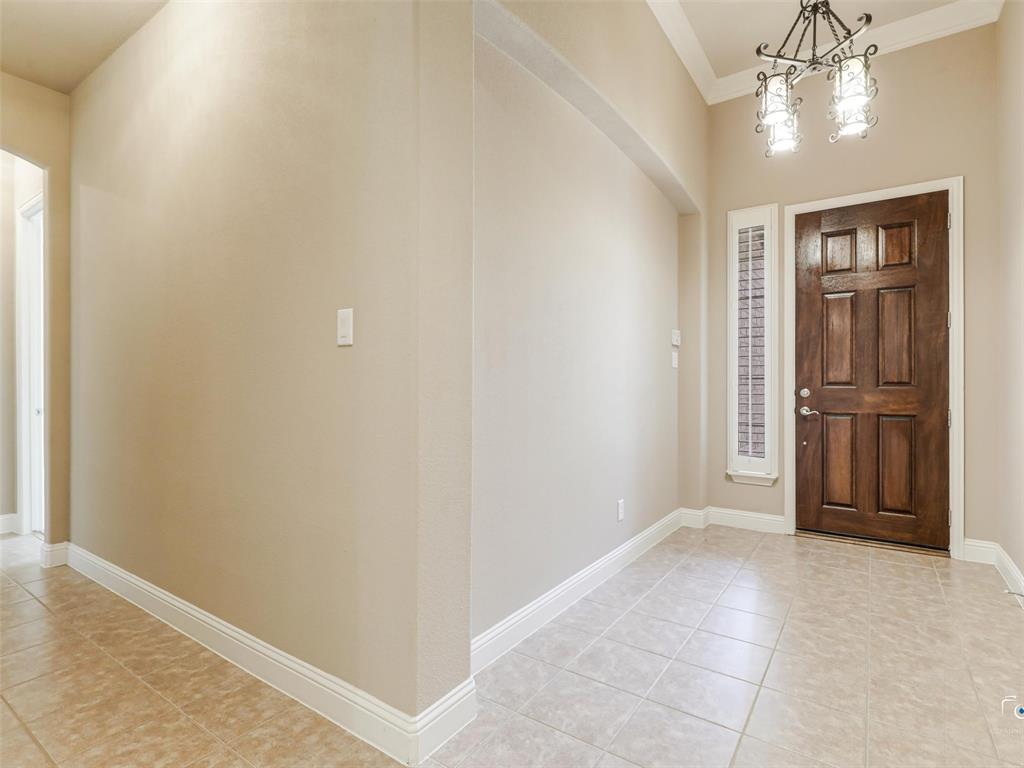
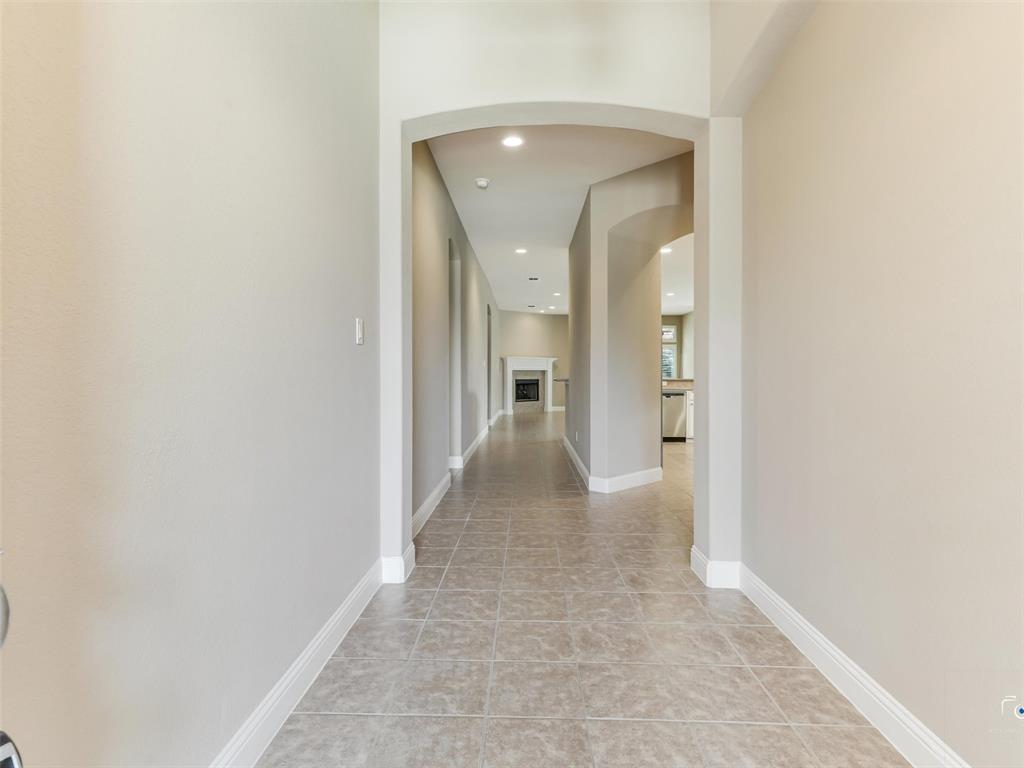
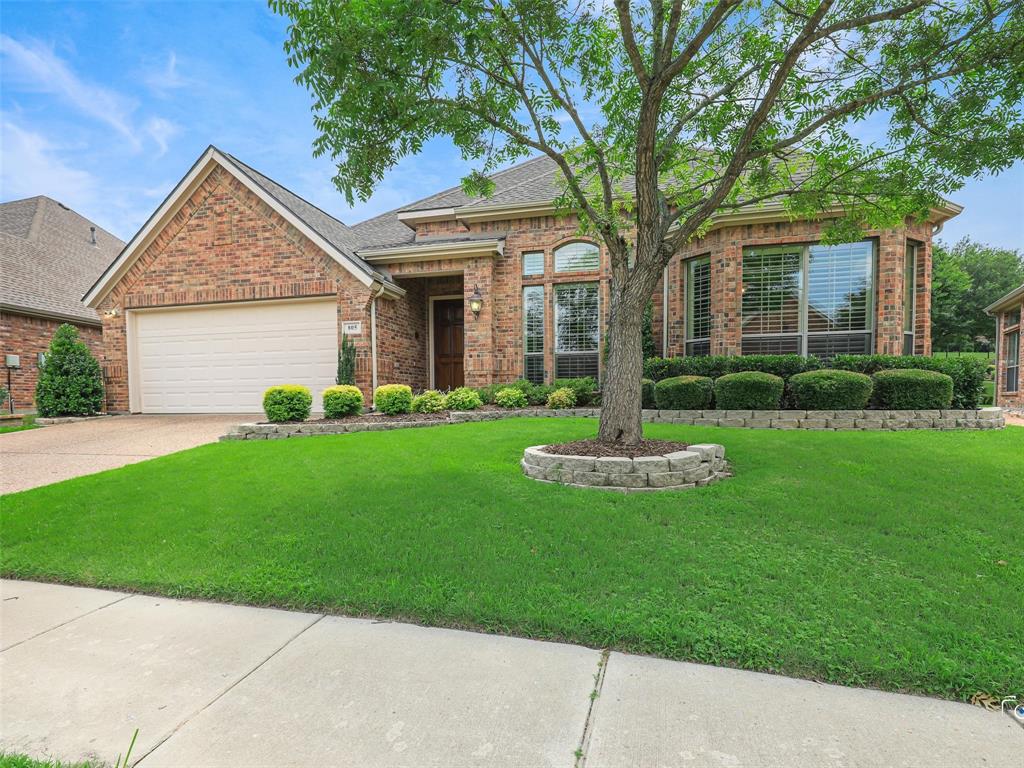
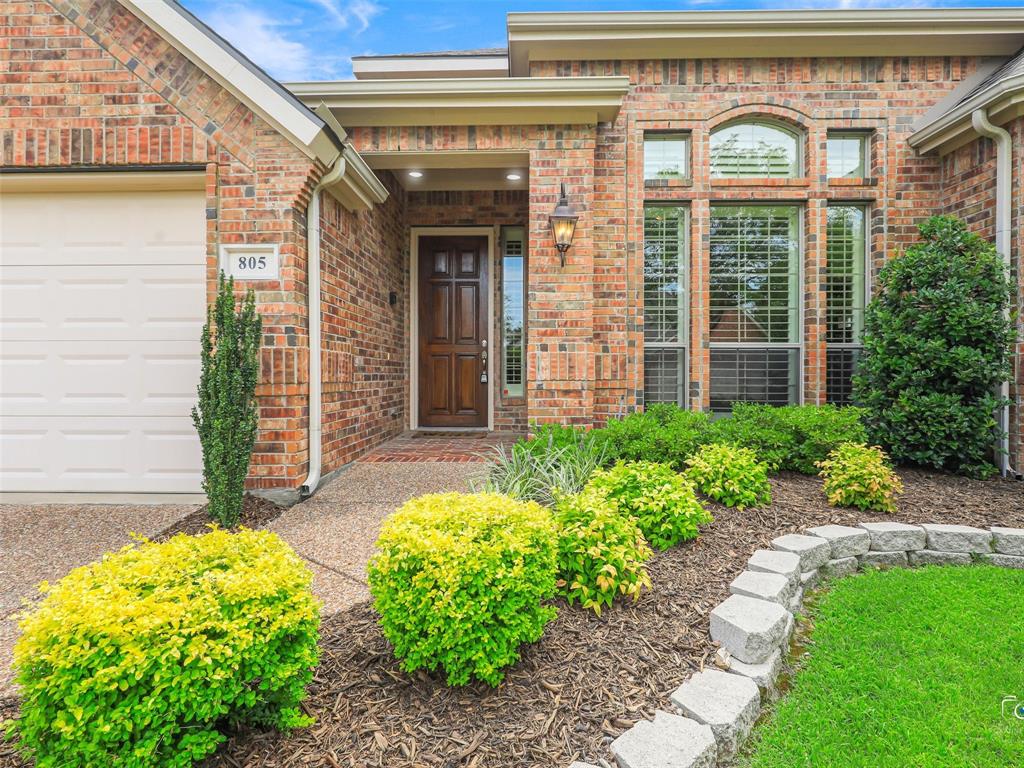
Discover this custom K.Hovananian home in highly sought-after Heritage Ranch, a gated age-qualified 50+ active community in Fairview! This exceptional two-story home offers 3 bedrooms, 3.5 baths, and a thoughtfully designed floor plan featuring both a spacious primary owner's retreat, and a rare downstairs guest or n-law suite, providing flexibility for multigenerational living, long term guests, or added privacy. The inviting layout offers a generous great room and dining area, a well appointed kitchen with abundant cabinetry and workspace, and a luxurious primary suite complete with a spa-inspired bath and walk-in closet.The private downstairs guest suite includes a sitting area or study, its own full bath, making it an ideal retreat for visiting family or live-in relatives. Upstairs an additional bedroom, full bath, and a versatile living area for a media room, home office, or hobby space. Outside enjoy the covered arbor patio, ideal for relaxing and entertaining friends and neighbors. Oversized tandem 3 car garage provides extra storage! Heritage Ranch residents enjoy exceptional amenities, including a clubhouse, fitness center, swimming pools, walking trails, tennis and pickleball courts, and an 18-hole golf course, all within a secure gated community. Conveniently located near shopping, dining, and major highways, this home offers the perfect blend of comfort, convenience, and active lifestyle.

Save
Ask
Tour
Hide
Share
Listing Snapshot
Price 
$769,900
Days On Site 
27 Days
Bedrooms 
3
Inside Area (SqFt) 
3,502 sqft
Total Baths 
4
Full Baths 
3
Partial Baths 
1
Lot Size 
0.2 Acres
Year Built 
2006
MLS® Number 
21312659
Status 
Active
Property Tax 
$14,073
HOA/Condo/Coop Fees 
$326.67 monthly
Sq Ft Source 
N/A
Friends & Family
Recent Activity
an hour agoListing updated with changes from the MLS®
yesterdayPrice changed to $769,900
4 weeks agoListing first seen on site
General Features
Acres 
0.2
Attached Garage 
Yes
Foundation 
Slab
Garage 
Yes
Garage Spaces 
3
Levels 
Two
Parking 
Additional ParkingDrivewayGarageGarage Door OpenerGarage Faces FrontGatedAttached
Property Sub Type 
Single Family Residence
Security 
Gated CommunitySecurity Guard
Sewer 
Public Sewer
Special Circumstances 
Standard
Style 
Traditional
Utilities 
Cable AvailableElectricity ConnectedUnderground Utilities
Water Source 
Public
Interior Features
Appliances 
DishwasherDisposalElectric OvenGas CooktopGas Water HeaterMicrowaveRefrigeratorVented Exhaust FanWasher
Cooling 
Ceiling Fan(s)Central AirZoned
Fireplace 
Yes
Fireplace Features 
Great RoomGas Log
Fireplaces 
1
Flooring 
CarpetCeramic Tile
Heating 
Exhaust FanCentralNatural Gas
Interior 
Built-in FeaturesEat-in KitchenGranite CountersKitchen IslandOpen FloorplanWalk-In Closet(s)Smart HomeIn-Law Floorplan
Laundry Features 
Washer Hookup
Window Features 
Bay Window(s)ShuttersWindow Coverings
Bedroom 
Dimensions - 13 x 11Level - SecondFeatures - Ceiling Fan(s), Walk-In Closet(s)
Bedroom-2nd Primary 
Dimensions - 21 x 13Level - FirstFeatures - Ceiling Fan(s), Walk-In Closet(s)
Dining Room 
Dimensions - 16 x 11Level - First
Game Room 
Dimensions - 21 x 19Level - Second
Great Room 
Dimensions - 23 x 20Level - First
Kitchen 
Dimensions - 15 x 14Level - FirstFeatures - Breakfast Bar, Kitchen Island, Pantry
Living Room 
Dimensions - 16 x 10Level - FirstFeatures - Ceiling Fan(s)
Master Bedroom 
Dimensions - 18 x 16Level - FirstFeatures - Walk-In Closet(s)
Utility Room 
Dimensions - 8 x 6Level - First
Save
Ask
Tour
Hide
Share
Exterior Features
Construction Details 
BrickConcrete
Exterior 
Rain GuttersOutdoor Grill
Fencing 
FencedWrought Iron
Patio And Porch 
Covered
Roof 
Composition
Windows/Doors 
Bay Window(s)ShuttersWindow Coverings
Community Features
Accessibility Features 
Accessible BedroomAccessible Hallway(s)
Association Dues 
980
Community Features 
PoolGatedClubhouseCurbsFitness CenterGolfRestaurantSidewalksTennis Court(s)
Financing Terms Available 
Contract
HOA Fee Frequency 
Quarterly
School District 
Lovejoy ISD
Senior Community 
Yes
Schools
School District
Lovejoy ISD
Elementary School
Lovejoy
Middle School
Lovejoy
High School
Lovejoy
Listing courtesy of Vickie Mox of RE/MAX Dallas Suburbs [email protected]


© 2020 North Texas Real Estate Information Systems. All rights reserved. Information is deemed reliable but is not guaranteed accurate by the MLS or NTREIS. The information being provided is for the consumer's personal, non-commercial use, and may not be reproduced, redistributed, or used for any purpose other than to identify prospective properties consumers may be interested in purchasing.
Last checked: 2026-07-25 04:19 PM CDT

Neighborhood & Commute
Source: Walkscore
Disclosure: Community information and market data powered by Constellation Data Labs. Information is deemed reliable but not guaranteed.
Save
Ask
Tour
Hide
Share