Save
Ask
Tour
Hide
Share
$440,000
53 Days On Site

13 Grant Circle
Richardson, TX 75081

For Sale|Single Family Residence|Active
4
Beds
3
Total Baths
2
Full Baths
1
Partial Bath
2,032
SqFt
$217
/SqFt
1972
Built
Subdivision:
Arapaho East Sec 02
County:
Dallas

Due to the health concerns created by Coronavirus we are offering personal 1-1 online video walkthough tours where possible.
13 Grant Circle13 Grant Circle13 Grant Circle13 Grant Circle
Save
Ask
Tour
Hide
Share

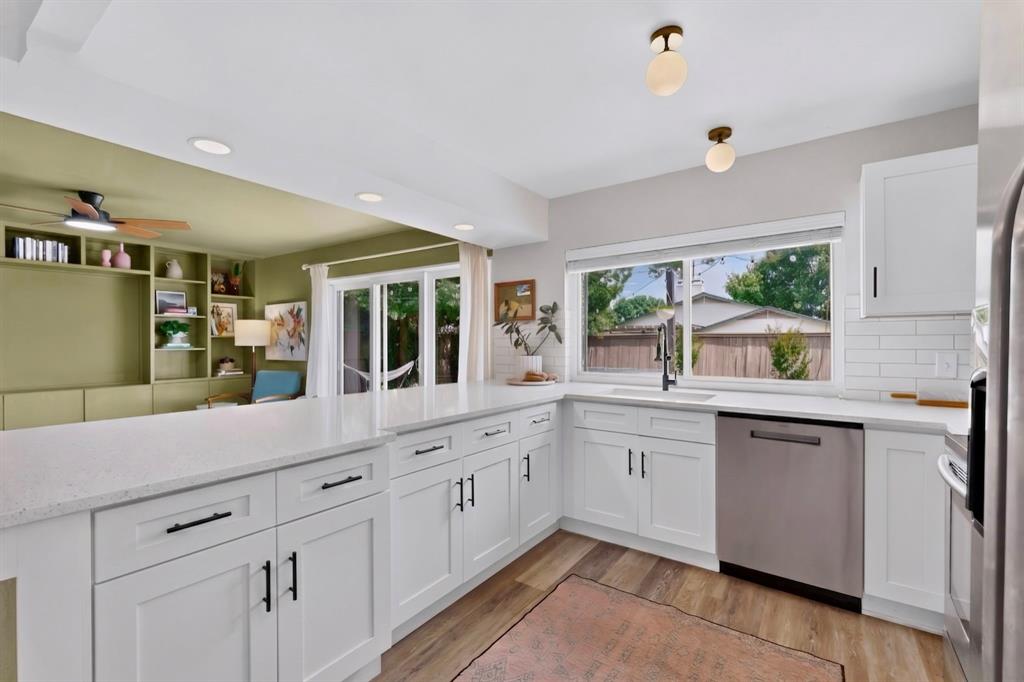
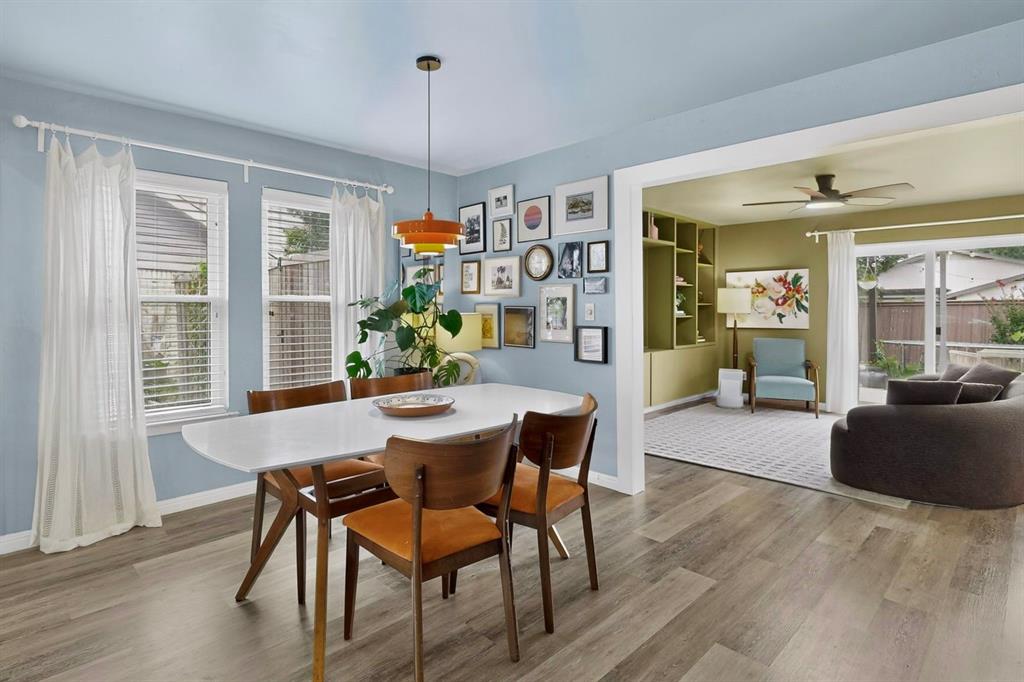
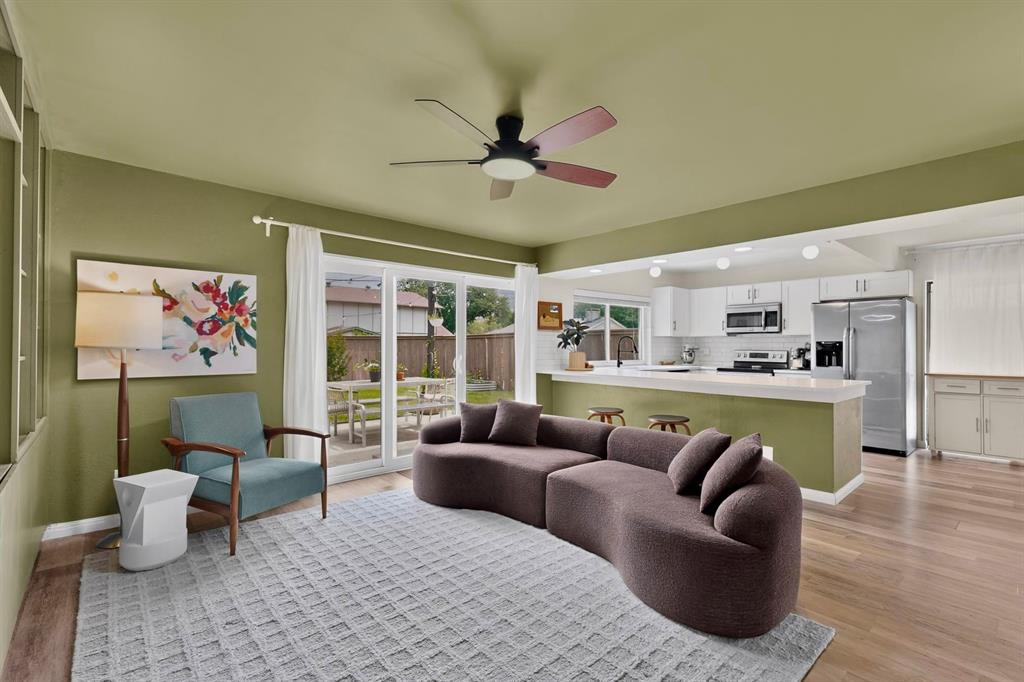
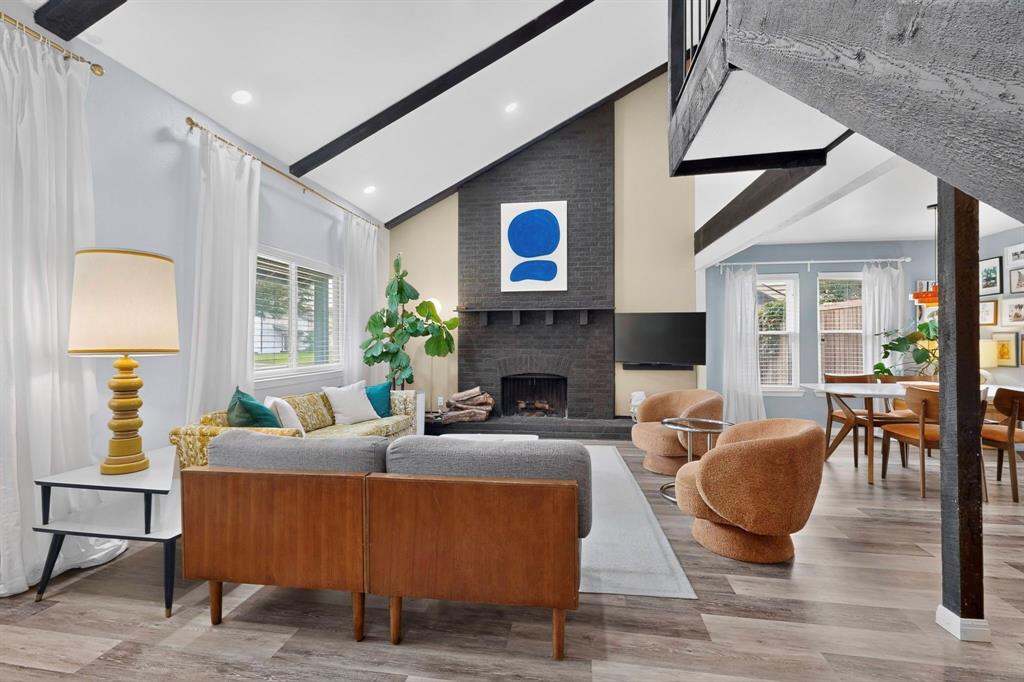
OFFERING $9500 SELLER CREDIT TOWARD BUY DOWN OR CLOSING COSTS! Nestled on a quiet interior street in established East Richardson, this 1973 two-story pairs real architectural character with standout big-ticket updates already completed, including NEW HVAC (2025), all-new windows (2024), a newer shingle roof (2022), & foundation-structural work with transferable lifetime warranties. The vaulted living room, anchored by a wood-burning fireplace & decorative beams, makes a strong first impression & gives the space a distinctive retro-modern warmth. The kitchen was opened up for better flow in 2024, with new countertops added in June 2026, & now connects easily to the home’s two downstairs living areas, offering plenty of room to gather in one space while the kids spread out in the other. Upstairs, the bedrooms are thoughtfully grouped together, including a spacious primary suite with a remodeled ensuite bath (2023) & a second full bath easily accessible from the remaining bedrooms. Additional updates include new cement on the front & back patios (2023), updated flooring throughout with hardwood-style laminate downstairs & carpet upstairs (2023), plus new ceiling fans with remotes in the primary bedroom & den. Outside, enjoy a generous backyard with mature trees & a patio built for hosting, complete with string lights, plus a rear-entry 2-car garage. Refrigerator, TV mounts, patio furniture & string lights convey. Zoned to top-rated Richardson ISD schools & walkable to Yale Elementary & Yale Park. Close to Huffines Park & Rec Center, Spring Creek Nature Trail & Lifetime Fitness, with convenient access to US-75 & PGBT for quick access to Plano, Dallas & the wider Metroplex.

Save
Ask
Tour
Hide
Share
Listing Snapshot
Price 
$440,000
Days On Site 
53 Days
Bedrooms 
4
Inside Area (SqFt) 
2,032 sqft
Total Baths 
3
Full Baths 
2
Partial Baths 
1
Lot Size 
0.226 Acres
Year Built 
1972
MLS® Number 
21312612
Status 
Active
Property Tax 
$8,674
HOA/Condo/Coop Fees 
N/A
Sq Ft Source 
N/A
Friends & Family
Recent Activity
14 hours agoListing updated with changes from the MLS®
3 weeks agoPrice changed to $440,000
2 months agoListing first seen on site
General Features
Acres 
0.226
Attached Garage 
Yes
Foundation 
Slab
Garage 
Yes
Garage Spaces 
2
Levels 
Two
Parking 
Alley AccessConcreteDirect AccessDrivewayGarageGarage Door OpenerGarage Faces RearInside EntranceKitchen LevelLightedPrivateAttached
Property Sub Type 
Single Family Residence
Security 
Smoke Detector(s)
Sewer 
Public Sewer
Special Circumstances 
Standard
Style 
Traditional
Utilities 
Cable Available
Water Source 
Public
Interior Features
Appliances 
DishwasherDisposalElectric RangeMicrowaveRefrigerator
Cooling 
Ceiling Fan(s)Central AirElectric
Fireplace 
Yes
Fireplace Features 
Living RoomWood Burning
Fireplaces 
1
Flooring 
TileVinyl
Heating 
CentralElectricFireplace(s)
Interior 
Built-in FeaturesEat-in KitchenGranite CountersOpen FloorplanVaulted Ceiling(s)Walk-In Closet(s)High Speed Internet
Laundry Features 
In GarageWasher Hookup
Window Features 
Window Coverings
Bath-Full 
Dimensions - 5 x 8Level - Second
Bath-Half 
Dimensions - 4 x 6Level - First
Bedroom 
Dimensions - 11 x 12Level - SecondFeatures - Ceiling Fan(s)
Dining Room 
Dimensions - 14 x 10Level - First
Family Room 
Dimensions - 22 x 21Level - First
Kitchen 
Dimensions - 10 x 19Level - FirstFeatures - Breakfast Bar, Eat-in Kitchen, Kitchen Island, Pantry
Living Room 
Dimensions - 16 x 15Level - FirstFeatures - Ceiling Fan(s)
Master Bathroom 
Dimensions - 5 x 11Level - Second
Master Bedroom 
Dimensions - 12 x 15Level - SecondFeatures - Ceiling Fan(s), Walk-In Closet(s)
Save
Ask
Tour
Hide
Share
Exterior Features
Construction Details 
Board & Batten SidingBrick
Exterior 
LightingPlaygroundPrivate EntrancePrivate YardGarden
Fencing 
Back YardFencedPrivacyWood
Lot Features 
Interior LotLandscapedMany TreesSubdivided
Patio And Porch 
CoveredFront PorchPatioSide Porch
Roof 
Composition
Windows/Doors 
Window Coverings
Community Features
Community Features 
CurbsParkPlaygroundSidewalks
Financing Terms Available 
CashConventionalFHAVA Loan
School District 
Richardson ISD
Schools
School District
Richardson ISD
Elementary School
Yale
Middle School
Apollo
High School
Berkner
Listing courtesy of Matt Templeton of Keller Williams Urban Dallas [email protected]


© 2020 North Texas Real Estate Information Systems. All rights reserved. Information is deemed reliable but is not guaranteed accurate by the MLS or NTREIS. The information being provided is for the consumer's personal, non-commercial use, and may not be reproduced, redistributed, or used for any purpose other than to identify prospective properties consumers may be interested in purchasing.
Last checked: 2026-08-18 12:34 AM CDT

Neighborhood & Commute
Source: Walkscore
Disclosure: Community information and market data powered by Constellation Data Labs. Information is deemed reliable but not guaranteed.
Save
Ask
Tour
Hide
Share