Save
Ask
Tour
Hide
Share
$769,900
32 Days On Site

1805 Marshall Drive
Allen, TX 75013

For Sale|Single Family Residence|Active Under Contract
5
Beds
4
Total Baths
4
Full Baths
4,169
SqFt
$185
/SqFt
2011
Built
Subdivision:
Twin Creeks Ph 7a-1
County:
Collin

Due to the health concerns created by Coronavirus we are offering personal 1-1 online video walkthough tours where possible.
1805 Marshall Drive1805 Marshall Drive1805 Marshall Drive1805 Marshall Drive
Save
Ask
Tour
Hide
Share

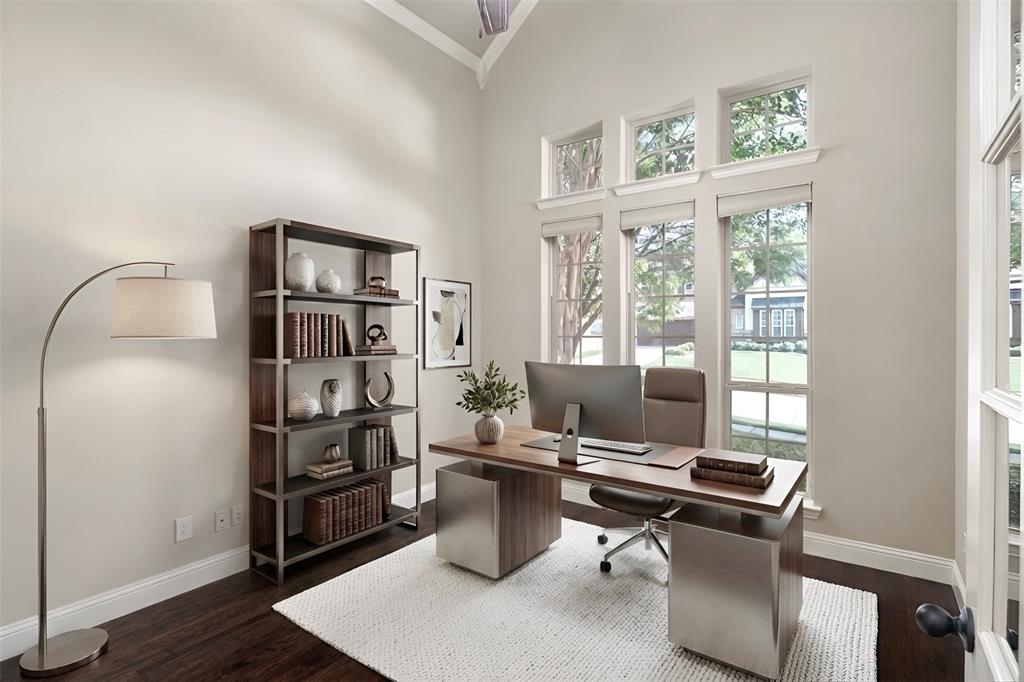
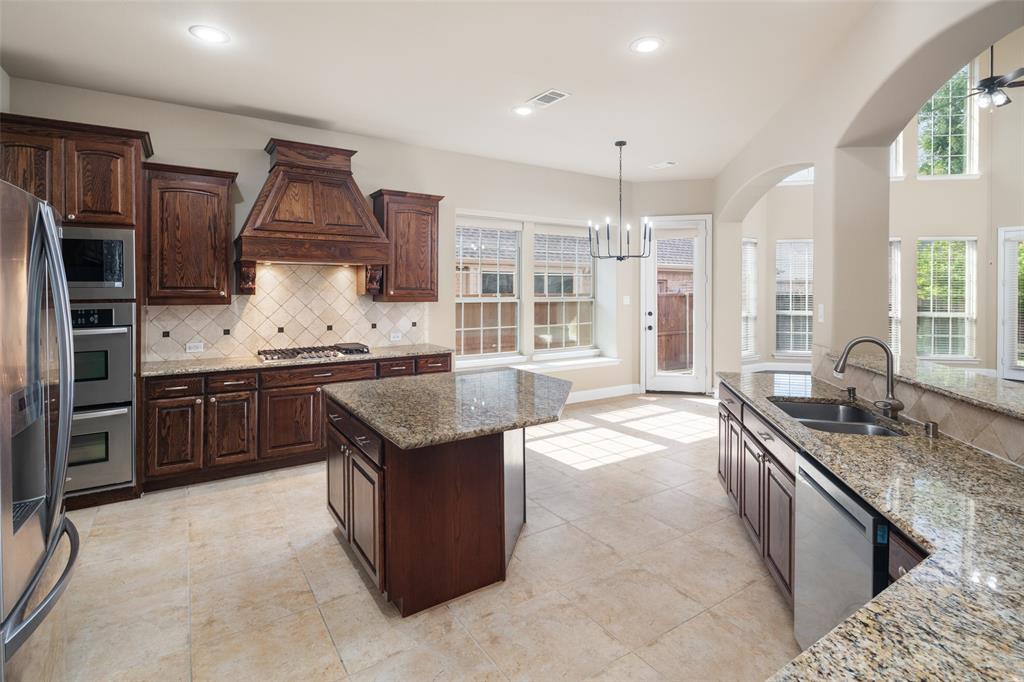
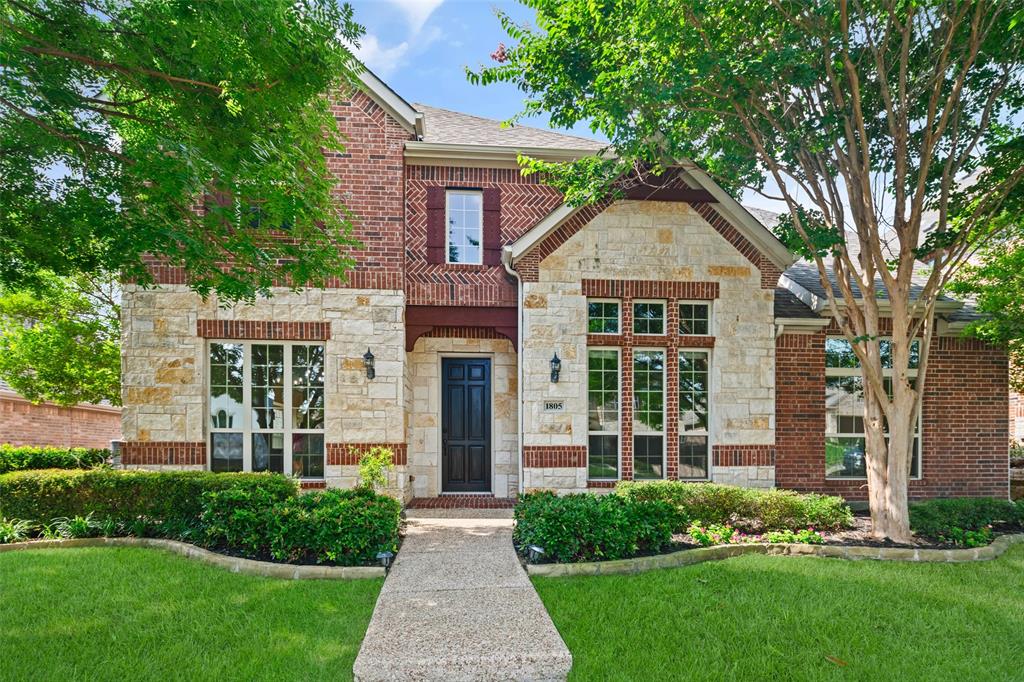
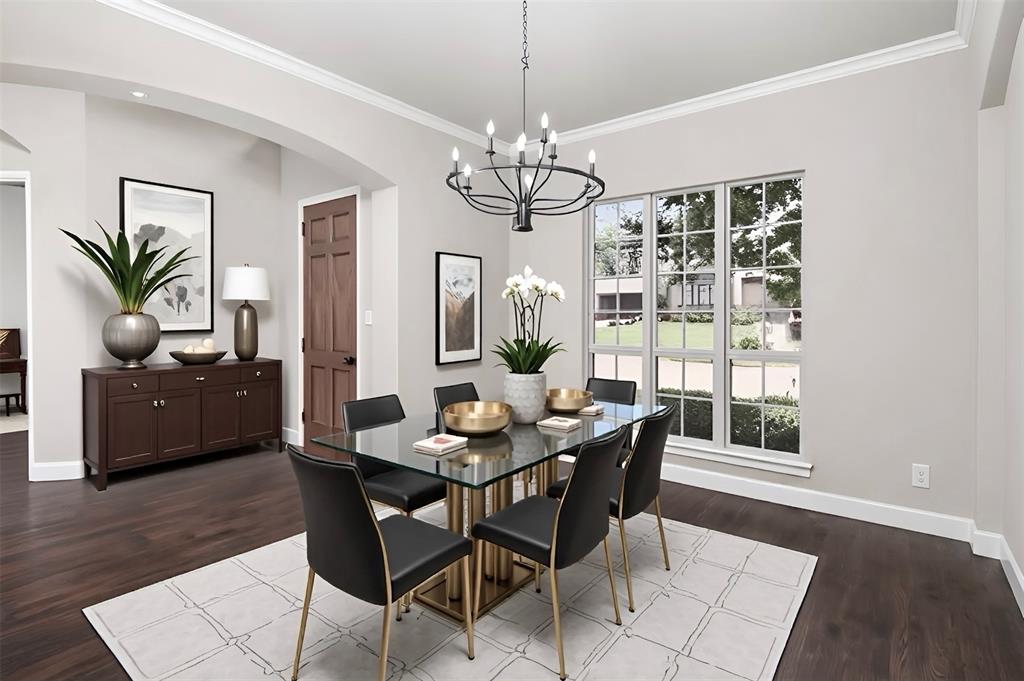
Lovely north facing home featuring five bedrooms (two down and three up), three living areas plus a study. Located near Mary Evans Elementary in Twin Creeks, this home is move-in ready and well-maintained. Hardwood floors, eight-foot doors downstairs and a two-story family room with a wall of windows bringing in lots of natural light. Modern light fixtures recently replaced, carpet recently replaced, fresh paint. Formal dining and study are located off of the two-story entry. Family room also features a cast stone fireplace and a ceiling fan. Wonderful gourmet kitchen includes a 5 burner gas cooktop with draft system, double convection ovens, and a recently replaced dishwasher and microwave. Did I mention the abundance of cabinet and counter space? Many cabinets include pull-out drawers, a walk-in pantry. Spacious primary bedroom split from other bedrooms. The primary bath has a garden tub and separate shower, granite countertops and two vanities. Large walk-in closet with off-season rods. Another bedroom is located downstairs with its own full bath. Large laundry room with sink, folding area and cabinets as well as a mud room. Upstairs are three spacious bedrooms, two full baths, a large gameroom and large media room. The private backyard features an outdoor living area, landscaping, and a 6-foot board-on-board fence. Three car garage, two water heaters, two zones of HVAC. Great storage. Roof recently replaced.

Save
Ask
Tour
Hide
Share
Listing Snapshot
Price 
$769,900
Days On Site 
32 Days
Bedrooms 
5
Inside Area (SqFt) 
4,169 sqft
Total Baths 
4
Full Baths 
4
Partial Baths 
N/A
Lot Size 
0.18 Acres
Year Built 
2011
MLS® Number 
21312399
Status 
Active Under Contract
Property Tax 
N/A
HOA/Condo/Coop Fees 
$955 Semi-Annually
Sq Ft Source 
N/A
Friends & Family
Recent Activity
3 weeks agoListing updated with changes from the MLS®
3 weeks agoStatus changed to Active Under Contract
a month agoListing first seen on site
General Features
Acres 
0.18
Attached Garage 
Yes
Foundation 
Slab
Garage 
Yes
Garage Spaces 
3
Levels 
Two
Parking 
Alley AccessGarageGarage Door OpenerGarage Faces RearAttached
Property Sub Type 
Single Family Residence
Sewer 
Public Sewer
Special Circumstances 
Standard
Style 
Traditional
Utilities 
Underground Utilities
Water Source 
Public
Interior Features
Appliances 
DishwasherDisposalElectric OvenGas CooktopMicrowaveConvection OvenDouble Oven
Cooling 
Ceiling Fan(s)Central AirElectricZoned
Fireplace 
Yes
Fireplace Features 
Family RoomGas Starter
Fireplaces 
1
Flooring 
CarpetCeramic TileWood
Heating 
CentralNatural GasZoned
Interior 
ChandelierDouble VanityGranite CountersKitchen IslandWalk-In Closet(s)High Speed InternetWired for SoundIn-Law Floorplan
Bedroom 
Dimensions - 14 x 11Level - SecondFeatures - Ceiling Fan(s), Walk-In Closet(s)
Breakfast Room 
Dimensions - 12 x 6Level - First
Dining Room 
Dimensions - 13 x 12Level - First
Game Room 
Dimensions - 19 x 14Level - SecondFeatures - Ceiling Fan(s)
Kitchen 
Dimensions - 17 x 13Level - FirstFeatures - Breakfast Bar, Kitchen Island, Pantry
Living Room 
Dimensions - 22 x 19Level - First
Master Bedroom 
Dimensions - 18 x 16Level - FirstFeatures - Ceiling Fan(s), Walk-In Closet(s)
Media Room 
Dimensions - 18 x 16Level - Second
Office 
Dimensions - 13 x 11Level - FirstFeatures - Ceiling Fan(s)
Utility Room 
Dimensions - 7 x 6Level - First
Save
Ask
Tour
Hide
Share
Exterior Features
Construction Details 
BrickStone
Fencing 
Wood
Lot Features 
Few TreesInterior LotLandscapedSubdivided
Roof 
Composition
Waterfront Features 
Lake Privileges
Community Features
Association Dues 
955
Community Features 
PoolFishingGolfLakeParkPlaygroundRestaurantTennis Court(s)
Financing Terms Available 
CashConventional
HOA Fee Frequency 
Semi-Annually
School District 
Allen ISD
Schools
School District
Allen ISD
Elementary School
Evans
Middle School
Ereckson
High School
Allen
Listing courtesy of Michelle Jones of Coldwell Banker Apex, REALTORS [email protected]


© 2020 North Texas Real Estate Information Systems. All rights reserved. Information is deemed reliable but is not guaranteed accurate by the MLS or NTREIS. The information being provided is for the consumer's personal, non-commercial use, and may not be reproduced, redistributed, or used for any purpose other than to identify prospective properties consumers may be interested in purchasing.
Last checked: 2026-07-28 06:28 PM CDT

Neighborhood & Commute
Source: Walkscore
Disclosure: Community information and market data powered by Constellation Data Labs. Information is deemed reliable but not guaranteed.
Save
Ask
Tour
Hide
Share