Save
Ask
Tour
Hide
Share
$700,000
28 Days On Site

2716 Parkside Lane
McKinney, TX 75072

For Sale|Single Family Residence|Active
5
Beds
4
Total Baths
3
Full Baths
1
Partial Bath
3,527
SqFt
$198
/SqFt
1999
Built
Subdivision:
Creek Crossing Ph 2
County:
Collin

Due to the health concerns created by Coronavirus we are offering personal 1-1 online video walkthough tours where possible.
2716 Parkside Lane2716 Parkside Lane2716 Parkside Lane2716 Parkside Lane
Save
Ask
Tour
Hide
Share

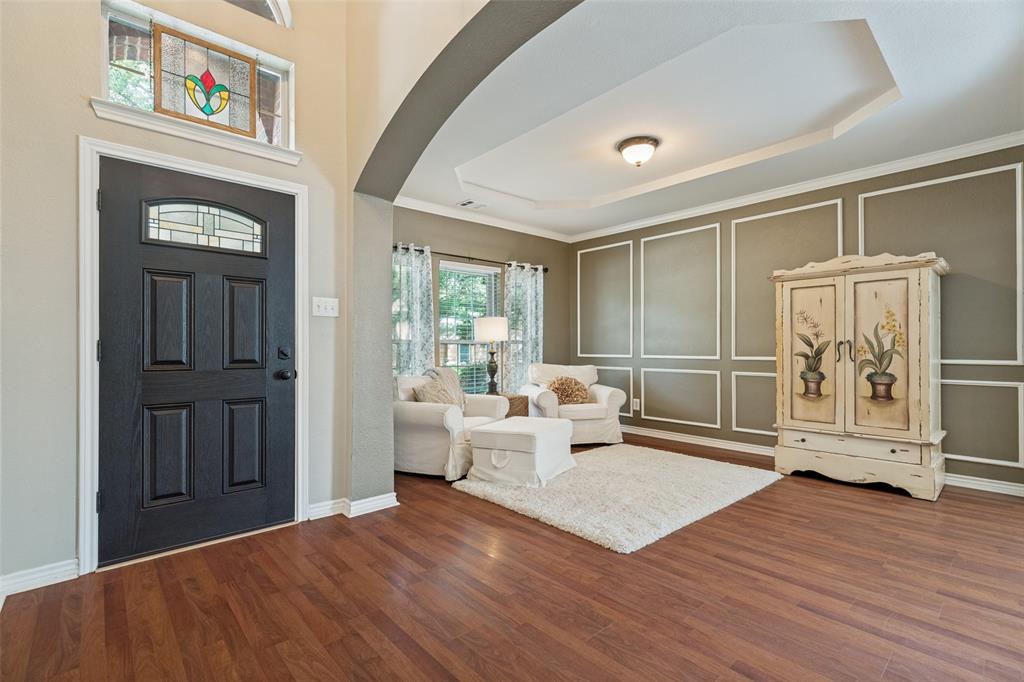
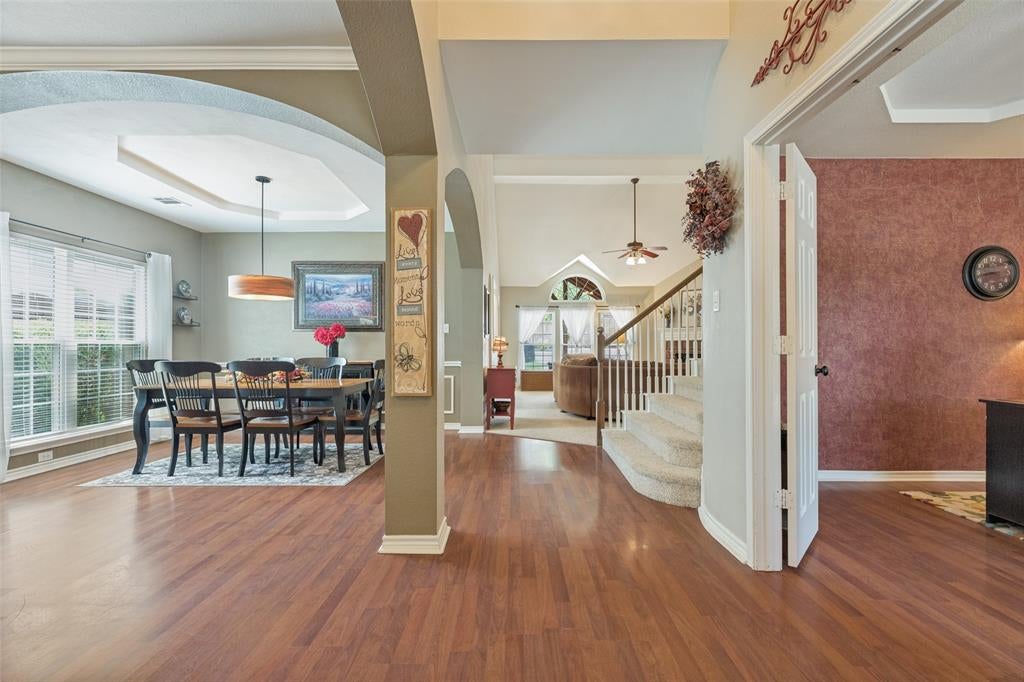
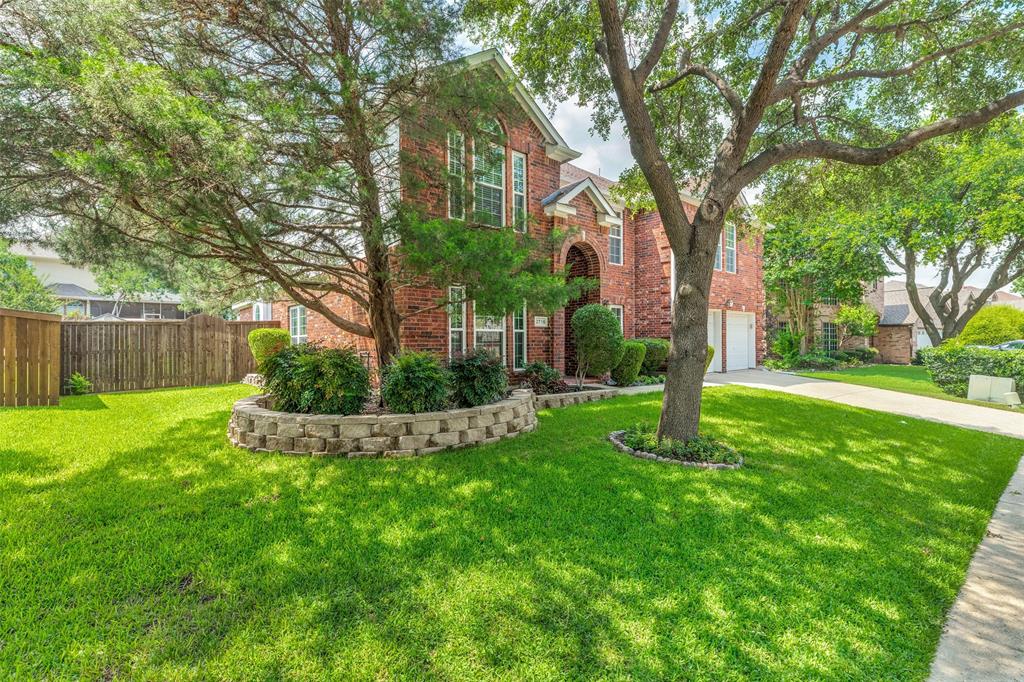
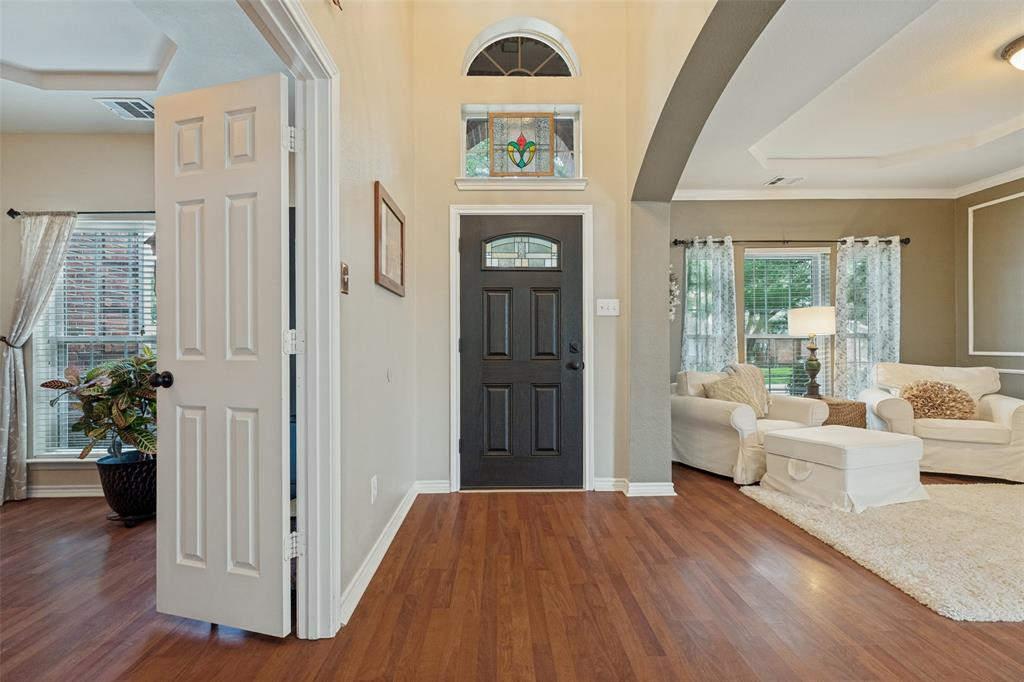
This spacious two-story home offers a well-designed layout with generous living spaces and thoughtful architectural details throughout. Featuring 5 bedrooms, 3 full bathrooms, and 1 half bathroom, the home provides flexibility for both everyday living and entertaining. The main level includes a large open living area highlighted by a beautiful brick fireplace, creating a warm and inviting focal point. French doors lead to a dedicated study, offering privacy for work or quiet retreat. The downstairs primary suite is generously sized and provides convenient separation from secondary bedrooms. Upstairs, you’ll find additional bedrooms along with a versatile game room, ideal for entertainment, play, or additional living space. The home’s interior shows nice architectural details on walls and ceilings, adding character and visual interest throughout. Situated on a large interior lot, the property offers ample outdoor space and privacy. A heated pool and spa provide year-round enjoyment and a private backyard retreat. The home has been well maintained, reflecting pride in ownership. Most windows have been replaced with lifetime warranty, air conditioning and hot water heater replaced in 2024. Conveniently located near Eldorado Country Club, residents can enjoy access to golf, tennis, dining, and clubhouse amenities just minutes away. This property combines space, comfort, and a desirable setting, making it a great opportunity for buyers seeking both functionality and lifestyle appeal.

Save
Ask
Tour
Hide
Share
Listing Snapshot
Price 
$700,000
Days On Site 
28 Days
Bedrooms 
5
Inside Area (SqFt) 
3,527 sqft
Total Baths 
4
Full Baths 
3
Partial Baths 
1
Lot Size 
0.21 Acres
Year Built 
1999
MLS® Number 
21312139
Status 
Active
Property Tax 
$9,899
HOA/Condo/Coop Fees 
$523 Semi-Annually
Sq Ft Source 
N/A
Friends & Family
Recent Activity
2 weeks agoListing updated with changes from the MLS®
4 weeks agoListing first seen on site
General Features
Acres 
0.21
Attached Garage 
Yes
Foundation 
Slab
Garage 
Yes
Garage Spaces 
2
Levels 
Two
Parking 
Garage Faces FrontAttached
Property Sub Type 
Single Family Residence
Sewer 
Public Sewer
Special Circumstances 
Standard
Style 
Traditional
Utilities 
Underground Utilities
Water Source 
Public
Interior Features
Appliances 
DishwasherDisposalElectric OvenGas CooktopGas Water Heater
Cooling 
Central AirElectricZoned
Fireplace 
Yes
Fireplace Features 
Gas StarterGas Log
Fireplaces 
1
Flooring 
CarpetCeramic TileWood
Heating 
CentralNatural GasZoned
Interior 
Granite CountersKitchen IslandOpen FloorplanPantryVaulted Ceiling(s)Walk-In Closet(s)
Laundry Features 
Electric Dryer Hookup
Window Features 
Window Coverings
Bedroom 
Dimensions - 14 x 12Level - ThirdFeatures - Ceiling Fan(s)
Breakfast Room 
Dimensions - 12 x 10Level - First
Dining Room 
Dimensions - 12 x 12Level - First
Family Room 
Dimensions - 23 x 18Level - First
Game Room 
Dimensions - 24 x 18Level - SecondFeatures - Ceiling Fan(s)
Kitchen 
Dimensions - 13 x 13Level - FirstFeatures - Kitchen Island, Pantry
Laundry 
Dimensions - 7 x 6Level - First
Living Room 
Dimensions - 14 x 12Level - First
Master Bathroom 
Dimensions - 13 x 8Level - First
Master Bedroom 
Dimensions - 22 x 17Level - FirstFeatures - Ceiling Fan(s)
Office 
Dimensions - 15 x 10Level - First
Save
Ask
Tour
Hide
Share
Exterior Features
Construction Details 
Brick
Exterior 
Rain GuttersLightingStorage
Fencing 
Wood
Lot Features 
Few TreesInterior LotLandscaped
Patio And Porch 
Covered
Pool Features 
HeatedIn GroundPool/Spa Combo
Roof 
Composition
Windows/Doors 
Window Coverings
Community Features
Association Dues 
523
HOA Fee Frequency 
Semi-Annually
School District 
McKinney ISD
Schools
School District
McKinney ISD
Elementary School
Valley Creek
Middle School
Faubion
High School
Mckinney
Listing courtesy of Suzy Hotchkiss of Ebby Halliday, REALTORS [email protected]


© 2020 North Texas Real Estate Information Systems. All rights reserved. Information is deemed reliable but is not guaranteed accurate by the MLS or NTREIS. The information being provided is for the consumer's personal, non-commercial use, and may not be reproduced, redistributed, or used for any purpose other than to identify prospective properties consumers may be interested in purchasing.
Last checked: 2026-07-23 04:36 PM CDT

Neighborhood & Commute
Source: Walkscore
Disclosure: Community information and market data powered by Constellation Data Labs. Information is deemed reliable but not guaranteed.
Save
Ask
Tour
Hide
Share