Save
Ask
Tour
Hide
Share
$695,000
30 Days On Site

1015 N College Street
McKinney, TX 75069

For Sale|Single Family Residence|Active
3
Beds
2
Total Baths
2
Full Baths
2,331
SqFt
$298
/SqFt
1910
Built
Subdivision:
H L Davis Add
County:
Collin

Due to the health concerns created by Coronavirus we are offering personal 1-1 online video walkthough tours where possible.
1015 N College Street1015 N College Street1015 N College Street1015 N College Street
Save
Ask
Tour
Hide
Share

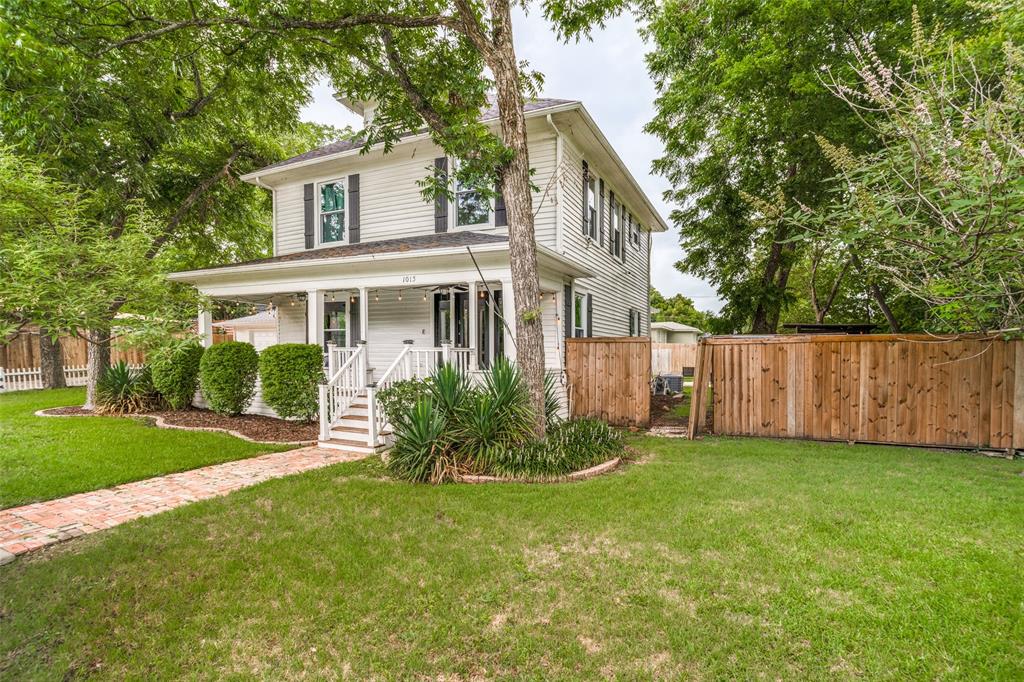
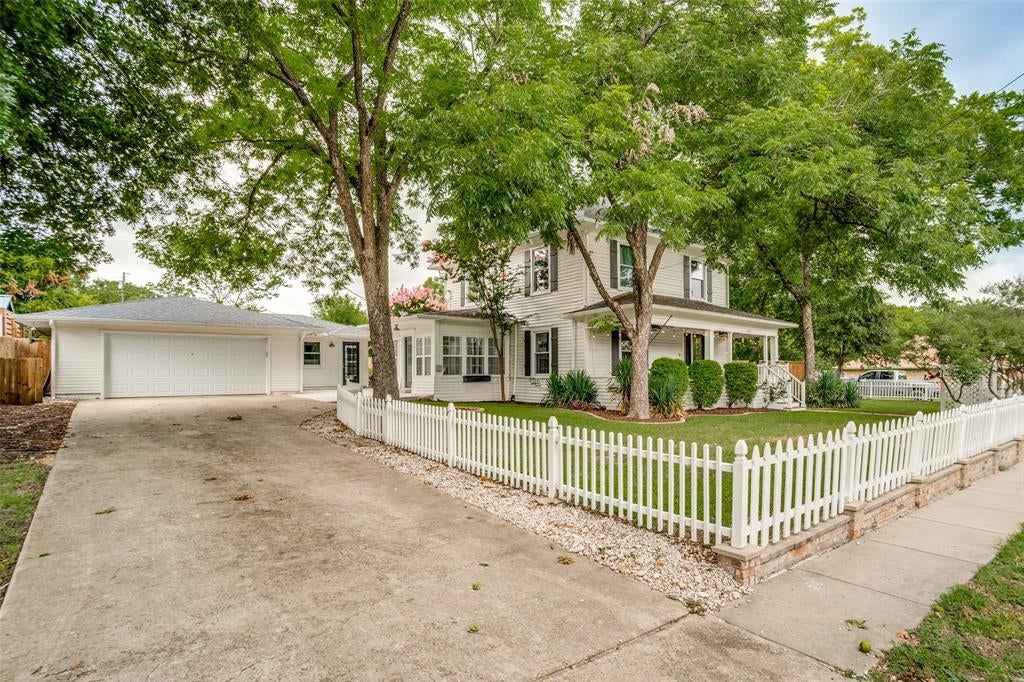
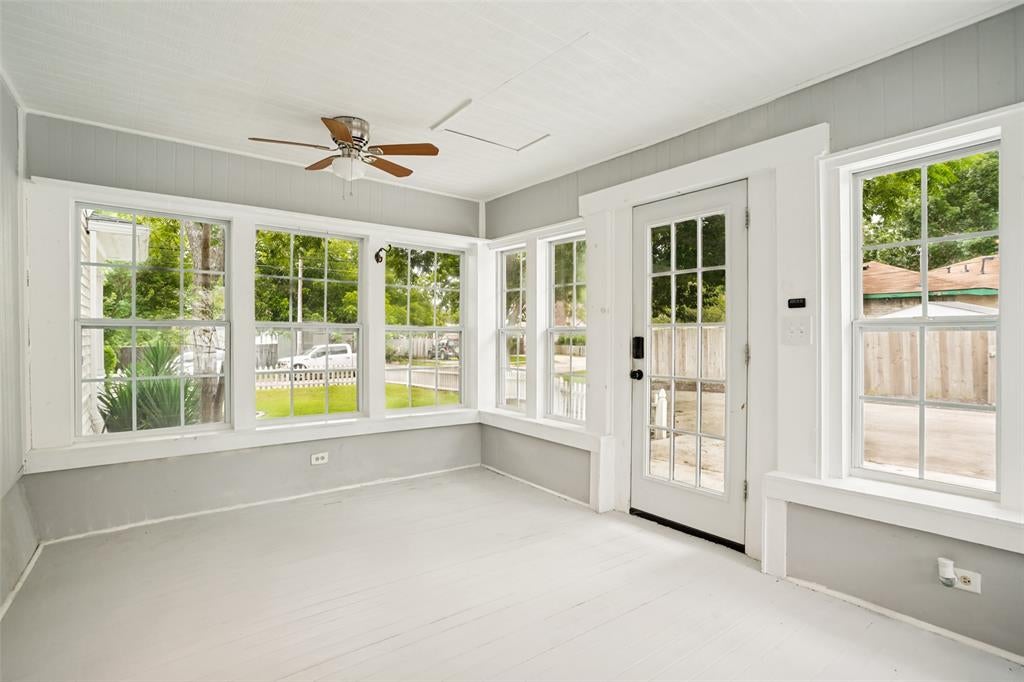
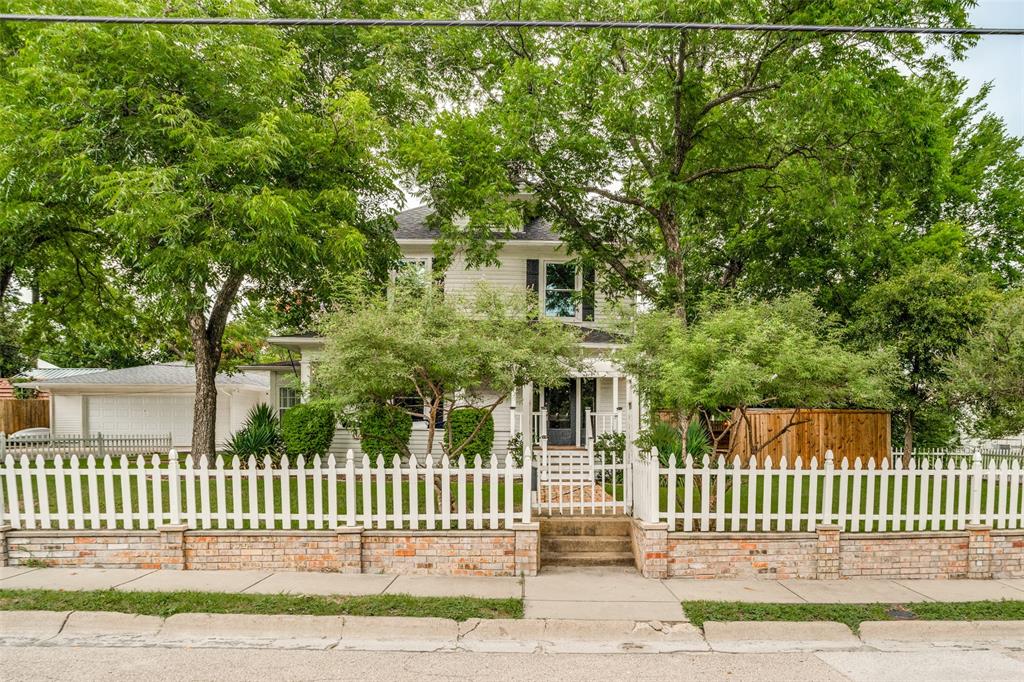
Welcome Home to 1015 N. College Street- Historic McKinney. Step into timeless charm with this beautifully preserved 1910 corner-lot home in the heart of Historic McKinney. From the inviting white picket fence to the original hardwood floors, every detail tells a story while offering the comfort and convenience today’s buyers desire. This one-of-a-kind home features 3 spacious bedrooms, 2 full baths, 2 living areas, a dining room, and a 2-car garage. Need extra space? The 209-square-foot detached office is perfect for working from home, a private studio, fitness room, or creative retreat. Designed for both relaxing and entertaining, the backyard is truly exceptional. Enjoy evenings under the charming outdoor cabana, gather around the fully equipped outdoor kitchen featuring a built-in smoker and sink, or host unforgettable celebrations in your own private oasis. Located just minutes from Historic Downtown McKinney’s award-winning restaurants, boutiques, parks, and year-round events. Lovingly maintained and full of character, this storybook property is truly a jewel box of the neighborhood where historic elegance meets modern living. 1015 N. College Street isn’t just a home… it’s a lifestyle waiting to be enjoyed. UPGRADES 2023- Removed 2 trees at risk of falling on the house and had cables installed to stabilize remaining trees in front yard, Painted full exterior of house, 2024-Installed new patio in the backyard, 2025-Installed new garage door, 2026- Remodeled upstairs bath, including adding a new shower, Replaced cast iron sewer line, Installed new side patio between the driveway and sunroom.

Save
Ask
Tour
Hide
Share
Listing Snapshot
Price 
$695,000
Days On Site 
30 Days
Bedrooms 
3
Inside Area (SqFt) 
2,331 sqft
Total Baths 
2
Full Baths 
2
Partial Baths 
N/A
Lot Size 
0.222 Acres
Year Built 
1910
MLS® Number 
21312107
Status 
Active
Property Tax 
$12,657
HOA/Condo/Coop Fees 
N/A
Sq Ft Source 
N/A
Friends & Family
Recent Activity
4 hours agoListing updated with changes from the MLS®
4 weeks agoListing first seen on site
General Features
Acres 
0.222
Foundation 
Pillar/Post/Pier
Garage 
Yes
Garage Spaces 
2
Levels 
Two
Parking 
Garage Door OpenerGarage Faces FrontOversizedParking Pad
Property Sub Type 
Single Family Residence
Security 
Smoke Detector(s)
Sewer 
Public Sewer
Special Circumstances 
Standard
Style 
TraditionalOther
Utilities 
Cable AvailableElectricity AvailableElectricity ConnectedPhone AvailableUnderground Utilities
Water Source 
Public
Interior Features
Appliances 
DishwasherDisposalElectric RangeMicrowave
Cooling 
Attic FanCeiling Fan(s)Central AirElectric
Fireplace 
Yes
Fireplace Features 
DecorativeLiving RoomWood Burning
Fireplaces 
1
Flooring 
TileWood
Heating 
CentralElectric
Interior 
Built-in FeaturesChandelierEat-in KitchenGranite CountersKitchen IslandNatural WoodworkOpen FloorplanPantry
Laundry Features 
Washer Hookup
Window Features 
Window Coverings
Bedroom 
Dimensions - 13 x 9Level - SecondFeatures - Walk-In Closet(s)
Dining Room 
Dimensions - 14 x 14Level - First
Kitchen 
Dimensions - 14 x 12Level - FirstFeatures - Kitchen Island
Living Room 
Dimensions - 16 x 14Level - First
Master Bedroom 
Dimensions - 14 x 14Level - Second
Solarium/Sunrm 
Dimensions - 14 x 12Level - First
Utility Room 
Dimensions - 8 x 6Level - First
Save
Ask
Tour
Hide
Share
Exterior Features
Construction Details 
Wood Siding
Exterior 
Fire PitRain GuttersLightingOutdoor GrillPrivate Yard
Fencing 
Back YardFencedFront YardWood
Lot Features 
Corner LotLandscapedMany Trees
Other Structures 
Cabana
Patio And Porch 
CoveredDeckFront PorchPatio
Roof 
Composition
Windows/Doors 
Window Coverings
Community Features
Financing Terms Available 
CashConventionalFHAVA Loan
School District 
McKinney ISD
Schools
School District
McKinney ISD
Elementary School
Caldwell
Middle School
Faubion
High School
Mckinney Boyd
Listing courtesy of Valarie Kerby of RE/MAX Four Corners [email protected]


© 2020 North Texas Real Estate Information Systems. All rights reserved. Information is deemed reliable but is not guaranteed accurate by the MLS or NTREIS. The information being provided is for the consumer's personal, non-commercial use, and may not be reproduced, redistributed, or used for any purpose other than to identify prospective properties consumers may be interested in purchasing.
Last checked: 2026-07-25 04:19 PM CDT

Neighborhood & Commute
Source: Walkscore
Disclosure: Community information and market data powered by Constellation Data Labs. Information is deemed reliable but not guaranteed.
Save
Ask
Tour
Hide
Share