Save
Ask
Tour
Hide
Share
$679,000
33 Days On Site

6700 Ishnala Trail
Plano, TX 75023

For Sale|Single Family Residence|Active
4
Beds
3
Total Baths
3
Full Baths
3,361
SqFt
$202
/SqFt
1982
Built
Subdivision:
Hunters Glen Six
County:
Collin

Due to the health concerns created by Coronavirus we are offering personal 1-1 online video walkthough tours where possible.
6700 Ishnala Trail6700 Ishnala Trail6700 Ishnala Trail6700 Ishnala Trail
Save
Ask
Tour
Hide
Share

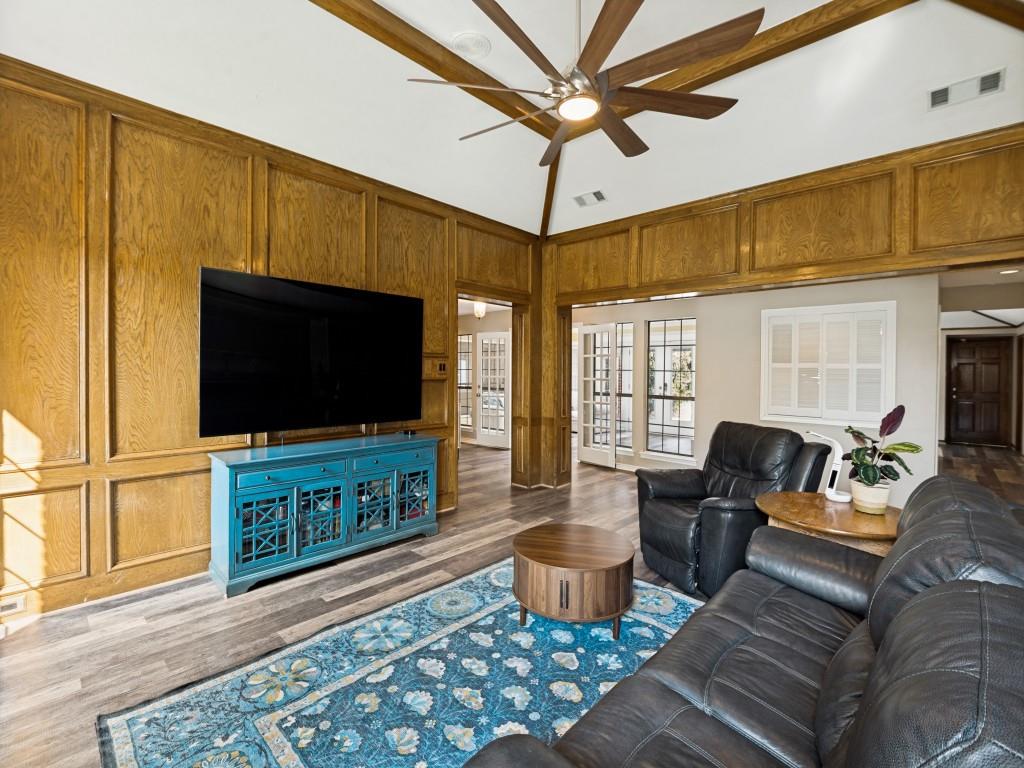
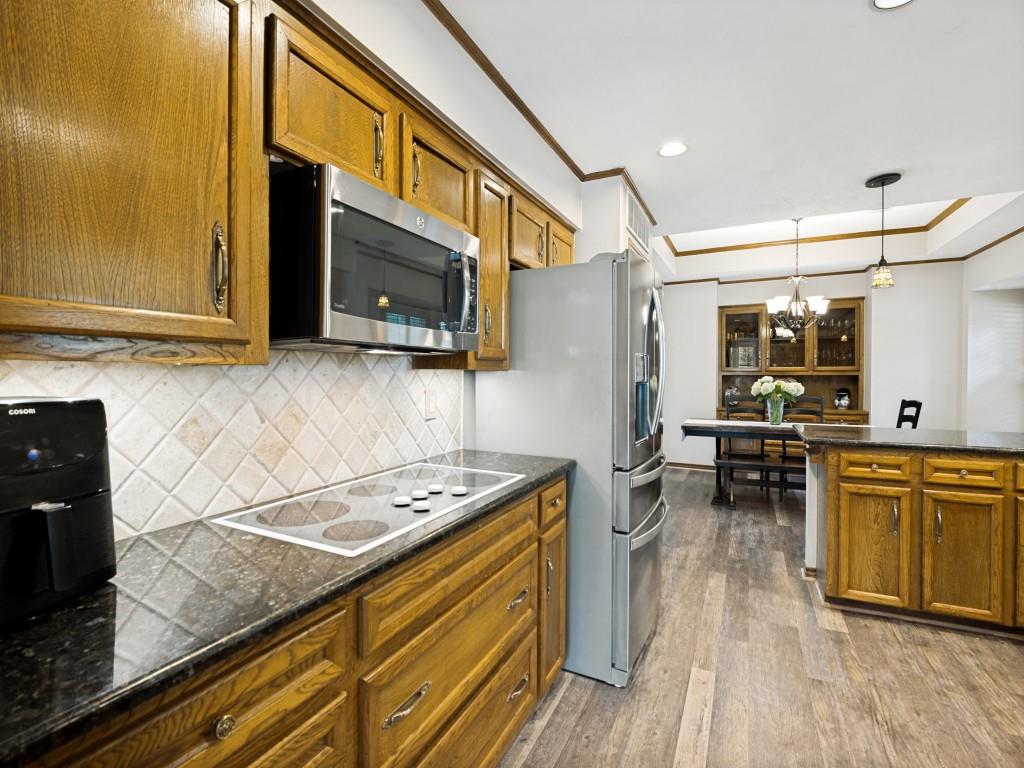
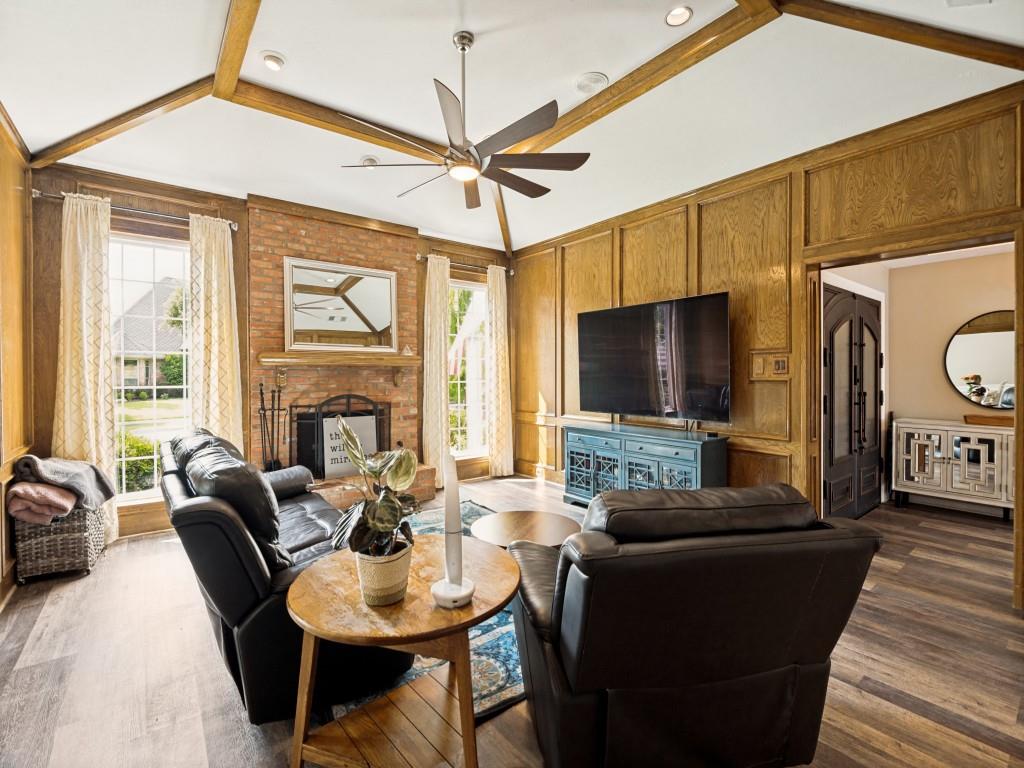
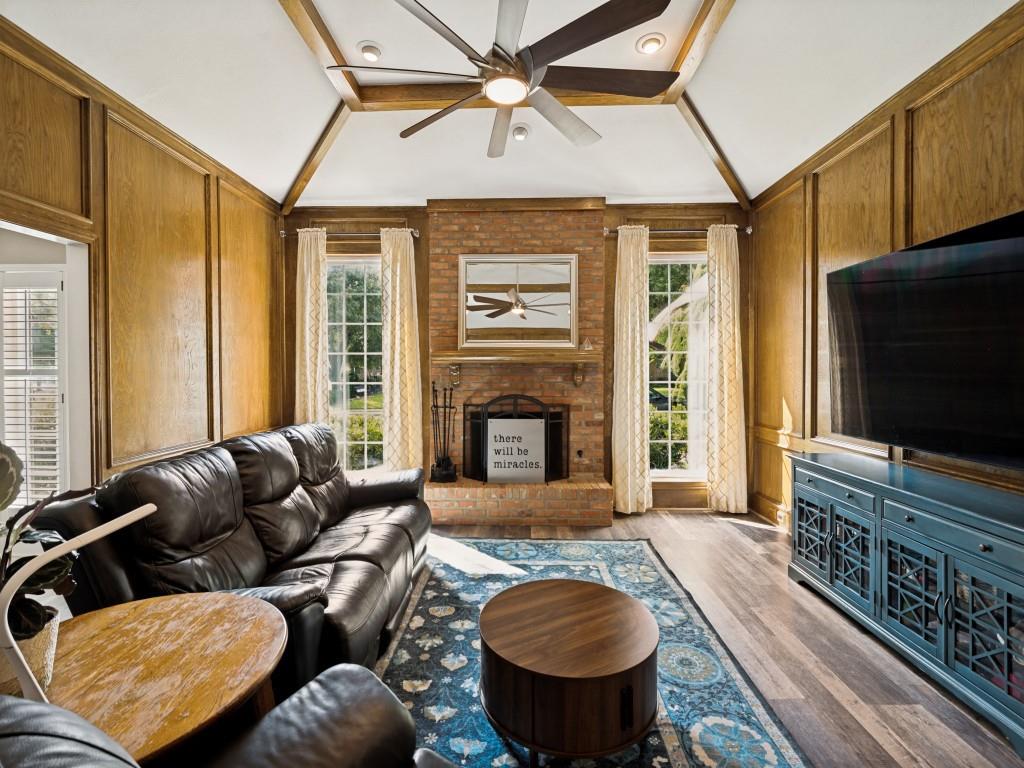
Impressiveone story home located on a great corner lot, with large mature trees offering privacy, shade and curb appeal. Walking distance to Jack Carter park, elementary school and across the street from Schimelpfenig middle school! This spacious 4 Bedroom, 3 bathroom home provides plenty of flexible space and abundant natural light, ideal for everday living and large family gatherings or entertaining guests. Primary bedroom feels like a private retreat. Three additional bedrooms provide flexibility for family and guests. The den off the kitchen allows for plenty of natural light to enjoy your morning coffee or creating art, the possibilities are endless. A well appointed craft room or flex space is in the heart of the home to keep all of your supplies organized and accessible. A light and bright sunroom to rest after enjoying the pool and lazy days makes this home welcoming for all. AND NO HOA!

Save
Ask
Tour
Hide
Share
Listing Snapshot
Price 
$679,000
Days On Site 
33 Days
Bedrooms 
4
Inside Area (SqFt) 
3,361 sqft
Total Baths 
3
Full Baths 
3
Partial Baths 
N/A
Lot Size 
0.27 Acres
Year Built 
1982
MLS® Number 
21311646
Status 
Active
Property Tax 
$10,516
HOA/Condo/Coop Fees 
N/A
Sq Ft Source 
N/A
Friends & Family
Recent Activity
5 days agoListing updated with changes from the MLS®
5 days agoPrice changed to $679,000
a month agoListing first seen on site
General Features
Acres 
0.27
Attached Garage 
Yes
Carport 
2
Foundation 
Slab
Garage 
Yes
Garage Spaces 
2
Green Energy Efficient 
AppliancesHVACInsulationThermostatWindows
Levels 
One
Parking 
Alley AccessGarage Door OpenerGarage Faces RearInside EntranceSide By SideAttached
Property Sub Type 
Single Family Residence
Security 
Carbon Monoxide Detector(s)Fire AlarmSmoke Detector(s)
Sewer 
Public Sewer
Special Circumstances 
Standard
Style 
Traditional
Utilities 
Cable AvailableUnderground Utilities
Water Source 
Public
Interior Features
Appliances 
Trash CompactorDishwasherDisposalElectric CooktopElectric OvenGas Water HeaterMicrowaveVented Exhaust Fan
Cooling 
Ceiling Fan(s)Central AirElectricZoned
Fireplace 
Yes
Fireplace Features 
Gas StarterLiving RoomRaised Hearth
Fireplaces 
1
Flooring 
Ceramic TileVinyl
Heating 
Exhaust FanCentral
Interior 
Double VanityEat-in KitchenGranite CountersPantryHigh Speed Internet
Laundry Features 
Electric Dryer HookupWasher Hookup
Laundry 
Dimensions - 9 x 4Level - First
Save
Ask
Tour
Hide
Share
Exterior Features
Construction Details 
BrickFrame
Exterior 
Rain GuttersGarden
Fencing 
WoodPrivacy
Lot Features 
Corner LotFew TreesLandscapedLevelSubdivided
Pool Features 
GuniteIn Ground
Roof 
Composition
Community Features
Community Features 
Curbs
Financing Terms Available 
CashConventionalFHAVA Loan
School District 
Plano ISD
Schools
School District
Plano ISD
Elementary School
Carlisle
Middle School
Schimelpfenig
High School
Clark
Listing courtesy of Tami James of The Michael Group [email protected]


© 2020 North Texas Real Estate Information Systems. All rights reserved. Information is deemed reliable but is not guaranteed accurate by the MLS or NTREIS. The information being provided is for the consumer's personal, non-commercial use, and may not be reproduced, redistributed, or used for any purpose other than to identify prospective properties consumers may be interested in purchasing.
Last checked: 2026-07-27 08:43 PM CDT

Neighborhood & Commute
Source: Walkscore
Disclosure: Community information and market data powered by Constellation Data Labs. Information is deemed reliable but not guaranteed.
Save
Ask
Tour
Hide
Share