

7612 Waasland DrivePlano, TX 75025
Due to the health concerns created by Coronavirus we are offering personal 1-1 online video walkthough tours where possible.
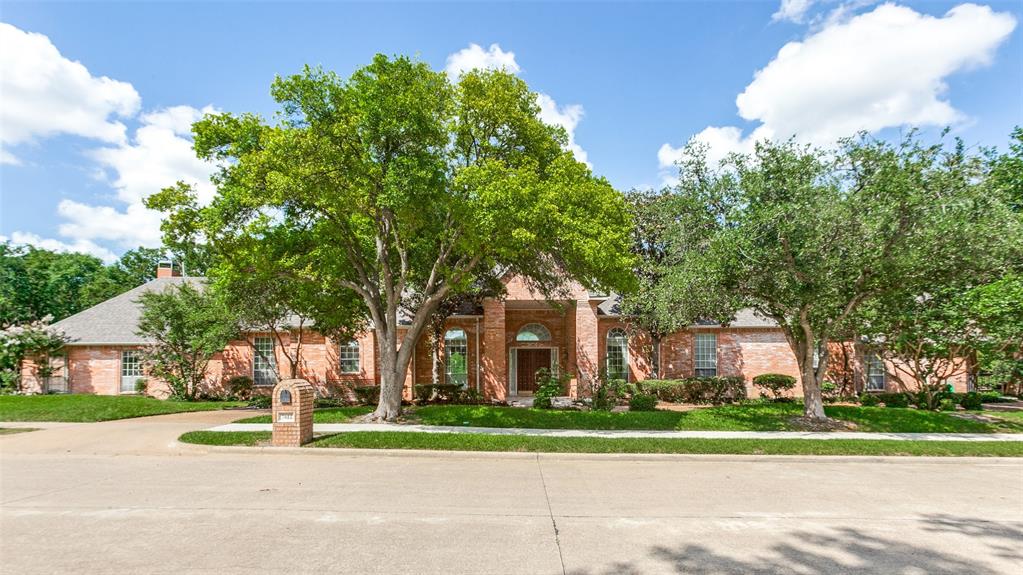
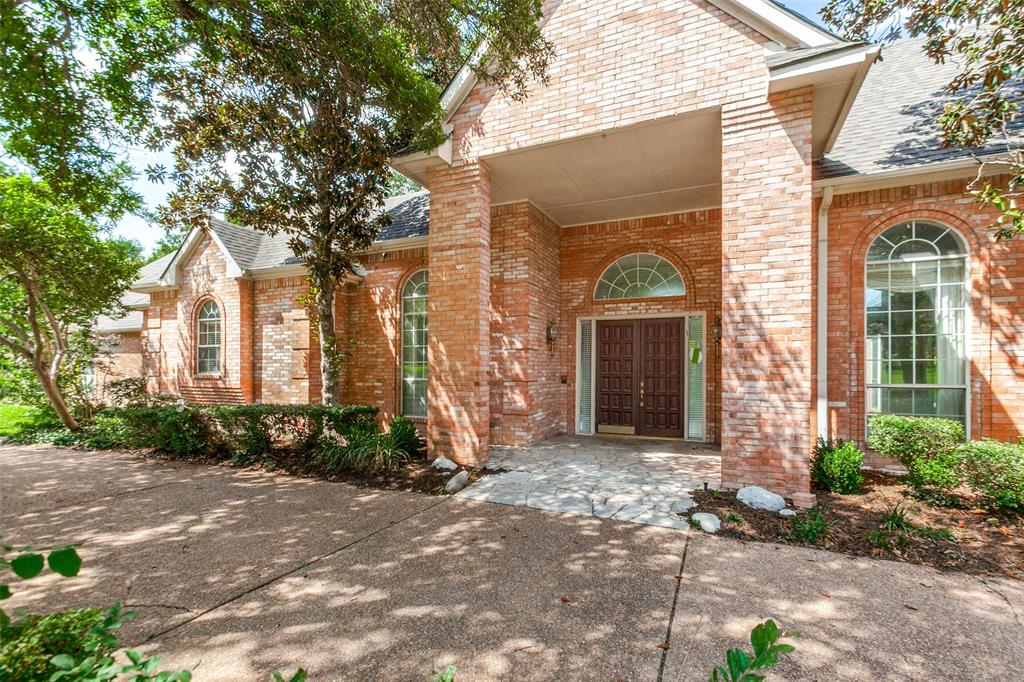
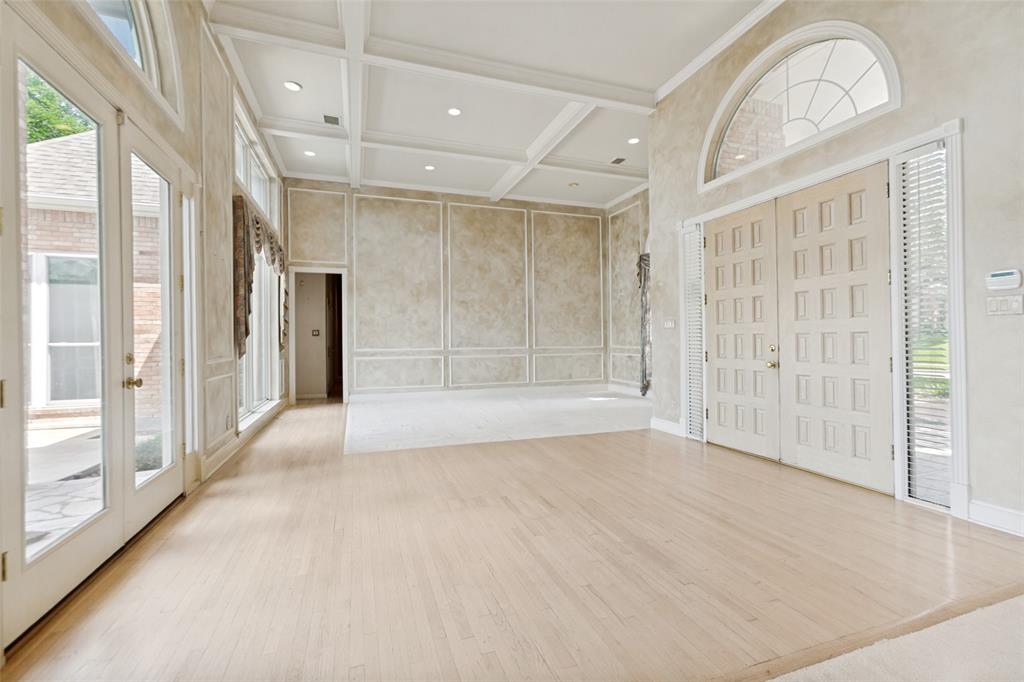
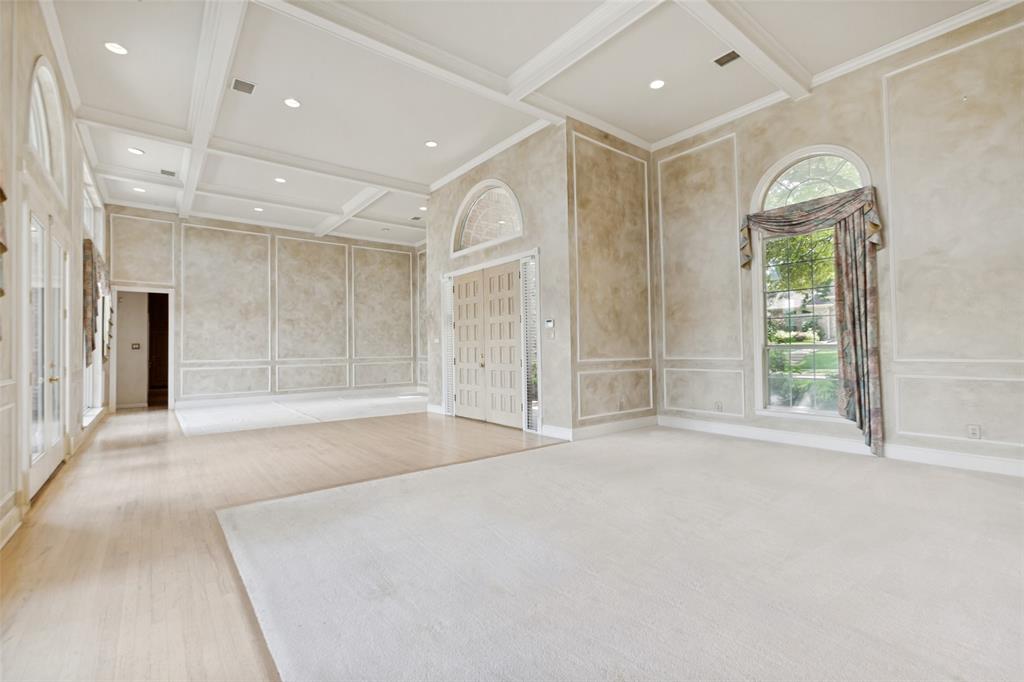
MULTIPLE OFFERS RECIEVED. DEADLINE FOR ACCEPTING OFFERS WILL BE MONDAY THE 29TH AT 5PM. Nestled on a spectacular 1-acre creek lot in one of Plano's most desirable neighborhoods, this custom single-story estate offers an exceptional combination of privacy, space, and natural beauty. Backing to a heavily treed creek, the property provides breathtaking views from nearly every rear facing room and an outdoor setting that feels like a private retreat. Boasting approximately 4310 sqft, this thoughtfully designed home features expansive living spaces, and versatile floor plan ideal for both everyday living and entertaining. Walls of windows showcase the lush backyard, mature trees, sparkling pool and spa, and tranquil creek beyond. The spacious primary bedroom offers fireplace and separate sitting area while the secondary bedrooms offer flexibility for family guests or multigenerational living. Multiple living and dining areas provide ample room for gatherings, and the kitchen overlooks the scenic backyard setting. Car enthusiasts will appreciate the 4-car garage plus attached covered carport, offering abundant parking and storage options rarely found in Plano. Step outside to enjoy the resort style backyard featuring a beautiful pool surrounded by mature landscaping and towering trees. The expansive lot creates a peaceful, park like atmosphere with unmatched privacy and room to enjoy the outdoors. A rare opportunity to own a one-story Creekside property on a full acre in Plano, combining generous living space, exceptional parking, stunning views, and an incredible natural setting. Bring your interior design vision and make it yours!
| a month ago | Listing updated with changes from the MLS® | |
| a month ago | Status changed to Pending | |
| 2 months ago | Listing first seen on site |

© 2020 North Texas Real Estate Information Systems. All rights reserved. Information is deemed reliable but is not guaranteed accurate by the MLS or NTREIS. The information being provided is for the consumer's personal, non-commercial use, and may not be reproduced, redistributed, or used for any purpose other than to identify prospective properties consumers may be interested in purchasing.
Last checked: 2026-08-13 08:33 AM CDT
Did you know? You can invite friends and family to your search. They can join your search, rate and discuss listings with you.