

7112 Chandler DrivePlano, TX 75024
Due to the health concerns created by Coronavirus we are offering personal 1-1 online video walkthough tours where possible.
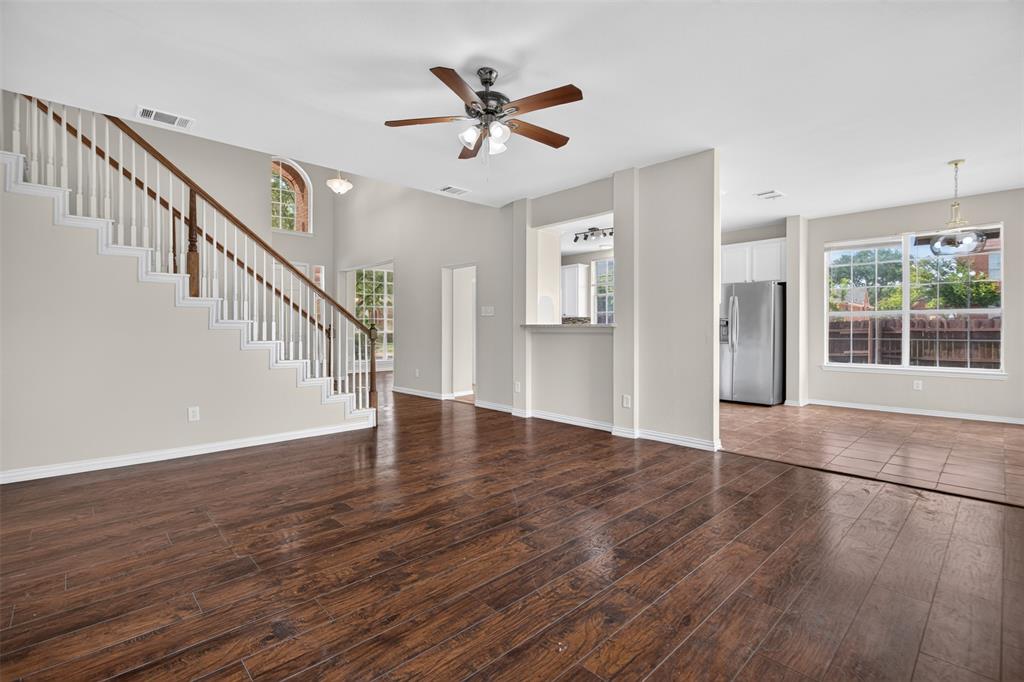
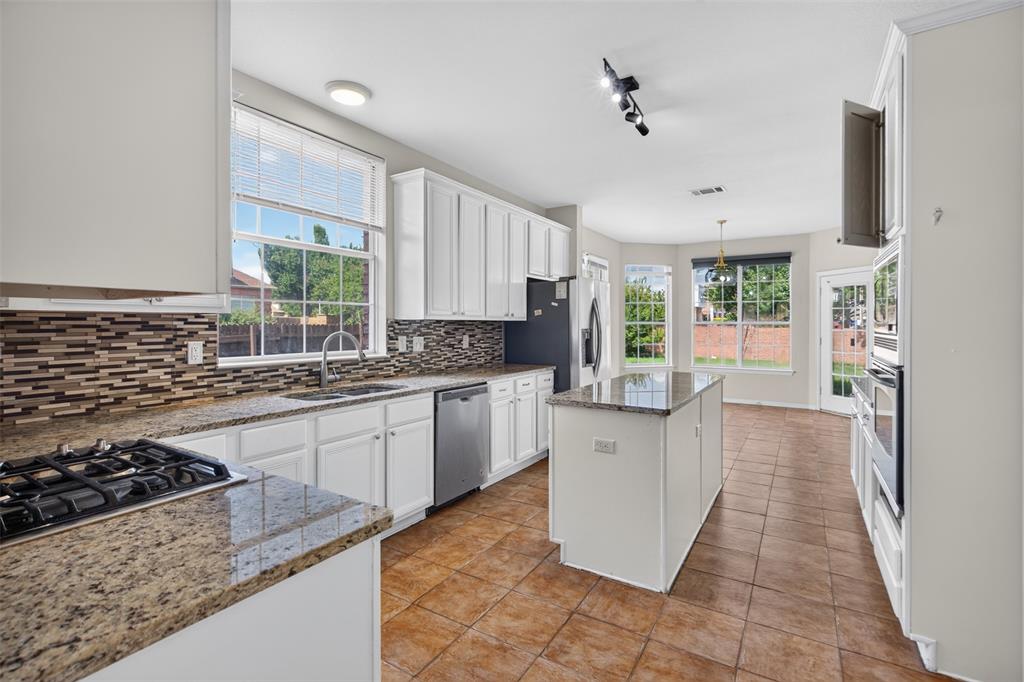
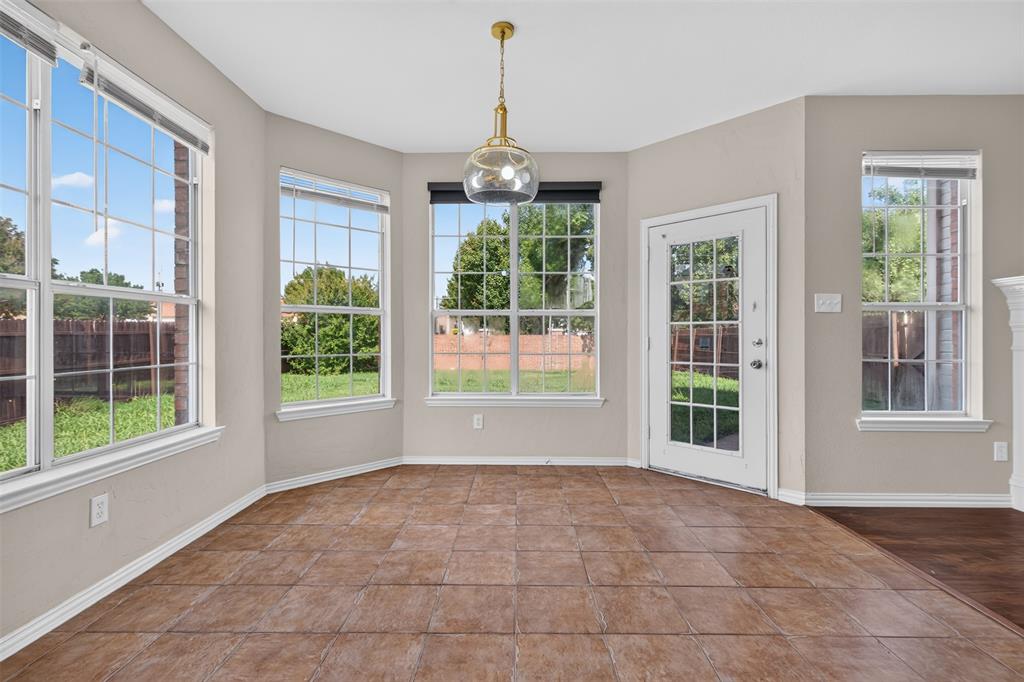
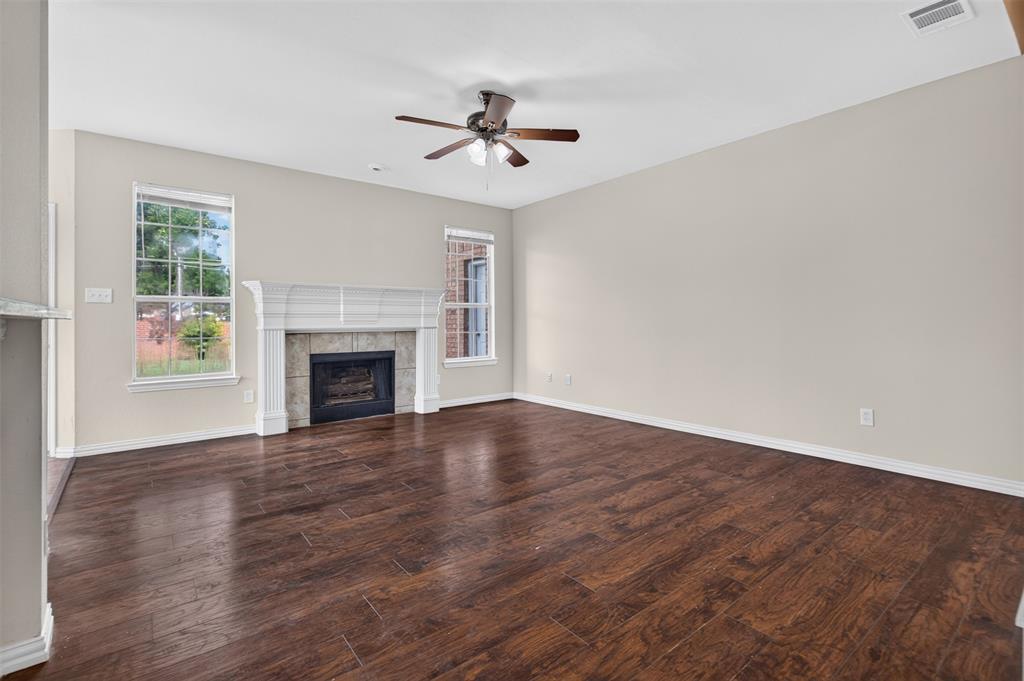
Motivated seller offering an ASSUMABLE 2.25% interest rate! Major updates include a new roof, interior paint, and carpet in 2026, along with HVAC and water heater replacement in 2021. No HOA and home qualifies for an ADU up to 1,100 sq ft! Perfectly positioned in the heart of Plano, this spacious home offers exceptional convenience just minutes from Legacy West, The Shops at Legacy, major commuter routes, and miles of walking and biking trails. Designed with flexibility in mind, the home features six oversized bedrooms, each with a walk-in closet, providing plenty of space for family, guests, hobbies, or work-from-home needs. Multiple living and dining areas create the ideal setting for both everyday living and entertaining. Formal living and dining rooms offer versatility for hosting, while the inviting family room with a fireplace provides a warm and welcoming gathering space. The kitchen is thoughtfully designed for both function and style, featuring a breakfast bar, walk-in pantry, built-in oven and microwave, and seamless flow into the main living areas. s Two downstairs bedroom with a full bath offers endless possibilities as guest suites, a media room, home office, or multigenerational living spaces. Upstairs, the private primary retreat features dual vanities, a soaking tub, separate shower, and walk-in closet. three generously sized secondary bedrooms complete the second level, ensuring everyone has room to spread out and enjoy. With extensive updates, abundant living space, and an unbeatable Plano location, this home offers the perfect combination of comfort, convenience, and versatility.
| 4 days ago | Listing updated with changes from the MLS® | |
| 4 days ago | Status changed to Pending | |
| a month ago | Price changed to $555,000 | |
| 2 months ago | Listing first seen on site |

© 2020 North Texas Real Estate Information Systems. All rights reserved. Information is deemed reliable but is not guaranteed accurate by the MLS or NTREIS. The information being provided is for the consumer's personal, non-commercial use, and may not be reproduced, redistributed, or used for any purpose other than to identify prospective properties consumers may be interested in purchasing.
Last checked: 2026-08-10 06:51 AM CDT
Did you know? You can invite friends and family to your search. They can join your search, rate and discuss listings with you.