

1204 Syracuse CirclePlano, TX 75075
Due to the health concerns created by Coronavirus we are offering personal 1-1 online video walkthough tours where possible.
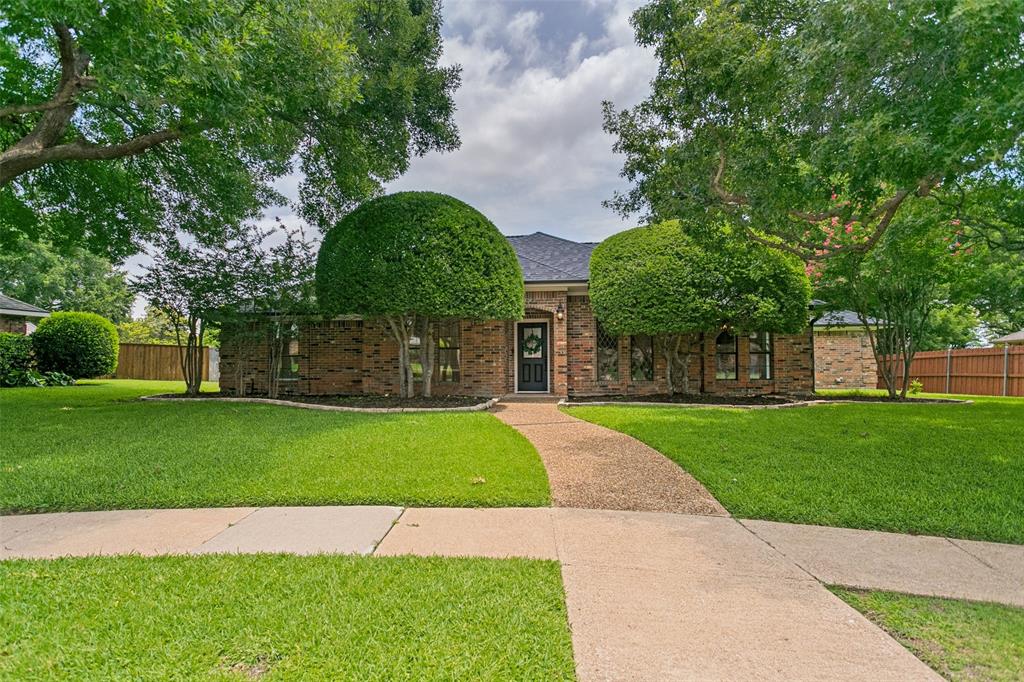
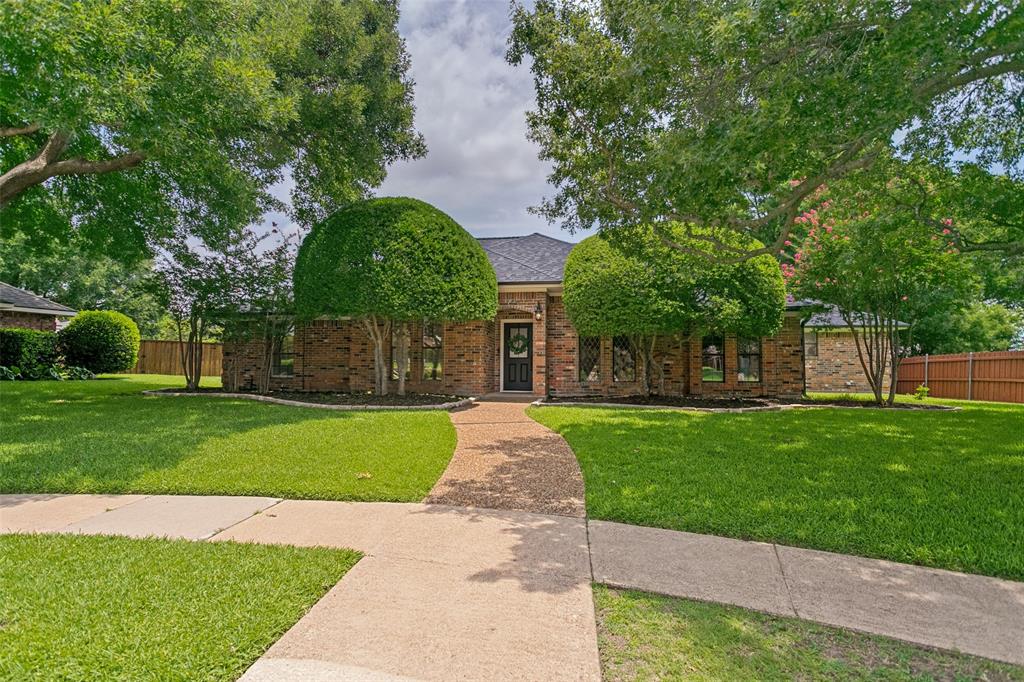
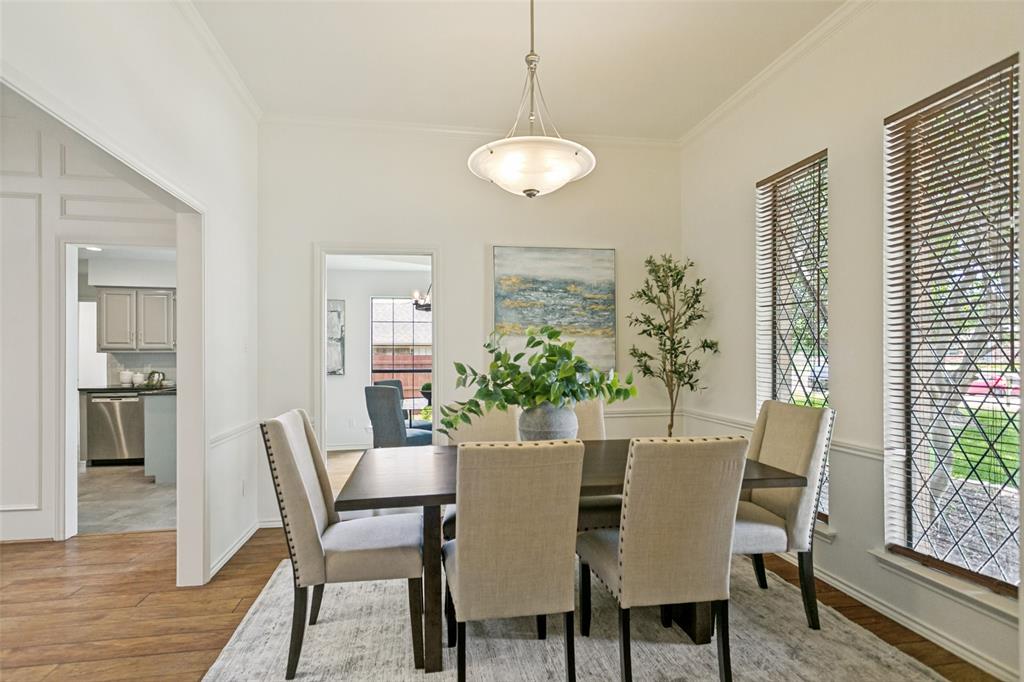
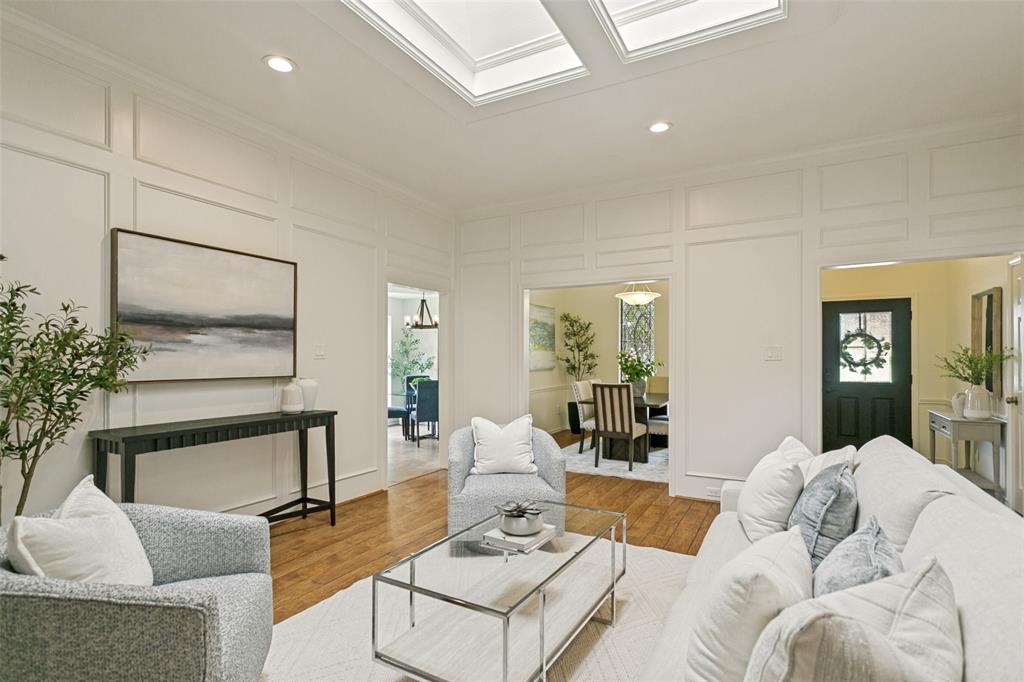
Tucked away on an oversized cul-de-sac lot shaded by mature oaks, this beautifully updated CUSTOM single-story home combines modern function, absolute charm and an unbeatable location just north of Bush Turnpike, US 75 and just steps to highly sought after Shepard Elementary and Wilson MS! In fact, you can watch the kids walk to school right from the front door of this home! New owners will enjoy a move-in ready home and peace of mind with recent improvements including a composition roof + oversized gutters installed February 2026, completely repainted interior (6-26) and new carpet installed in secondary bedrooms 6-26! At the heart of the home, a huge skylight floods the Living and Dining Rooms with natural light and luxe picture frame paneling, warm hardwood floors and a handsome brick fireplace with raised hearth add pizazz! Beautifully remodeled kitchen features granite countertops, sleek subway tile backsplash, stainless-steel appliances, updated satin nickel hardware + LED lighting! A well-positioned charming niche between the living areas provides the perfect functional space for a dedicated home office, while the Family Room provides a casual yet elegant space with picture frame wainscoting, hardwood floors, coffered ceiling and a view of the oversized yard! The Owner's Bedroom Suite is tucked away at the back of the home for privacy and features an elegant double coffered ceiling, dual walk-in closets, and a fabulous bath with charming furniture-style sinks, framed mirrors, an oversized walk-in shower, and a deep jetted tub. THREE generously sized secondary bedrooms share a charming, updated hall bath, complete with twin pedestal sinks and a newly installed subway tile tub and shower surround! Custom features like leaded glass windows, extensive crown moldings, and high ceilings set this home apart from the rest and the HUGE grassy play area offer endless opportunity for play, pets, and gardens! Available for the first time in 25 years...don't miss it!
| a week ago | Listing updated with changes from the MLS® | |
| a month ago | Listing first seen on site |

© 2020 North Texas Real Estate Information Systems. All rights reserved. Information is deemed reliable but is not guaranteed accurate by the MLS or NTREIS. The information being provided is for the consumer's personal, non-commercial use, and may not be reproduced, redistributed, or used for any purpose other than to identify prospective properties consumers may be interested in purchasing.
Last checked: 2026-07-26 09:33 AM CDT
Did you know? You can invite friends and family to your search. They can join your search, rate and discuss listings with you.