

4012 TumbrilPlano, TX 75023
Due to the health concerns created by Coronavirus we are offering personal 1-1 online video walkthough tours where possible.
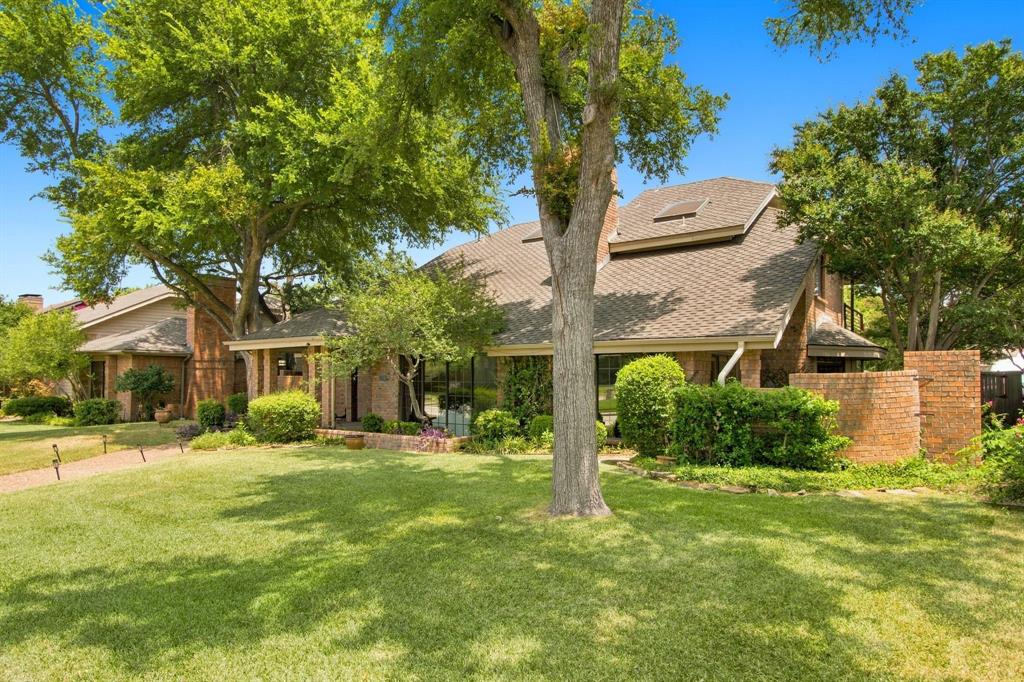
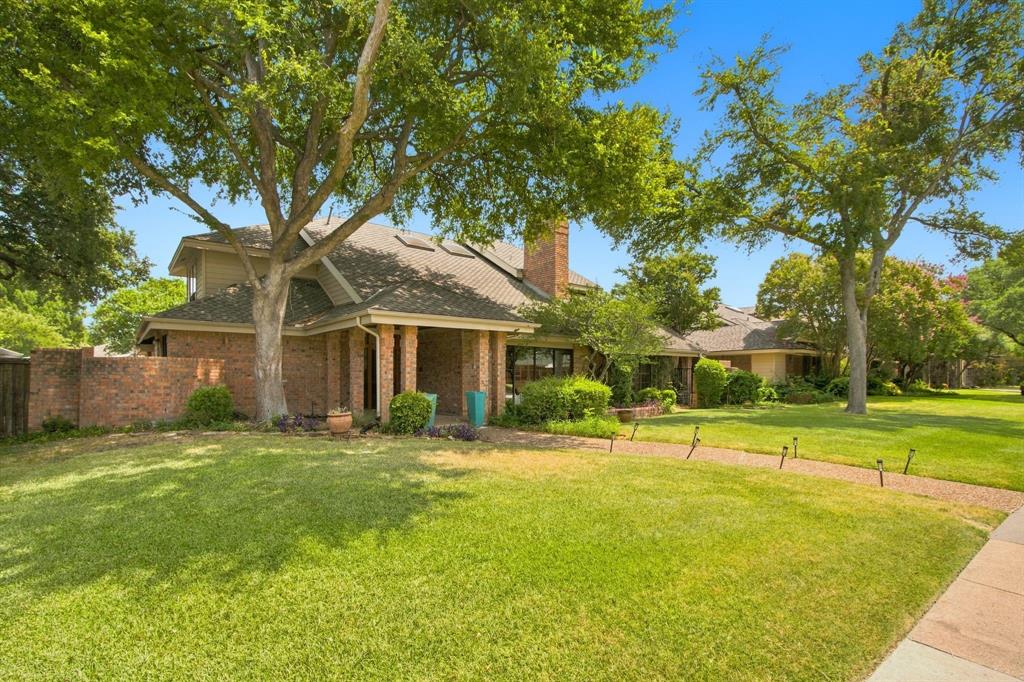
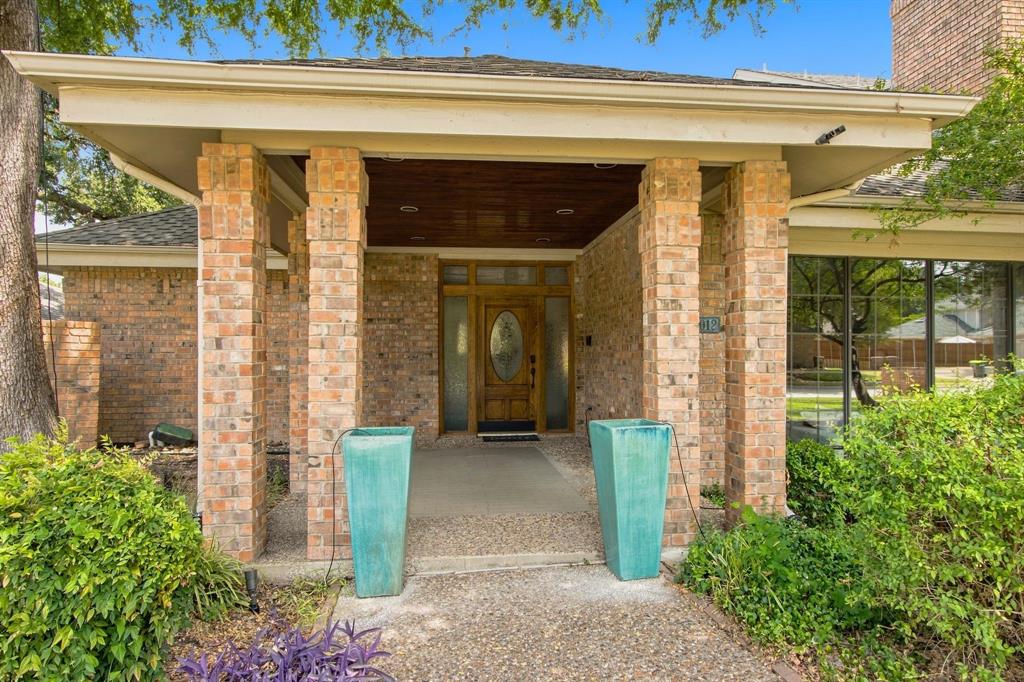
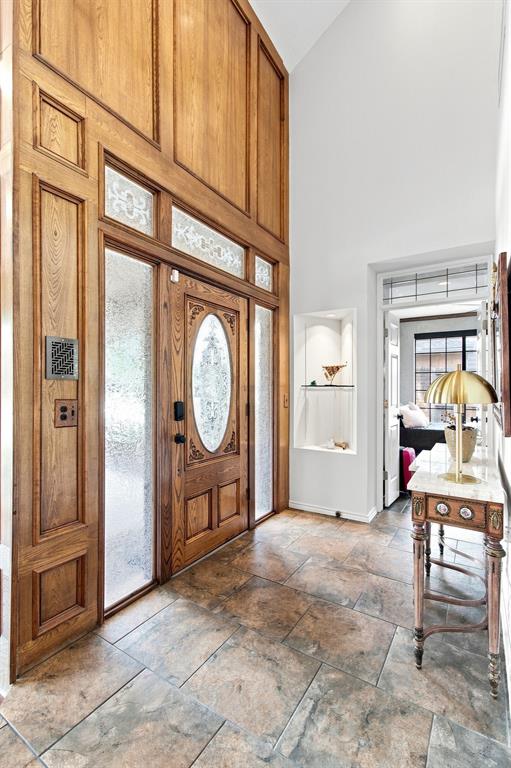
Sophisticated custom home with open concept, meticulously maintained & tastefully updated by owners. Highlighting this one-of-a-kind custom are many arch details, skylights, built in wood cabinetry, top of the line ceramic tile through the entire home & Sherwin Williams paint, upgraded light fixtures and hail resistant roof. The entire house has no show modern black out blinds on orchestration mode, opening in the morning and shutting in the evening. The gourmet kitchen offers granite countertops, tumbled marble backsplash, built-in double ovens & microwave, dishwasher, built-in hutch bar with sink open to warm & inviting family room. Huge greenroom office space overlooking backyard, with custom wood ceiling molding. Modern railing staircase, with Venetian plaster, moves you upstairs the master with two more bedrooms. Tons of closet space. Upstairs master suite showcases a custom glass wood burning fireplace, with private balcony and deck. A luxury master bath with his-her sinks, soaking tub with jets, separate shower with seamless glass door. The custom home is ideal for entertaining! Serene backyard complete with a gorgeous pool & raised spa, koi pond converted to rock garden bed, cedar stained fence. 2 car garage with extra space, along with covered parking and space for a small RV. Additional sprinkler system added for raised garden beds along the side fence near carport.
| 2 months ago | Listing updated with changes from the MLS® | |
| 3 months ago | Price changed to $699,999 | |
| 3 months ago | Listing first seen on site |

© 2020 North Texas Real Estate Information Systems. All rights reserved. Information is deemed reliable but is not guaranteed accurate by the MLS or NTREIS. The information being provided is for the consumer's personal, non-commercial use, and may not be reproduced, redistributed, or used for any purpose other than to identify prospective properties consumers may be interested in purchasing.
Last checked: 2026-09-24 10:18 PM CDT
Did you know? You can invite friends and family to your search. They can join your search, rate and discuss listings with you.