Save
Ask
Tour
Hide
Share
$789,000
25 Days On Site

4201 Oxbow Drive
McKinney, TX 75072

For Sale|Single Family Residence|Active Under Contract
4
Beds
3
Total Baths
3
Full Baths
3,214
SqFt
$245
/SqFt
2010
Built
Subdivision:
Flagstone Ph I
County:
Collin

Due to the health concerns created by Coronavirus we are offering personal 1-1 online video walkthough tours where possible.
4201 Oxbow Drive4201 Oxbow Drive4201 Oxbow Drive4201 Oxbow Drive
Save
Ask
Tour
Hide
Share

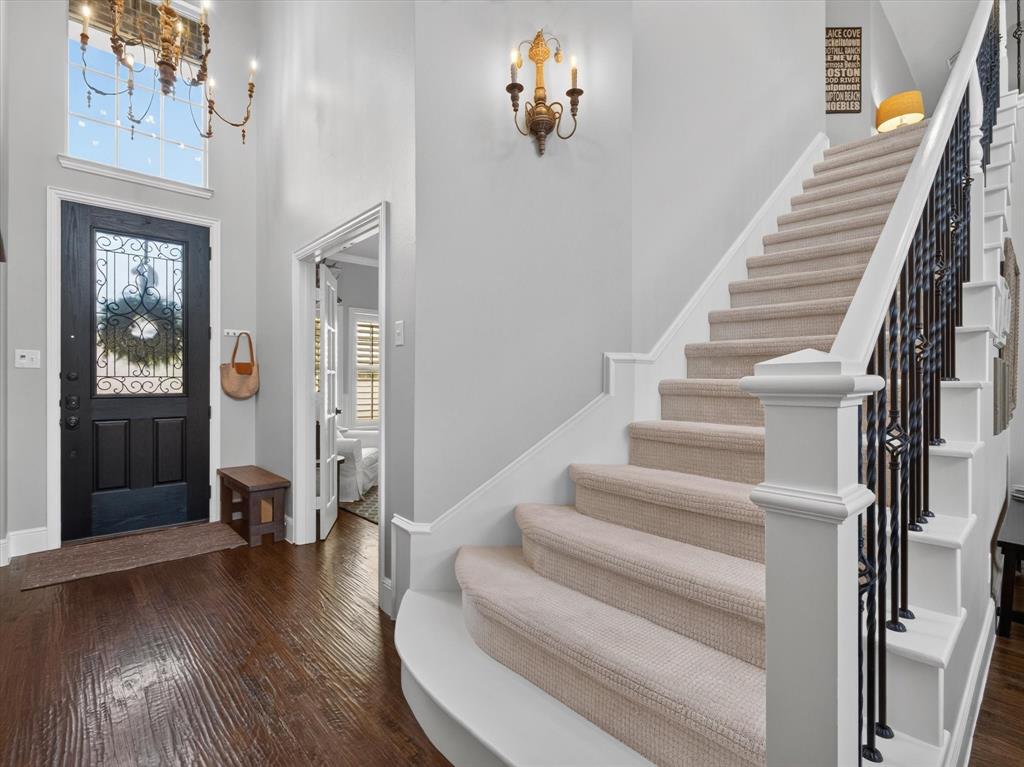
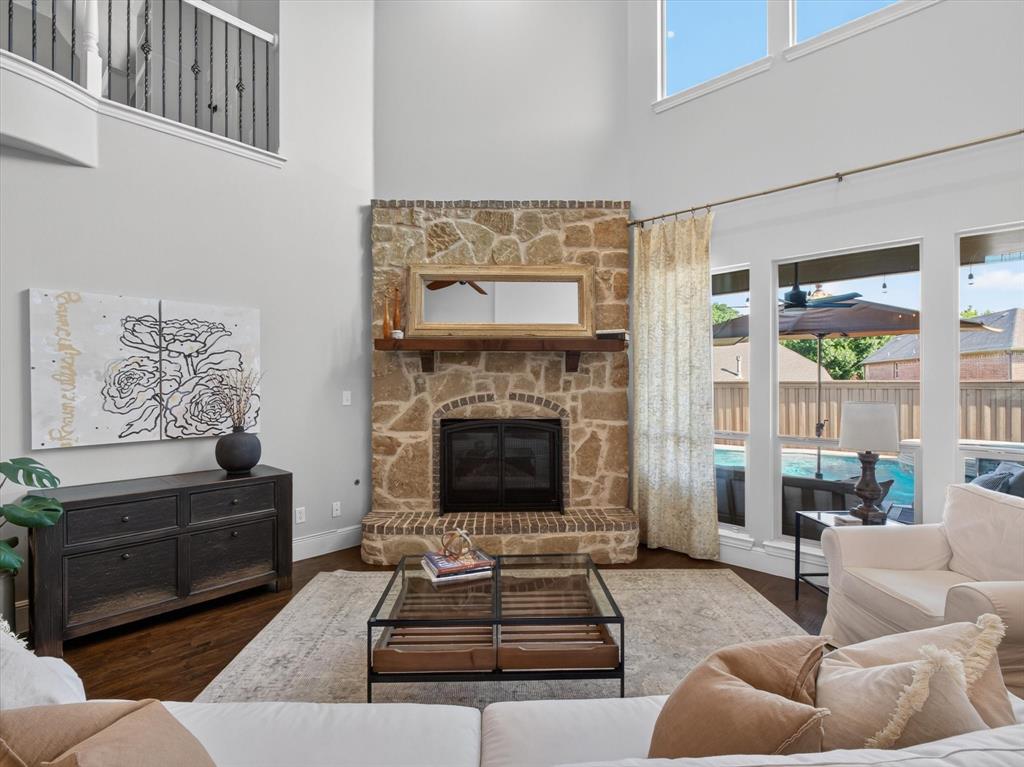
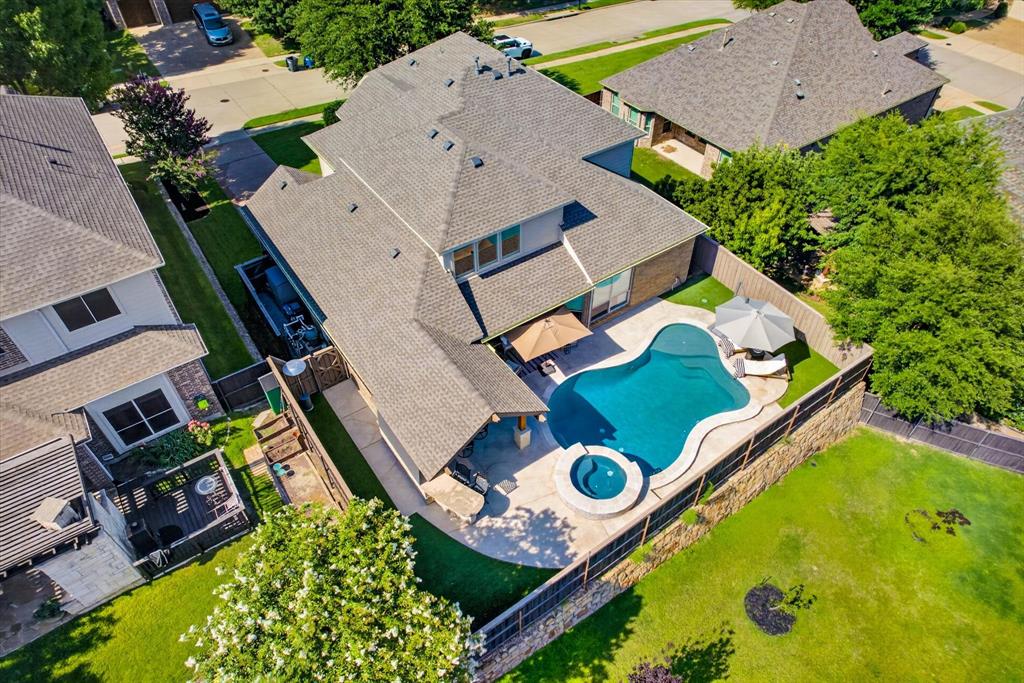
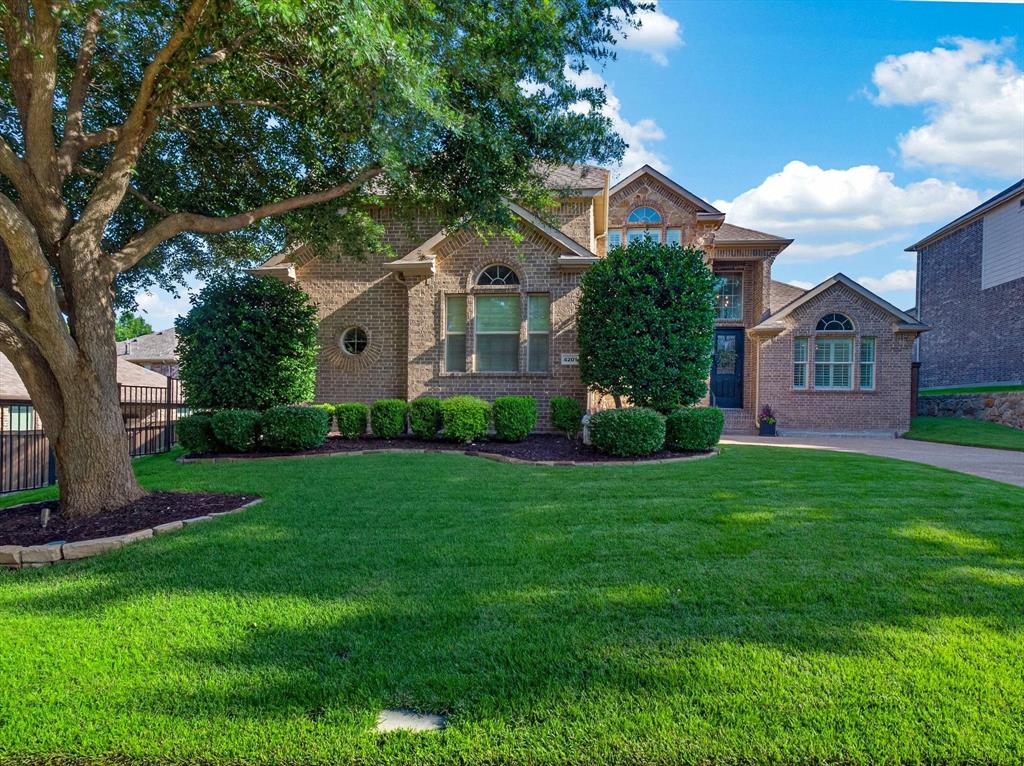
Welcome to elevated Texas living in the sought-after McKinney's Flagstone neighborhood, where a resort-style backyard, full outdoor living center and a beautifully updated 2-story come together in one exceptional package! The McKinney elementary school is within walking distance and historic Downtown McKinney, Bonnie Wenk Park, highways, shopping and dining are closeby. Inside a light-filled open floor plan flexes to fit real life. The primary ensuite and a private downstairs bedroom + full bath are ideal for guests, extended-family stays or multigenerational living. A dedicated office with elegant wainscoting makes the perfect work-from-home or flex space. Upstairs, a spacious bonus room and separate media room provide space to play, gather and unwind. The kitchen anchors it all with a center island, gas cooktop, double ovens, walk-in pantry and abundant cabinetry, opening to living and dining areas with vaulted ceilings, plantation shutters, rich wood floors and upgraded lighting and ceiling fans throughout. A cozy gas fireplace sets the tone for gatherings. Step outside to the showstopper: A private backyard oasis with a freshly renovated in-ground pool and spa, low-maintenance turf, a covered patio, sunshade, dual fans, and a full outdoor living center with built-in grill and outdoor TV, built for Texas entertaining. Best of all, the big-ticket items are done: 2025 new roof, two new water heaters, $40K pool renovation, fresh interior paint downstairs and new Zoysia lawn with irrigation and turf (front and side); 2024 repainted cedar board-on-board fence and new pool equipment shed; 2023 new upstairs AC unit. Well-maintained & move-in-ready living in one of McKinney's most connected communities. Refrigerator conveys. See the 3D tour today.

Save
Ask
Tour
Hide
Share
Listing Snapshot
Price 
$789,000
Days On Site 
25 Days
Bedrooms 
4
Inside Area (SqFt) 
3,214 sqft
Total Baths 
3
Full Baths 
3
Partial Baths 
N/A
Lot Size 
0.163 Acres
Year Built 
2010
MLS® Number 
21310857
Status 
Active Under Contract
Property Tax 
$11,902
HOA/Condo/Coop Fees 
$330 Semi-Annually
Sq Ft Source 
N/A
Friends & Family
Recent Activity
a week agoListing updated with changes from the MLS®
a week agoStatus changed to Active Under Contract
4 weeks agoListing first seen on site
General Features
Acres 
0.163
Attached Garage 
Yes
Foundation 
Slab
Garage 
Yes
Garage Spaces 
2
Levels 
Two
Parking 
Additional ParkingDirect AccessDrivewayGarageGarage Door OpenerGarage Faces FrontOn StreetAttached
Property Sub Type 
Single Family Residence
Sewer 
Public Sewer
Special Circumstances 
Standard
Style 
Traditional
Utilities 
Cable AvailableElectricity Available
Water Source 
Public
Interior Features
Appliances 
DishwasherDisposalGas CooktopMicrowaveDouble Oven
Cooling 
Central AirElectric
Fireplace 
Yes
Fireplace Features 
StoneGas Log
Fireplaces 
1
Flooring 
CarpetCeramic TileWood
Heating 
CentralNatural Gas
Interior 
Kitchen IslandOpen FloorplanPantryVaulted Ceiling(s)Walk-In Closet(s)High Speed Internet
Laundry Features 
Washer Hookup
Window Features 
ShuttersWindow Coverings
Bedroom 
Dimensions - 12 x 13Level - SecondFeatures - Ceiling Fan(s), Walk-In Closet(s)
Bonus Room 
Dimensions - 20 x 14Level - SecondFeatures - Ceiling Fan(s)
Breakfast Room 
Dimensions - 12 x 11Level - FirstFeatures - Eat-in Kitchen
Dining Room 
Dimensions - 12 x 14Level - First
Kitchen 
Dimensions - 14 x 12Level - FirstFeatures - Breakfast Bar, Eat-in Kitchen, Kitchen Island
Laundry 
Dimensions - 5 x 7Level - First
Living Room 
Dimensions - 19 x 17Level - FirstFeatures - Ceiling Fan(s)
Master Bathroom 
Dimensions - 10 x 6Level - First
Master Bedroom 
Dimensions - 20 x 14Level - FirstFeatures - Ceiling Fan(s), Walk-In Closet(s)
Media Room 
Dimensions - 12 x 15Level - Second
Office 
Dimensions - 12 x 12Level - FirstFeatures - Ceiling Fan(s), Other
Save
Ask
Tour
Hide
Share
Exterior Features
Construction Details 
BrickFrame
Exterior 
Outdoor GrillPrivate Yard
Fencing 
FencedWood
Patio And Porch 
Covered
Pool Features 
In GroundPool/Spa Combo
Roof 
Composition
Windows/Doors 
ShuttersWindow Coverings
Community Features
Association Dues 
330
Community Features 
CurbsSidewalks
Financing Terms Available 
CashConventional
HOA Fee Frequency 
Semi-Annually
School District 
McKinney ISD
Schools
School District
McKinney ISD
Elementary School
Walker
Middle School
Dowell
High School
Mckinney Boyd
Listing courtesy of Denese Berardesco of RE/MAX Four Corners [email protected]


© 2020 North Texas Real Estate Information Systems. All rights reserved. Information is deemed reliable but is not guaranteed accurate by the MLS or NTREIS. The information being provided is for the consumer's personal, non-commercial use, and may not be reproduced, redistributed, or used for any purpose other than to identify prospective properties consumers may be interested in purchasing.
Last checked: 2026-07-23 04:36 PM CDT

Neighborhood & Commute
Source: Walkscore
Disclosure: Community information and market data powered by Constellation Data Labs. Information is deemed reliable but not guaranteed.
Save
Ask
Tour
Hide
Share