

3404 Mapleleaf LaneRichardson, TX 75082
Due to the health concerns created by Coronavirus we are offering personal 1-1 online video walkthough tours where possible.
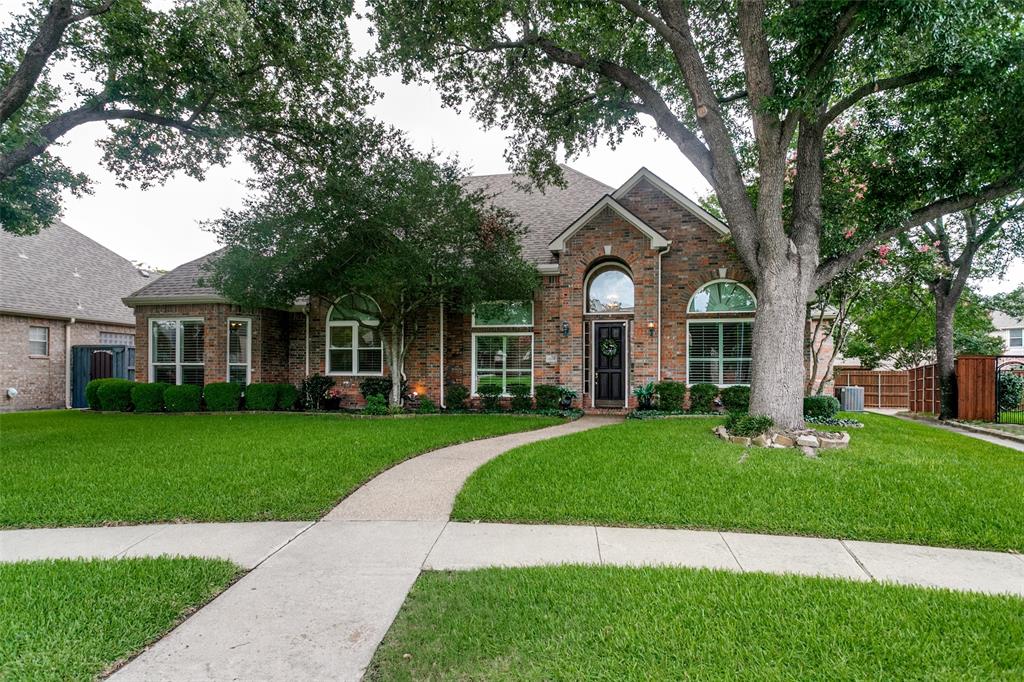
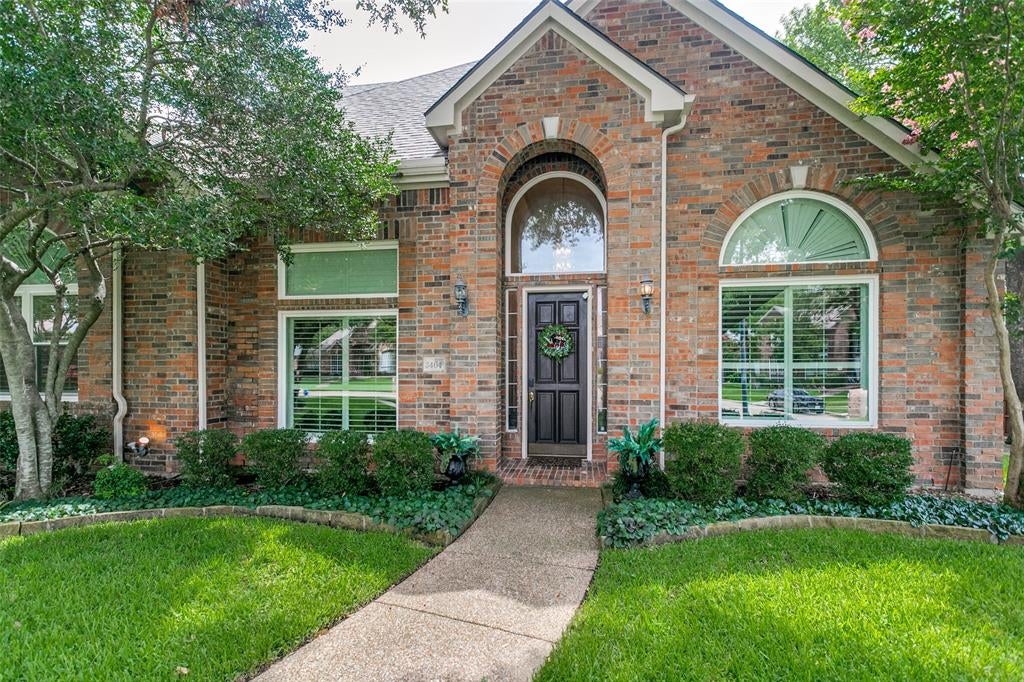
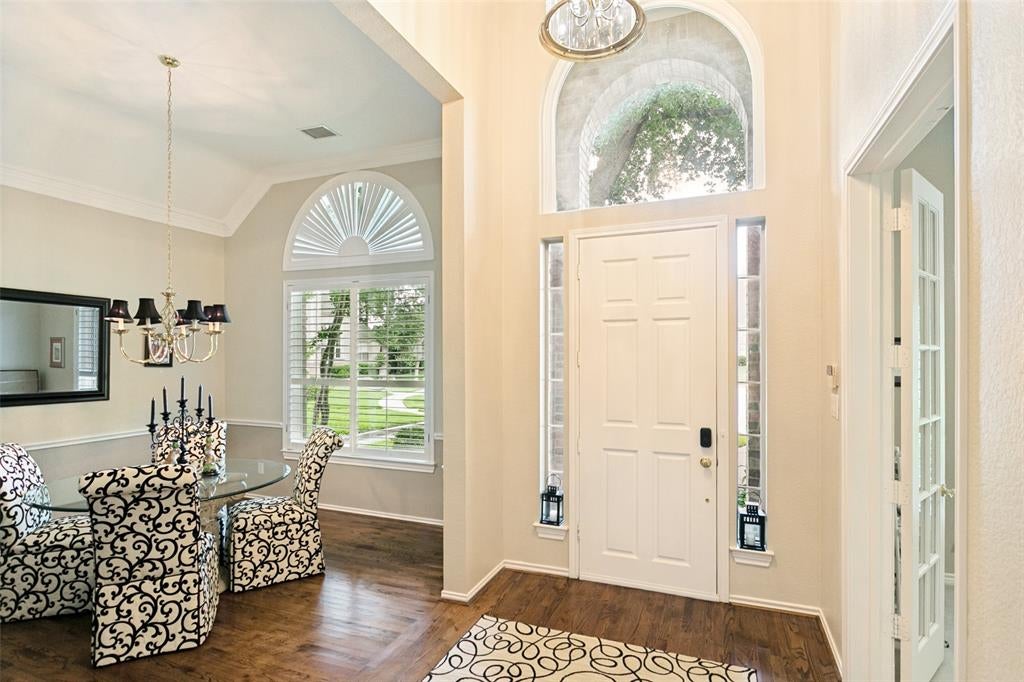
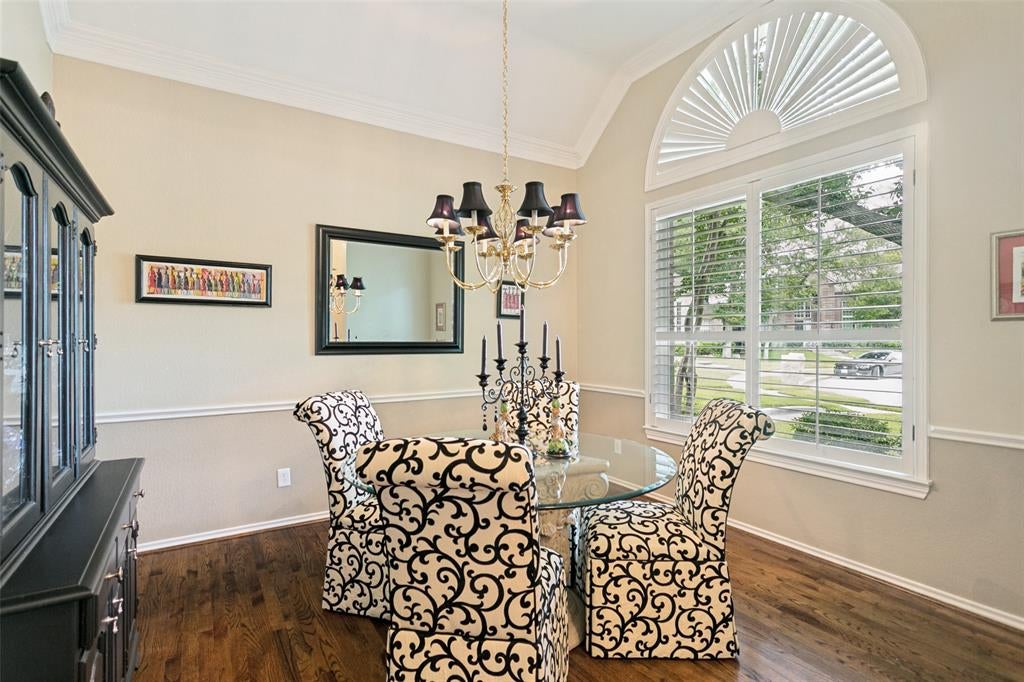
~RARE OPPORTUNITY~ Welcome HOME to this beautiful Sovereign-built gem nestled on a quiet cul-de-sac in one of Richardson's most desirable neighborhoods. From the moment you step inside, you'll appreciate the pride of ownership that shines throughout this meticulously maintained, single-story home. Natural light pours through the newer windows across the front of the home, creating a warm and inviting atmosphere that feels both bright and cozy. Gorgeous real wood floors flow throughout the living spaces and are in excellent condition, adding timeless character and charm. Thoughtfully designed with high ceilings, plantation shutters, split bedrooms, and an abundance of custom features, this home offers both comfort and functionality. The spacious layout is ideal for everyday living while also providing wonderful opportunities for hosting family and friends. A stunning kitchen encourages creative recipe exploration and deep conversations over long meals. The perfect-sized backyard offers a private outdoor retreat with lovely landscaping but without the maintenance of a larger lot. Savor a quiet moment on the patio to unwind with your favorite beverage after work, intimate conversations with your people, or potluck celebrations for any occasion! You'll appreciate the convenience of quick access to Highway 190, downtown Dallas, and the ease of reaching destinations throughout the Metroplex. The neighborhood itself is known for its welcoming feel, attractive surroundings, and human-scale design—perfect for evening strolls and meeting your neighbors. This is a golden privilege to own a beautifully cared-for home in an established neighborhood where homes are highly sought after. Move-in ready and waiting for its next chapter, this special property is ready for new owners to begin an inspiring fresh beginning. Add homeownership to your summer bucket-list. Is this your perfect match?
| 23 hours ago | Listing updated with changes from the MLS® | |
| yesterday | Status changed to Pending | |
| a month ago | Listing first seen on site |

© 2020 North Texas Real Estate Information Systems. All rights reserved. Information is deemed reliable but is not guaranteed accurate by the MLS or NTREIS. The information being provided is for the consumer's personal, non-commercial use, and may not be reproduced, redistributed, or used for any purpose other than to identify prospective properties consumers may be interested in purchasing.
Last checked: 2026-08-01 04:07 PM CDT
Did you know? You can invite friends and family to your search. They can join your search, rate and discuss listings with you.