Save
Ask
Tour
Hide
Share
$469,000
27 Days On Site

2100 Los Rios Boulevard
Plano, TX 75074

Single Family Residence|Pending
3
Beds
2
Total Baths
2
Full Baths
2,129
SqFt
$220
/SqFt
1998
Built
Subdivision:
Creekside Estates 1
County:
Collin

Due to the health concerns created by Coronavirus we are offering personal 1-1 online video walkthough tours where possible.
2100 Los Rios Boulevard2100 Los Rios Boulevard2100 Los Rios Boulevard2100 Los Rios Boulevard
Save
Ask
Tour
Hide
Share

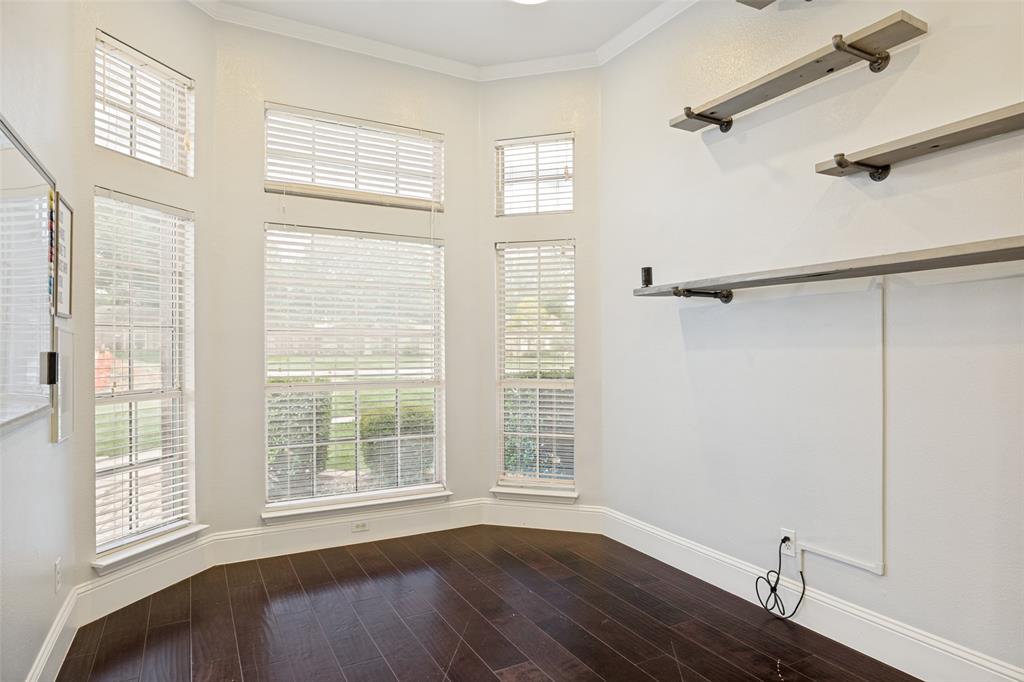
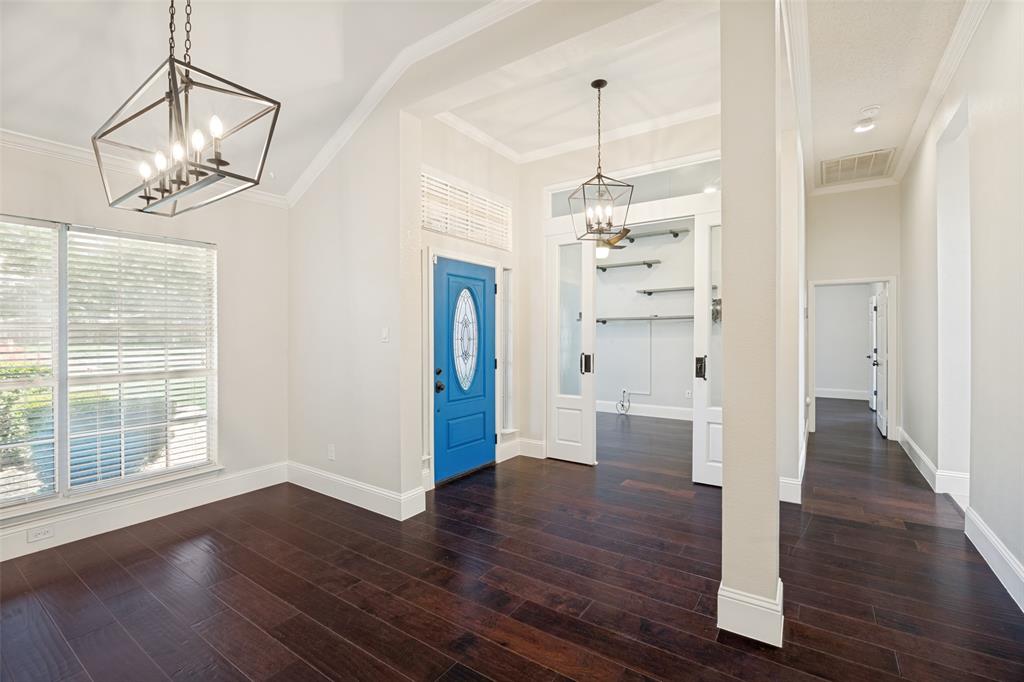
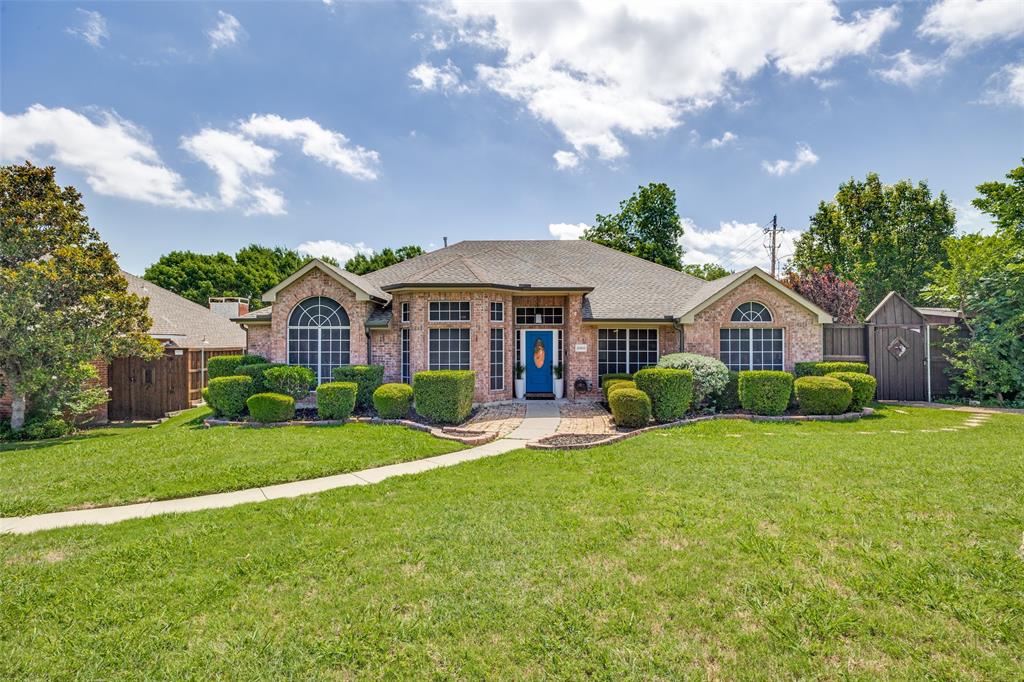
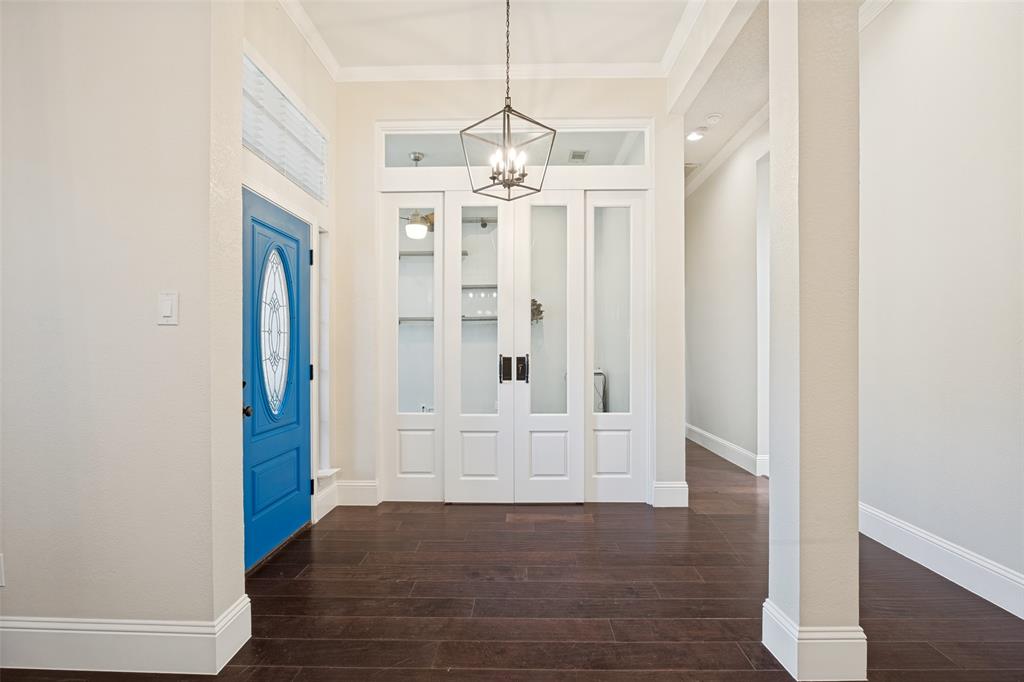
This one finally checks all the boxes. Swimming Pool, Outdoor entertaining area, chef's kitchen, great neighborhood and a fully paid for Solar Panel System! So much more to mention, please check the amenities list on file for more features! Three full bedrooms including a spacious master ensuite and a bonus Study all on one floor. You'll love lounging on the sundeck and listening to the sounds of the waterfall or possibly enjoying the spa on a cool evening. Whatever the season, this heated pool and spa combo has the it factor. Great for entertaining and also private enough to feel like your own personal oasis. The home boasts many recent upgrades including a 26 seer 5 ton Carrier HVAC installed in 2022 and fully blown in additional attic insulation in 2023. The Solar Panel System conveys with the home at no additional cost to the buyer. The seller strongly recommends a Buyback plan from an electricity supplier. Showings through Showingtime. Come view this beautiful home today before it's gone!

Save
Ask
Tour
Hide
Share
Listing Snapshot
Price 
$469,000
Days On Site 
27 Days
Bedrooms 
3
Inside Area (SqFt) 
2,129 sqft
Total Baths 
2
Full Baths 
2
Partial Baths 
N/A
Lot Size 
0.3 Acres
Year Built 
1998
MLS® Number 
21310759
Status 
Pending
Property Tax 
$7,796
HOA/Condo/Coop Fees 
N/A
Sq Ft Source 
N/A
Friends & Family
Recent Activity
2 days agoListing updated with changes from the MLS®
2 days agoStatus changed to Pending
4 weeks agoListing first seen on site
General Features
Acres 
0.3
Attached Garage 
Yes
Energy Features 
Solar
Foundation 
Slab
Garage 
Yes
Garage Spaces 
2
Green Energy Efficient 
Lighting
Levels 
One
Parking 
Alley AccessDrivewayGarage Door OpenerAttached
Property Sub Type 
Single Family Residence
Sewer 
Public Sewer
Special Circumstances 
Standard
Style 
Contemporary/Modern
Utilities 
Cable Available
Water Source 
Public
Interior Features
Appliances 
Electric OvenGas CooktopConvection OvenDouble OvenVented Exhaust Fan
Cooling 
Central AirENERGY STAR Qualified Equipment
Fireplace 
Yes
Fireplace Features 
Glass DoorsGas Log
Fireplaces 
1
Flooring 
Wood
Heating 
Exhaust FanENERGY STAR Qualified EquipmentSolar
Interior 
Built-in FeaturesEat-in KitchenKitchen IslandPantryVaulted Ceiling(s)High Speed InternetSmart Home
Laundry Features 
Electric Dryer Hookup
Window Features 
Skylight(s)
Bedroom 
Dimensions - 11 x 11Level - FirstFeatures - Walk-In Closet(s)
Kitchen 
Dimensions - 21 x 11Level - FirstFeatures - Breakfast Bar, Kitchen Island, Pantry
Living Room 
Dimensions - 17 x 14Level - First
Master Bathroom 
Dimensions - 13 x 7Level - First
Master Bedroom 
Dimensions - 19 x 14Level - FirstFeatures - Ceiling Fan(s)
Save
Ask
Tour
Hide
Share
Exterior Features
Construction Details 
BrickFiber Cement
Fencing 
FullWood
Lot Features 
Corner LotLandscaped
Other Structures 
Outbuilding
Patio And Porch 
DeckPatio
Roof 
Composition
Windows/Doors 
Skylight(s)
Community Features
Financing Terms Available 
AssumableCashConventionalFHA
School District 
Plano ISD
Schools
School District
Plano ISD
Elementary School
Dooley
Middle School
Armstrong
High School
Mcmillen
Listing courtesy of William Chappell of Three P Realty Services [email protected]


© 2020 North Texas Real Estate Information Systems. All rights reserved. Information is deemed reliable but is not guaranteed accurate by the MLS or NTREIS. The information being provided is for the consumer's personal, non-commercial use, and may not be reproduced, redistributed, or used for any purpose other than to identify prospective properties consumers may be interested in purchasing.
Last checked: 2026-07-21 11:38 AM CDT

Neighborhood & Commute
Source: Walkscore
Disclosure: Community information and market data powered by Constellation Data Labs. Information is deemed reliable but not guaranteed.
Save
Ask
Tour
Hide
Share