

1302 Lela StreetMcKinney, TX 75069
Due to the health concerns created by Coronavirus we are offering personal 1-1 online video walkthough tours where possible.
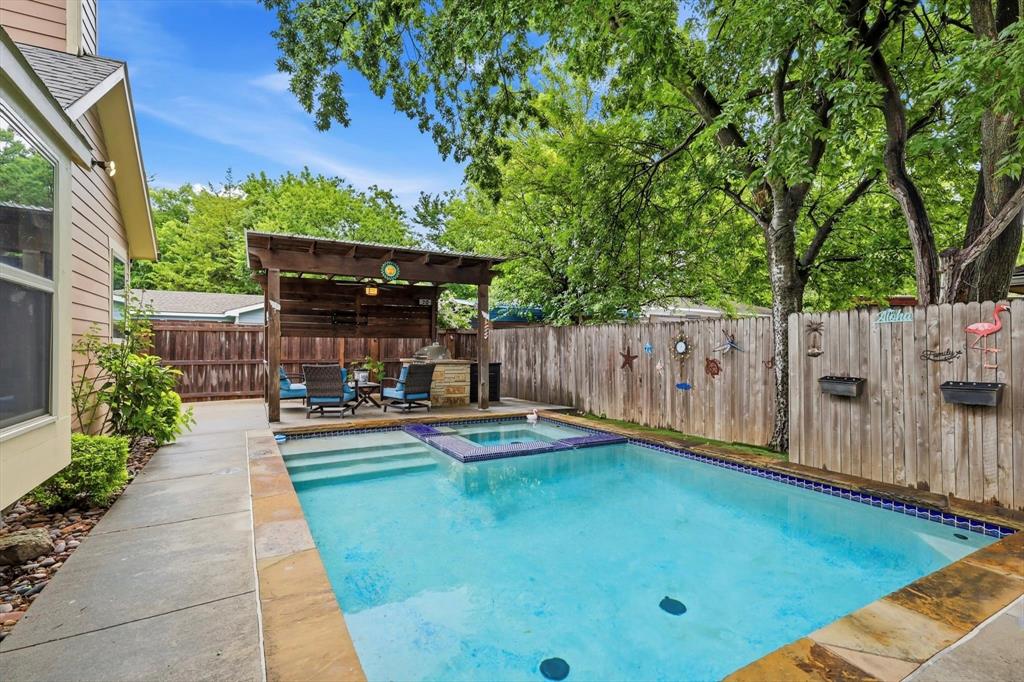
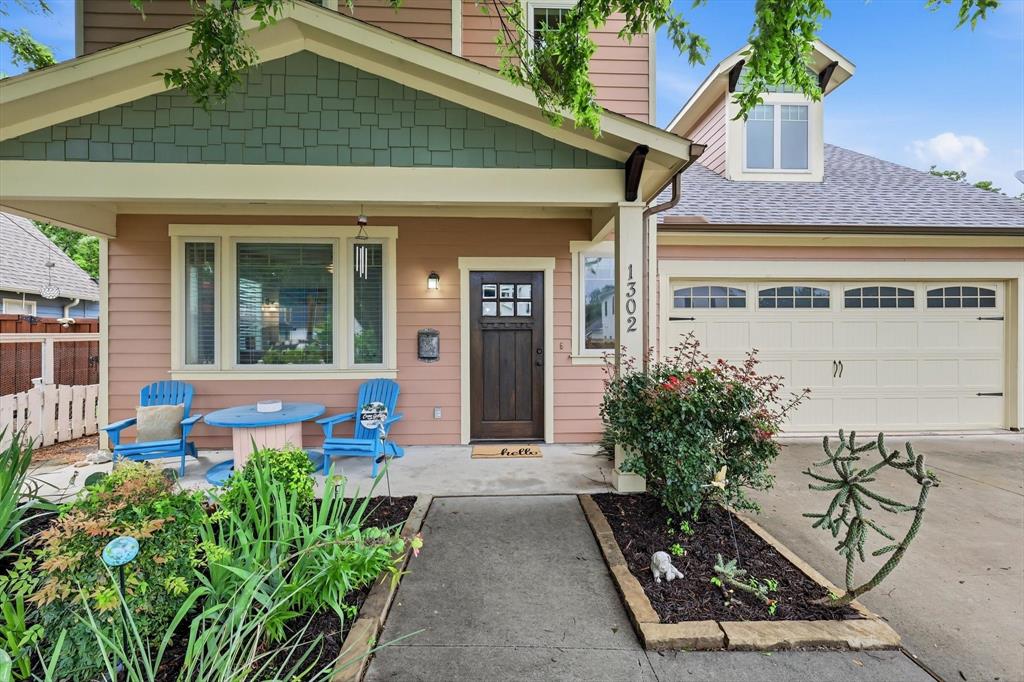
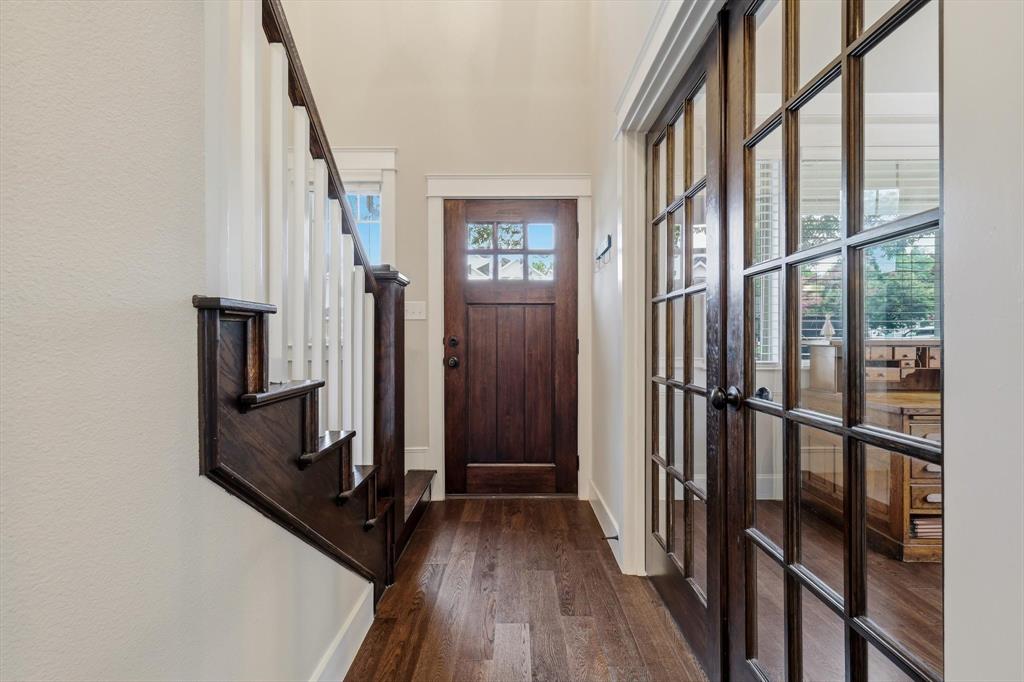
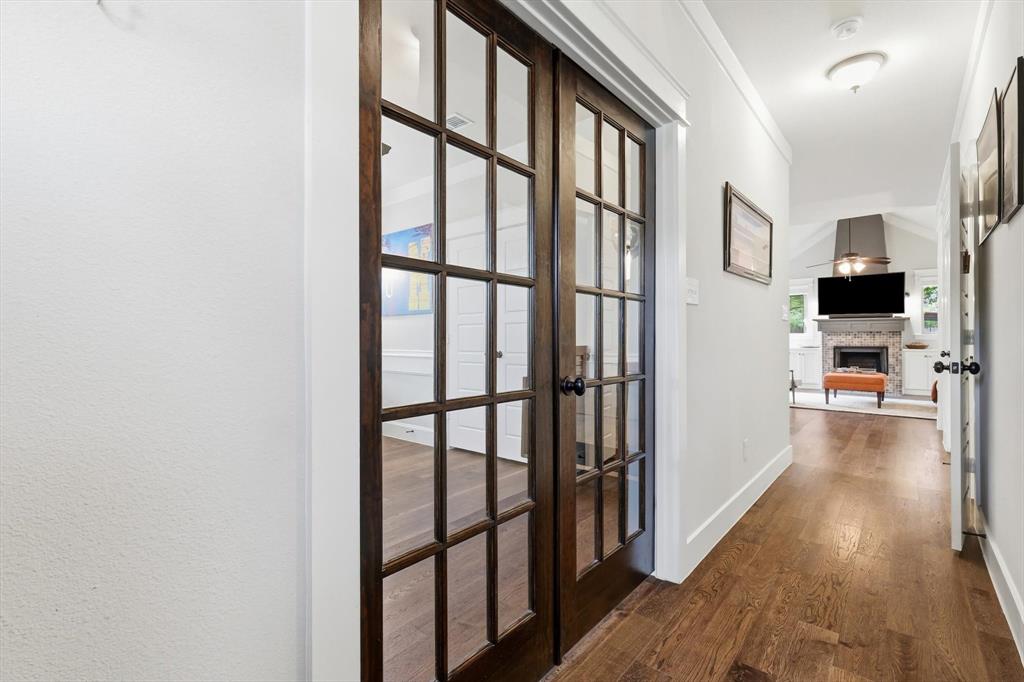
Charming 3-bedroom pool home near Historic Downtown McKinney, located just 0.8 miles from the Downtown McKinney Square. Built in 2018, this 2,178-square-foot home offers the rare combination of newer construction, modern amenities, & easy access to the restaurants, shopping, entertainment, & events of Downtown McKinney. The thoughtfully designed floor plan features 3 bedrooms, 2 full baths plus a powder bath, a dedicated downstairs home office, a downstairs primary suite, & a spacious upstairs game room or second living area. The open-concept kitchen features granite countertops, stainless steel appliances, a five-burner gas range, & a large center island overlooking the living room. A soaring vaulted ceiling, custom built-ins, & fireplace create a warm and inviting main living space. The dining nook includes built-in bench seating with storage, while rich wood flooring flows throughout the main living areas downstairs. French glass-paneled doors provide privacy for the dedicated home office. The first-floor primary bedroom overlooks the backyard & features an ensuite bath with granite countertops, an oversized shower with waterfall shower head, spacious walk-in closet, & plenty of natural light. Upstairs are two additional bedrooms, a full bath, & a generous second living area that offers flexible space for a game room, media room, playroom, or living space. The backyard creates a private outdoor retreat with a swimming pool & spa, covered outdoor living area, built-in grill, & low-maintenance artificial turf. The outdoor space is designed to be enjoyed throughout the year. Enjoy a rare opportunity to own a newer home near Downtown McKinney with a pool, downstairs primary suite, home office, & game room. Located less than 1 mile from the Historic Downtown McKinney Square, this home offers convenient access to award-winning restaurants, local boutiques, coffee shops, entertainment, festivals, & community events—all just a short walk or bike ride away.
| a month ago | Listing updated with changes from the MLS® | |
| a month ago | Status changed to Active | |
| 3 months ago | Price changed to $660,000 | |
| 4 months ago | Listing first seen on site |

© 2020 North Texas Real Estate Information Systems. All rights reserved. Information is deemed reliable but is not guaranteed accurate by the MLS or NTREIS. The information being provided is for the consumer's personal, non-commercial use, and may not be reproduced, redistributed, or used for any purpose other than to identify prospective properties consumers may be interested in purchasing.
Last checked: 2026-10-15 11:21 PM CDT
Did you know? You can invite friends and family to your search. They can join your search, rate and discuss listings with you.