

929 Sonoma DriveMcKinney, TX 75072
Due to the health concerns created by Coronavirus we are offering personal 1-1 online video walkthough tours where possible.
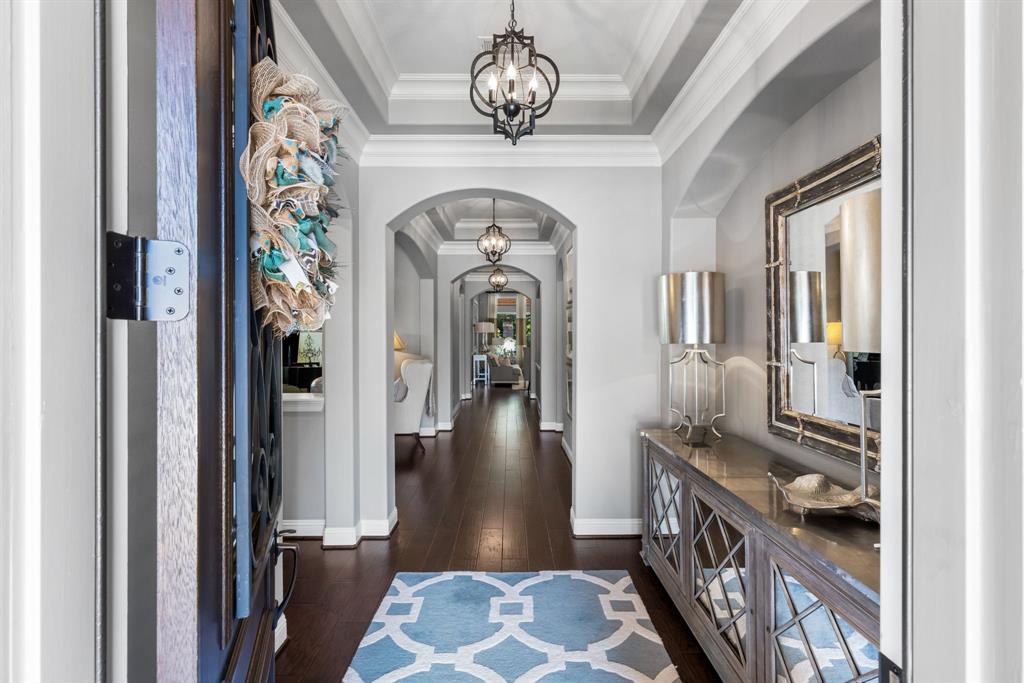
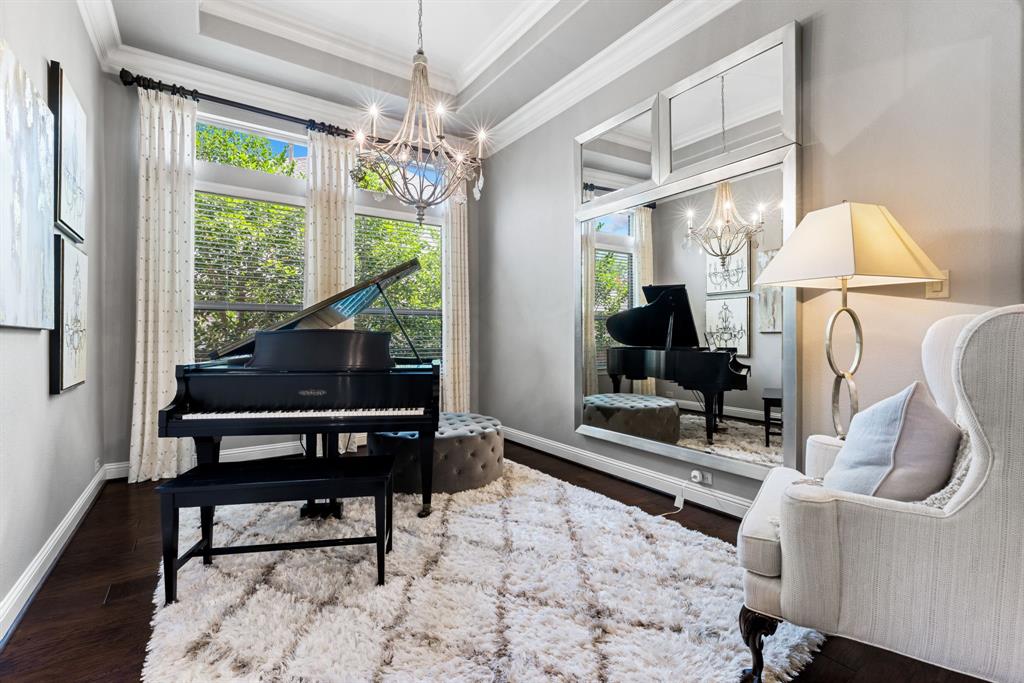
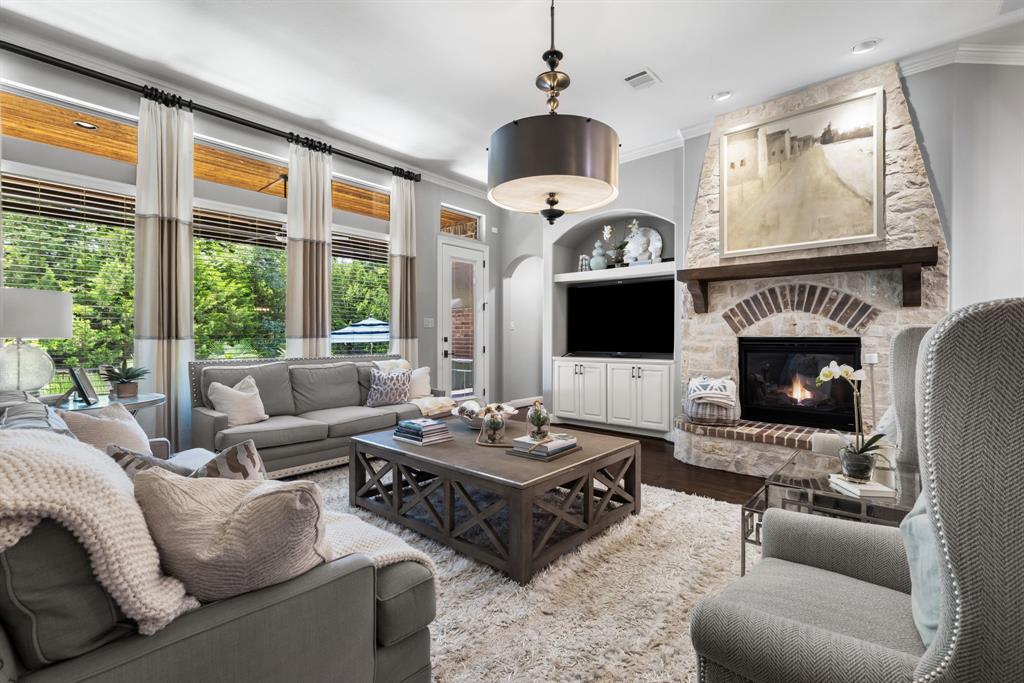
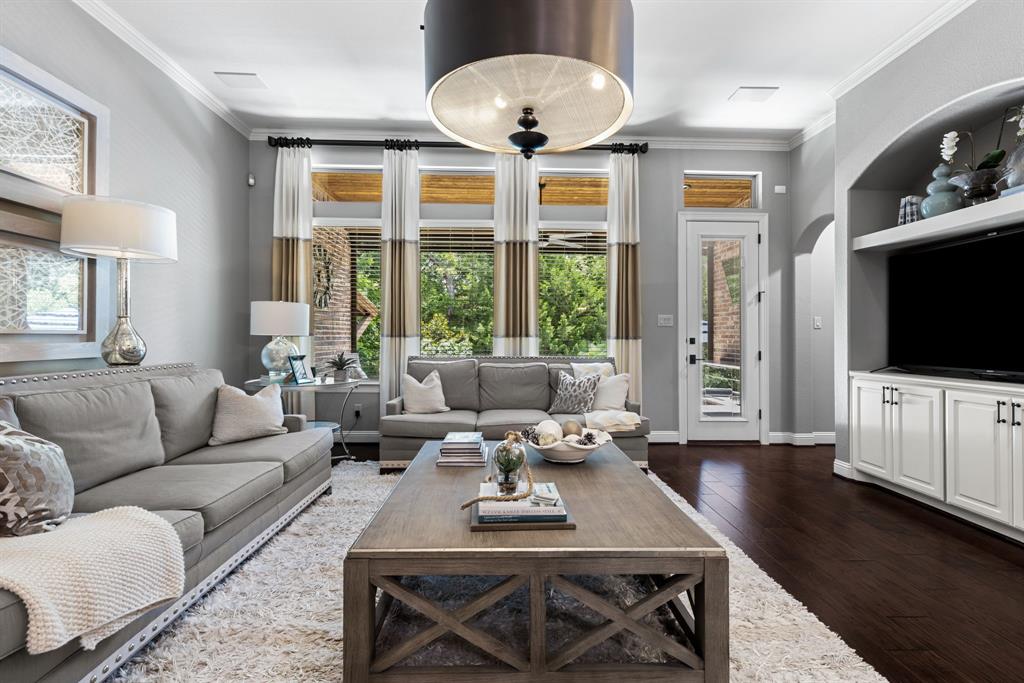
OPEN HOUSE CANCELED Nestled on a breathtaking creek lot surrounded by towering trees and natural beauty, this exceptional one-story home offers the perfect blend of luxury, privacy, and outdoor living in the heart of McKinney. With 4 spacious bedrooms, 4 baths, a dedicated study, and multiple living spaces, this beautifully appointed residence is designed for both everyday comfort and elegant entertaining. Rich hardwood floors, extensive crown molding, soaring ceilings, and designer finishes create a warm and inviting atmosphere throughout. The gourmet kitchen is a chef’s dream, featuring custom cabinetry, granite countertops, stainless steel appliances, double ovens, a gas cooktop, oversized island, and abundant prep and storage space. The kitchen opens seamlessly to the expansive family room highlighted by a stunning stone fireplace, built-in media center, and walls of windows overlooking the backyard oasis. Retreat to the luxurious primary suite offering a spa-inspired bath with dual vanities, soaking tub, oversized walk-in shower, and generous closet space. Secondary bedrooms each provide comfort and privacy, while the dedicated study creates the ideal work-from-home environment. Step outside to your own private resort where a covered outdoor living area with a cedar ceiling overlooks the sparkling pool and spa. Beyond the pool, the property extends to a serene wooded creek setting complete with a firepit gathering area, creating a rare backyard experience perfect for relaxing, entertaining, or enjoying nature year-round. This remarkable home offers the tranquility of a private retreat while remaining just minutes from shopping, dining, golf, and top-rated schools. A truly rare opportunity to own a one-story creek lot home with luxury finishes, resort-style outdoor living, and unmatched natural beauty.
| a week ago | Listing updated with changes from the MLS® | |
| a week ago | Status changed to Pending | |
| 4 weeks ago | Listing first seen on site |

© 2020 North Texas Real Estate Information Systems. All rights reserved. Information is deemed reliable but is not guaranteed accurate by the MLS or NTREIS. The information being provided is for the consumer's personal, non-commercial use, and may not be reproduced, redistributed, or used for any purpose other than to identify prospective properties consumers may be interested in purchasing.
Last checked: 2026-07-23 04:36 PM CDT
Did you know? You can invite friends and family to your search. They can join your search, rate and discuss listings with you.