Save
Ask
Tour
Hide
Share
$449,900
25 Days On Site

381 Blackthorne Drive
Plano, TX 75074

For Sale|Townhouse|Active Under Contract
2
Beds
3
Total Baths
2
Full Baths
1
Partial Bath
2,117
SqFt
$213
/SqFt
2025
Built
Subdivision:
Plano Gateway Ph 1
County:
Collin

Due to the health concerns created by Coronavirus we are offering personal 1-1 online video walkthough tours where possible.
381 Blackthorne Drive381 Blackthorne Drive381 Blackthorne Drive381 Blackthorne Drive
Save
Ask
Tour
Hide
Share

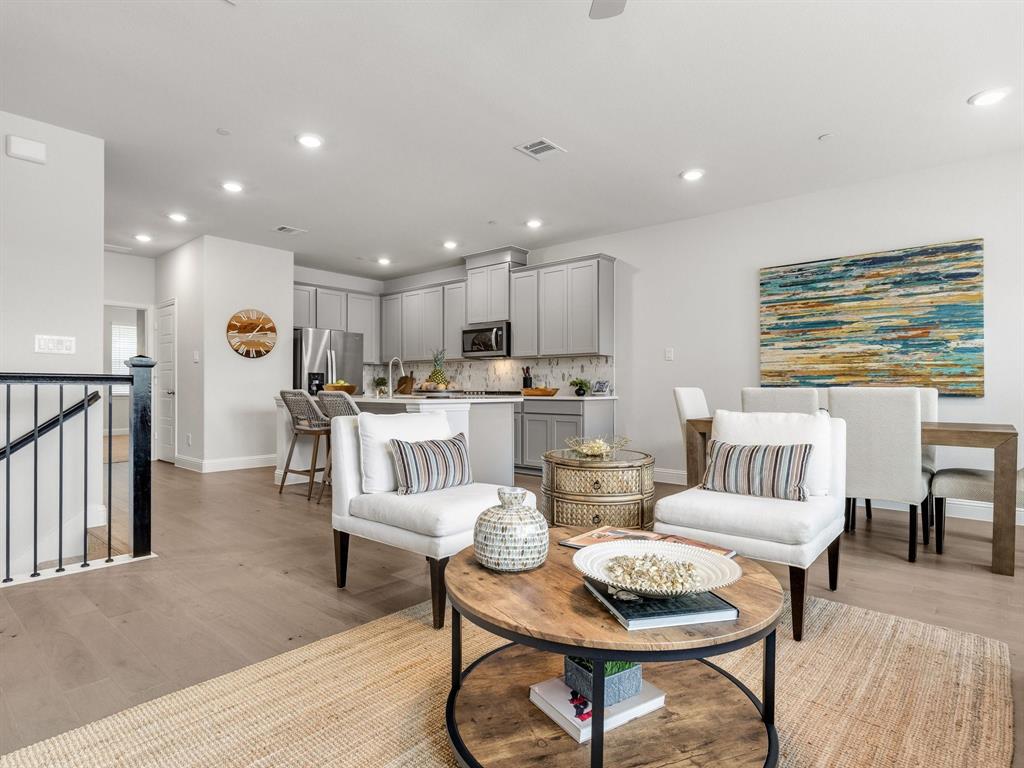
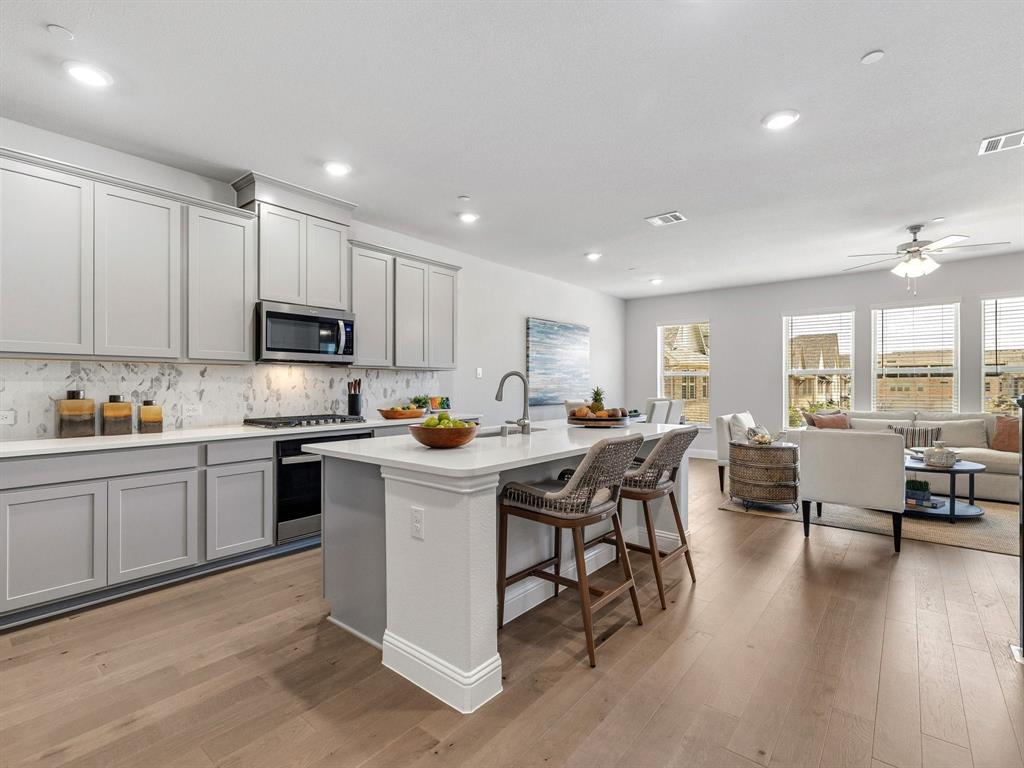
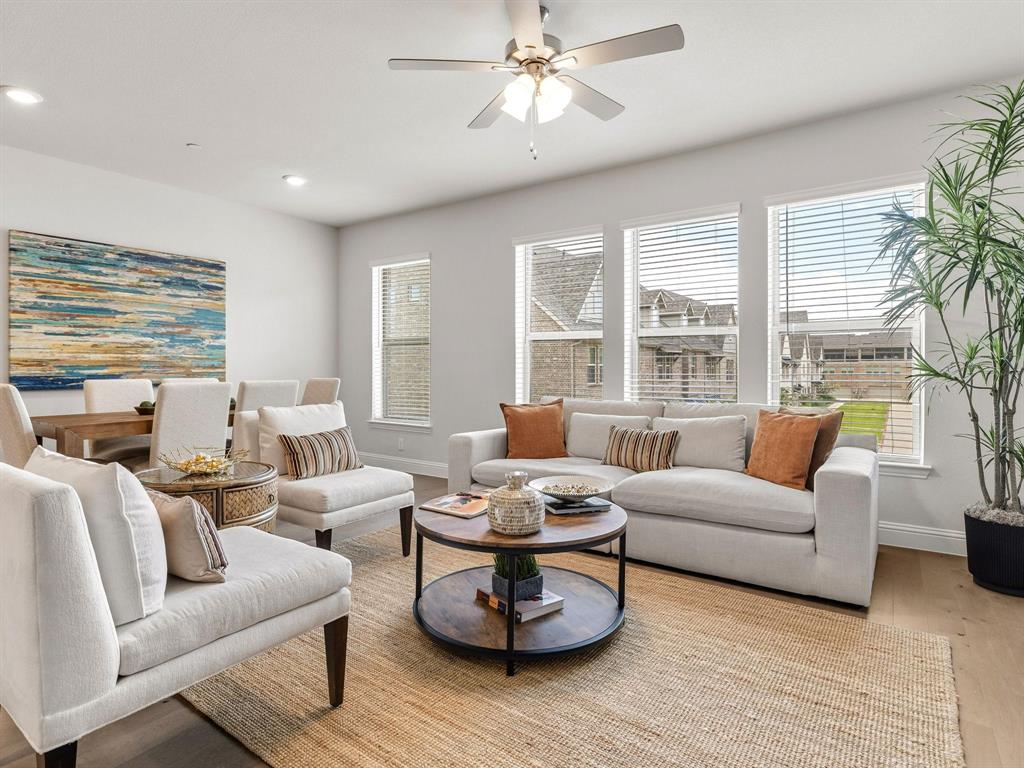
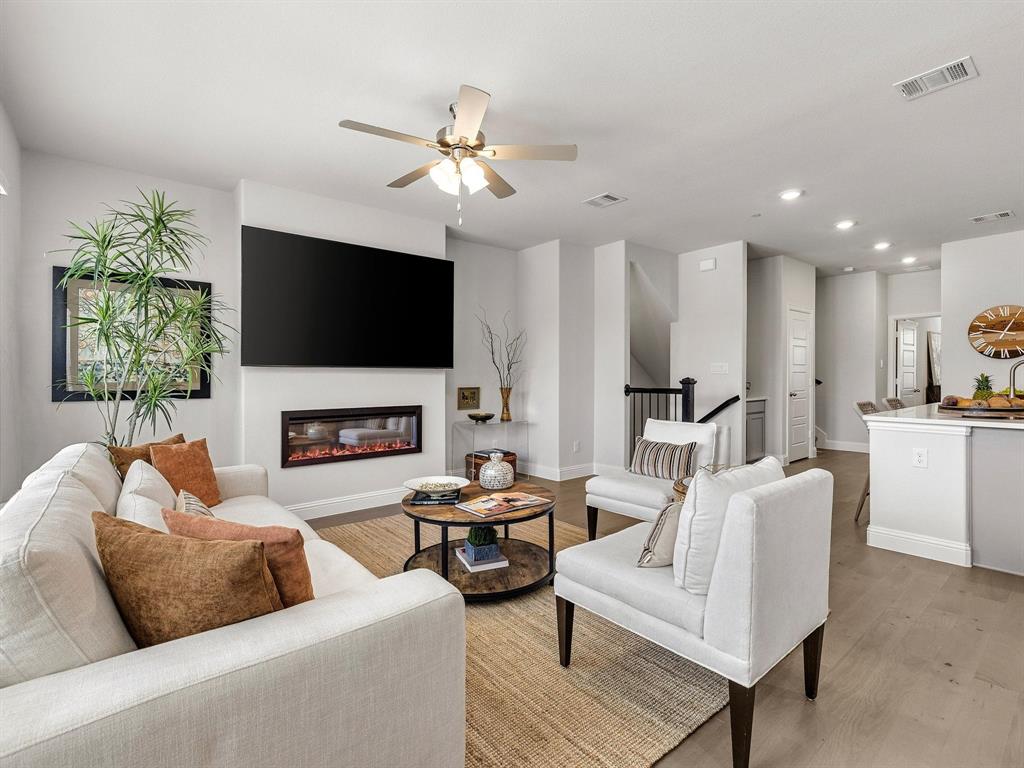
Carefree Luxury for Professionals Near Methodist Richardson with 3 Living Areas and a huge private covered balcony! 4.99% Assumable Loan. Embrace an upscale, low-maintenance lifestyle in this stunning, like-new townhome designed for modern living, effortless entertaining, and total lock-and-leave convenience. Perfectly situated just one block from Methodist Richardson Medical Center, this vibrant property is an ideal retreat for medical professionals, tech executives, or anyone craving a zero-maintenance lifestyle. The heart of the home is a grand, open-concept second floor bathed in natural light. Host unforgettable gatherings in the chef’s kitchen, featuring a massive quartz island, 5-burner gas cooktop, and an upscale built-in serving bar that flows seamlessly into the dining and living spaces. Uniquely designed for ultimate flexibility, the smart three-story layout provides ultimate separation. The first floor features a spacious private guest suite and home office. The third-floor features a massive, versatile loft (perfect for media room, executive gym, or creative studio) that opens directly to an oversized, covered private balcony—your personal outdoor oasis--ideal for morning coffee or evening wine with elevated views. Retreat to the private primary suite, featuring a spa-like bath with a frameless glass shower and dual spray heads. From the custom mudroom and epoxy-floored 2-car garage to the included turn-key appliances, every detail delivers total convenience. Pets will love the community's two private dog parks, while professionals will love living near major tech corridors like State Farm, Cisco, Fujitsu, and Raytheon at City Line. Located minutes from Plano’s premier dining and shopping, this home offers a vibrant community and a relaxed, upscale lifestyle. Best of all, veteran and non-veteran buyers can take advantage of a rare, budget-friendly 4.99% assumable VA loan!

Save
Ask
Tour
Hide
Share
Listing Snapshot
Price 
$449,900
Days On Site 
25 Days
Bedrooms 
2
Inside Area (SqFt) 
2,117 sqft
Total Baths 
3
Full Baths 
2
Partial Baths 
1
Lot Size 
0.03 Acres
Year Built 
2025
MLS® Number 
21309347
Status 
Active Under Contract
Property Tax 
N/A
HOA/Condo/Coop Fees 
$330 monthly
Sq Ft Source 
N/A
Friends & Family
Recent Activity
6 days agoListing updated with changes from the MLS®
6 days agoStatus changed to Active Under Contract
4 weeks agoListing first seen on site
General Features
Acres 
0.03
Attached Garage 
Yes
Foundation 
Slab
Garage 
Yes
Garage Spaces 
2
Levels 
Three Or More
Parking 
Additional ParkingAlley AccessConcreteGarage Door OpenerGarage Faces RearLightedStorageAttached
Property Sub Type 
Townhouse
Security 
Fire Sprinkler SystemSmoke Detector(s)
Sewer 
Public Sewer
Special Circumstances 
Standard
Style 
Traditional
Utilities 
Cable AvailableElectricity AvailableElectricity ConnectedNatural Gas AvailablePhone AvailableUnderground Utilities
Water Source 
Public
Interior Features
Appliances 
DishwasherDisposalDryerElectric OvenGas CooktopGas Water HeaterMicrowaveRefrigeratorTankless Water HeaterVented Exhaust FanWasher
Cooling 
Central AirElectric
Fireplace 
Yes
Fireplace Features 
Blower FanCirculatingElectricGlass DoorsLiving Room
Fireplaces 
1
Flooring 
CarpetWood
Heating 
Exhaust FanCentralNatural Gas
Interior 
Built-in FeaturesKitchen IslandOpen FloorplanPantryWalk-In Closet(s)High Speed Internet
Laundry Features 
Electric Dryer HookupWasher Hookup
Window Features 
Window Coverings
Bath-Full 
Dimensions - 9 x 5Level - First
Bath-Half 
Dimensions - 7 x 3Level - Second
Bedroom 
Dimensions - 12 x 11Level - FirstFeatures - Walk-In Closet(s)
Bonus Room 
Dimensions - 19 x 17Level - ThirdFeatures - Ceiling Fan(s)
Dining Room 
Dimensions - 15 x 9Level - Second
Extra Strg Rm 
Dimensions - 7 x 5Level - First
Kitchen 
Dimensions - 14 x 10Level - SecondFeatures - Kitchen Island, Pantry
Living Room 
Dimensions - 16 x 12Level - SecondFeatures - Ceiling Fan(s)
Master Bathroom 
Dimensions - 17 x 8Level - Second
Master Bedroom 
Dimensions - 13 x 13Level - SecondFeatures - Ceiling Fan(s), Walk-In Closet(s)
Mud Room 
Dimensions - 7 x 5Level - First
Office 
Dimensions - 12 x 9Level - First
Utility Room 
Dimensions - 7 x 6Level - First
Save
Ask
Tour
Hide
Share
Exterior Features
Construction Details 
Brick
Exterior 
Balcony
Patio And Porch 
CoveredFront PorchRear Porch
Roof 
Composition
Windows/Doors 
Window Coverings
Community Features
Association Dues 
330
Community Features 
CurbsSidewalksOther
Financing Terms Available 
AssumableCashConventionalFHAVA Loan
HOA Fee Frequency 
Monthly
School District 
Plano ISD
Schools
School District
Plano ISD
Elementary School
Stinson
Middle School
Otto
High School
Mcmillen
Listing courtesy of Diana Kopecky of Staley Kopecky D.R. Brokerage [email protected]


© 2020 North Texas Real Estate Information Systems. All rights reserved. Information is deemed reliable but is not guaranteed accurate by the MLS or NTREIS. The information being provided is for the consumer's personal, non-commercial use, and may not be reproduced, redistributed, or used for any purpose other than to identify prospective properties consumers may be interested in purchasing.
Last checked: 2026-07-21 11:38 AM CDT

Neighborhood & Commute
Source: Walkscore
Disclosure: Community information and market data powered by Constellation Data Labs. Information is deemed reliable but not guaranteed.
Save
Ask
Tour
Hide
Share