

3320 Sedona LanePlano, TX 75025
Due to the health concerns created by Coronavirus we are offering personal 1-1 online video walkthough tours where possible.
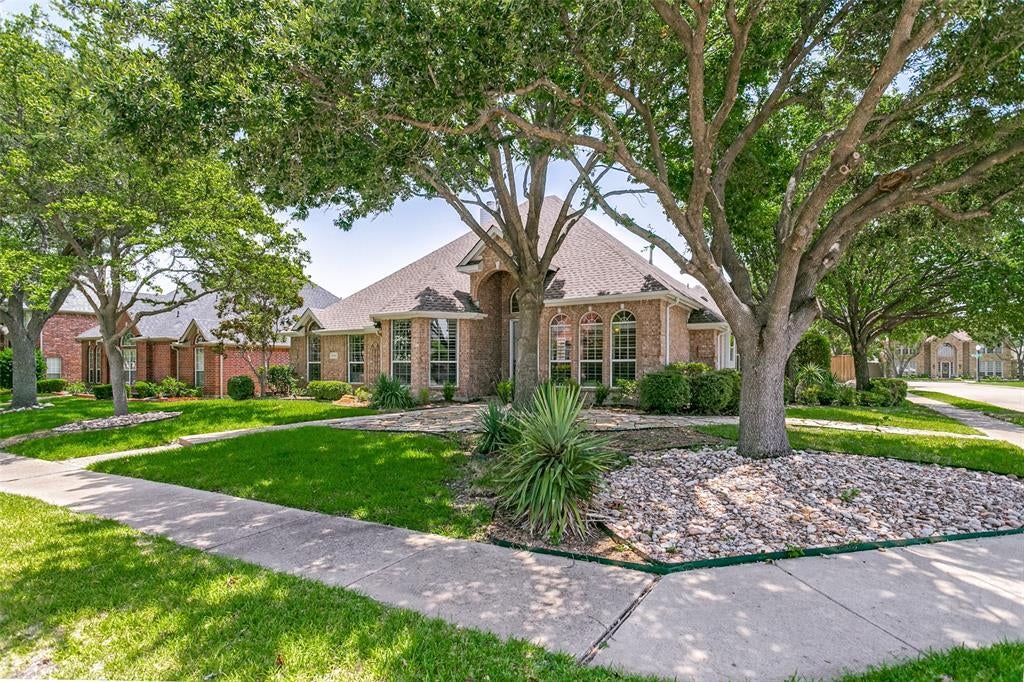
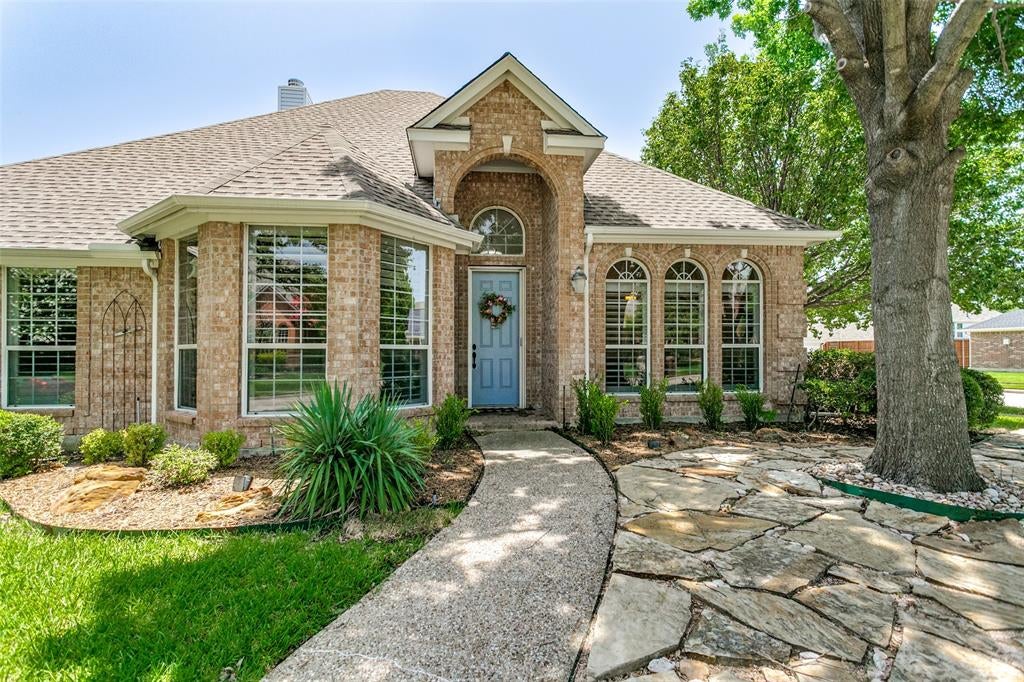
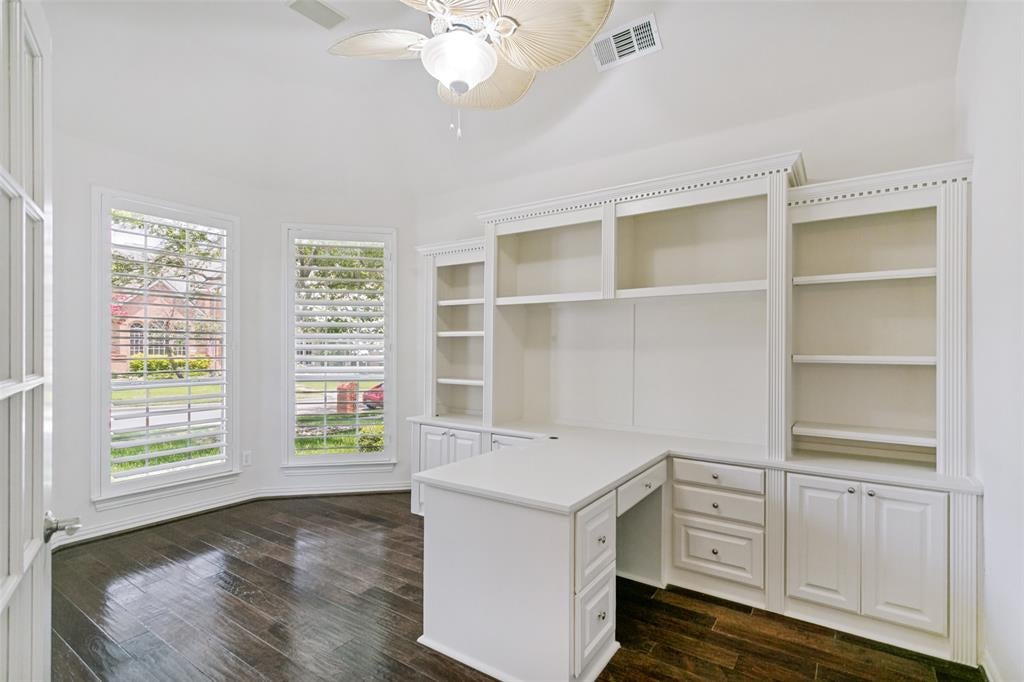
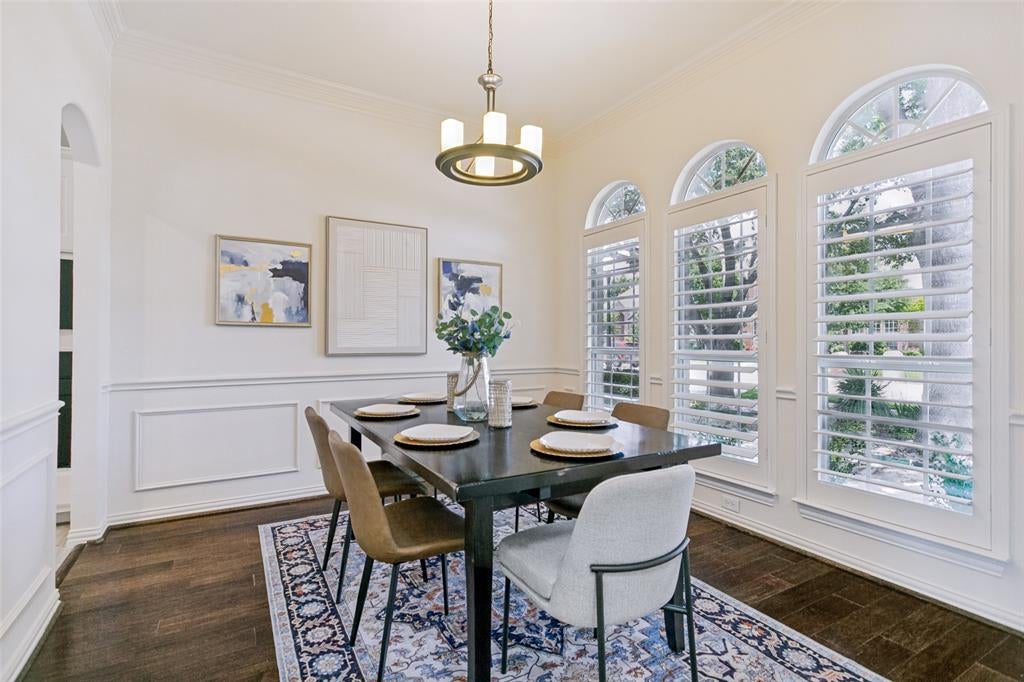
Beautifully updated one-story home offering the perfect blend of comfort, privacy, and functionality in the highly desirable Highlands of Russell Park, a well-established master-planned community in West Plano with Frisco ISD, zoned to highly acclaimed Taylor Elementary, Fowler Middle School, and Liberty High School. Situated on a desirable corner lot, this thoughtfully designed home features 3 bedrooms, 2.5 bathrooms, and a private home office complete with built-in shelving and a desk—ideal for working from home. The open-concept floor plan is enhanced by engineered hardwood flooring, plantation shutters, soaring ceilings, and abundant natural light. The beautifully updated kitchen is the heart of the home, featuring quartz countertops, white cabinetry, a gas cooktop. The spacious primary suite is privately located at the rear of the home overlooking the backyard, while the secondary bedrooms are separated for added privacy and share a convenient Jack-and-Jill bathroom. A powder bath is thoughtfully located near the main living area for guests. Both the front and backyard feature beautifully landscaped flower beds and inviting sitting areas, creating wonderful spaces for relaxing or entertaining. A full sprinkler system. Residents enjoy outstanding neighborhood amenities, including a community swimming pool, kiddie pool, playground, and park. Outdoor enthusiasts will appreciate the close proximity to Russell Creek Park, scenic walking and biking trails, and the YMCA. Conveniently located with easy access to Highway 121, the Dallas North Tollway, and US-75, this home is just minutes from Legacy West, The Shops at Legacy, Stonebriar Centre, Life Time Fitness, major hospitals, corporate headquarters, premier shopping, dining, and entertainment. This exceptional home combines quality updates, a functional one-story floor plan, an unbeatable location, and access to award-winning Frisco ISD schools - don't miss this opportunity!
| a month ago | Listing updated with changes from the MLS® | |
| a month ago | Price changed to $536,000 | |
| 3 months ago | Listing first seen on site |

© 2020 North Texas Real Estate Information Systems. All rights reserved. Information is deemed reliable but is not guaranteed accurate by the MLS or NTREIS. The information being provided is for the consumer's personal, non-commercial use, and may not be reproduced, redistributed, or used for any purpose other than to identify prospective properties consumers may be interested in purchasing.
Last checked: 2026-10-15 09:58 AM CDT
Did you know? You can invite friends and family to your search. They can join your search, rate and discuss listings with you.