

1608 University DriveRichardson, TX 75081
Due to the health concerns created by Coronavirus we are offering personal 1-1 online video walkthough tours where possible.
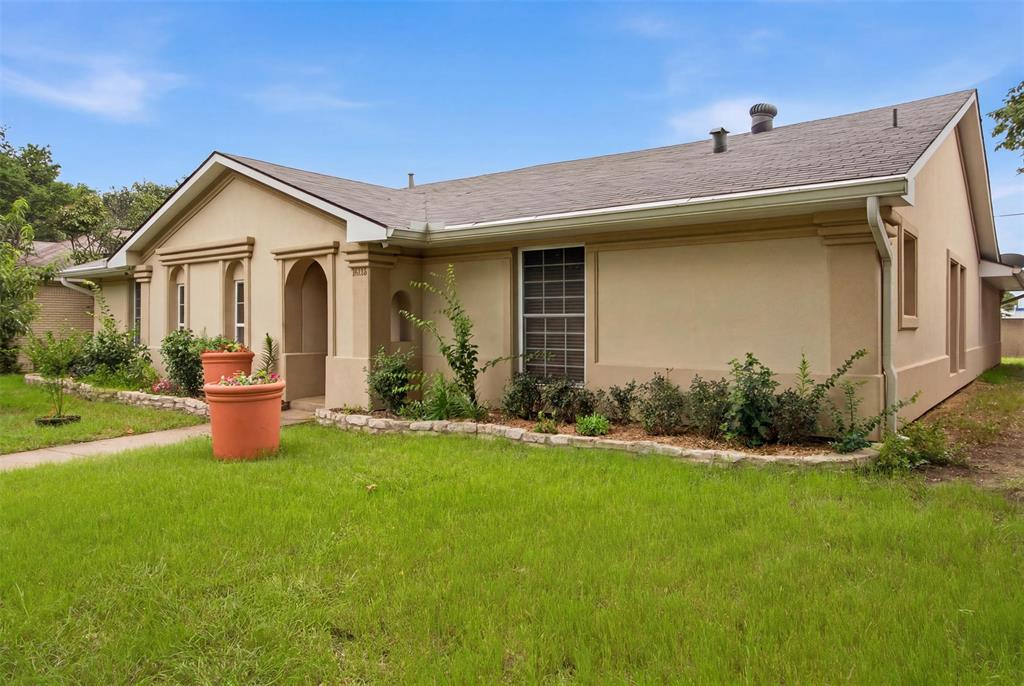
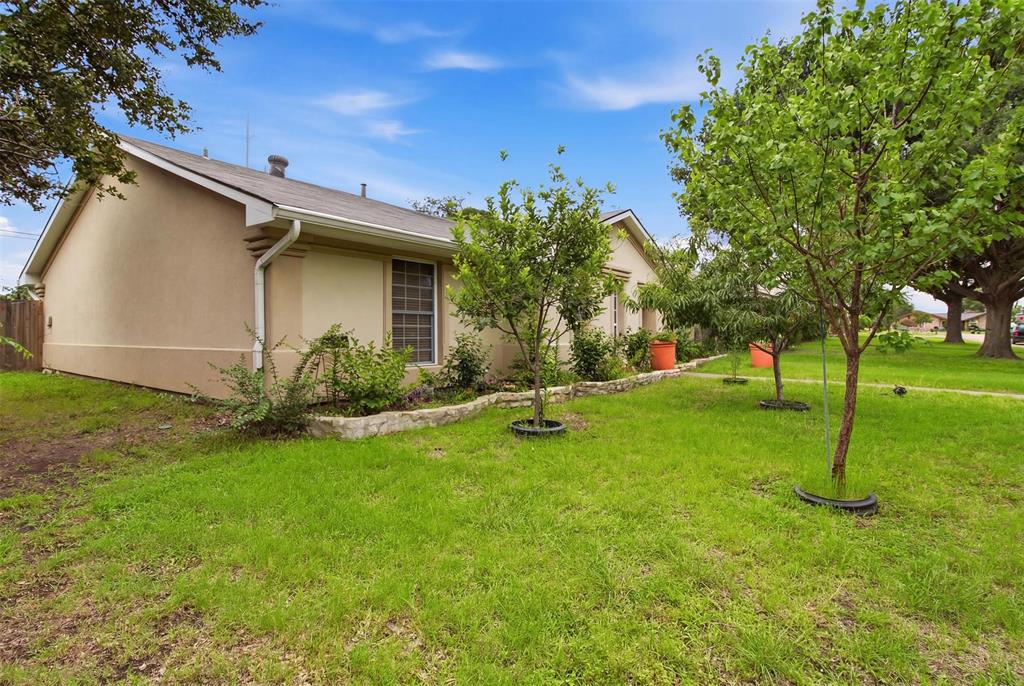
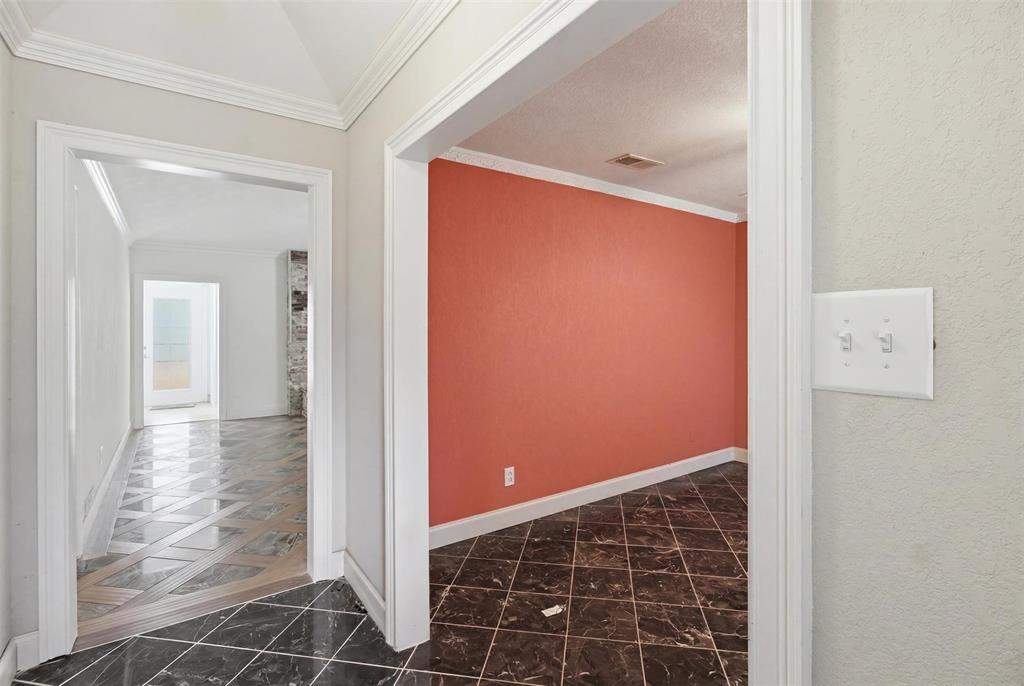
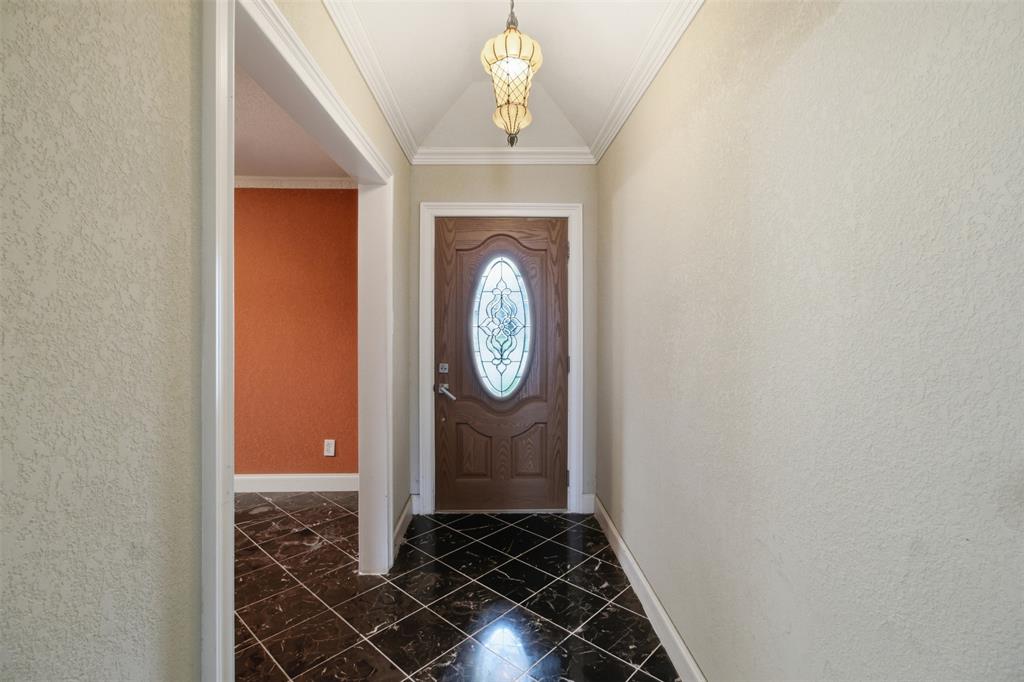
Discover this thoughtfully updated 4-bed, 2.5-bath single-story Richardson home, offering 2,146 sqft of comfortable living on an approx. 0.198-acre lot. Designed for everyday functionality & long-term value, this property combines major system upgrades, flexible living areas, and energy-conscious features in a convenient Richardson location. Inside, real bamboo wood & marble flooring extend throughout the home, creating a distinctive and durable foundation for a variety of design styles. The living area features a stone masonry fireplace with a raised hearth, providing a focal point for gathering and relaxation. The kitchen boasts granite countertops, new & unused gas double-oven range, and new & unused dishwasher. A versatile bonus flex room offers options for a home gym-exercise room, playroom, reading room, sunroom, hobby space, or additional living area to suit changing needs. Numerous updates contribute to efficiency & peace of mind, including a paid-off solar panel system that will transfer to the new owner, updated 5-ton HVAC system, recently upgraded electrical panel, newer windows with custom 2-inch blinds, and newer roof with upgraded attic ventilation. Additional improvements include upgraded stucco exterior construction for enhanced insulation & cement board behind kitchen and bathroom walls. Outdoor living is enhanced by a large backyard, upgraded stone patio, and multiple fruit trees, further complemented by a 2-car attached garage & no HOA. Conveniently located near parks & the Huffhines Recreation Center complex, residents can enjoy access to walking trails, tennis facilities, softball fields, open green spaces, water features, and recreational amenities. Nearby shopping, dining, and everyday conveniences include Target, Aldi, Burlington, Lowe's, and a variety of local restaurants. Move-in ready, this home offers a rare combination of extensive upgrades, flex living space, & potential for low utility costs through its fully paid solar energy system.
| 3 weeks ago | Listing updated with changes from the MLS® | |
| 3 weeks ago | Price changed to $439,000 | |
| 2 months ago | Listing first seen on site |

© 2020 North Texas Real Estate Information Systems. All rights reserved. Information is deemed reliable but is not guaranteed accurate by the MLS or NTREIS. The information being provided is for the consumer's personal, non-commercial use, and may not be reproduced, redistributed, or used for any purpose other than to identify prospective properties consumers may be interested in purchasing.
Last checked: 2026-08-18 12:34 AM CDT
Did you know? You can invite friends and family to your search. They can join your search, rate and discuss listings with you.