

Save
Ask
Tour
Hide
$275,000
37 Days On Site
4140 Kyndra CircleRichardson, TX 75082
Townhouse|Pending
3
Beds
3
Total Baths
2
Full Baths
1
Partial Bath
1,497
SqFt
$184
/SqFt
2005
Built
Subdivision:
Pasquinellis Morningstar Meadow
County:
Collin
Due to the health concerns created by Coronavirus we are offering personal 1-1 online video walkthough tours where possible.
Save
Ask
Tour
Hide
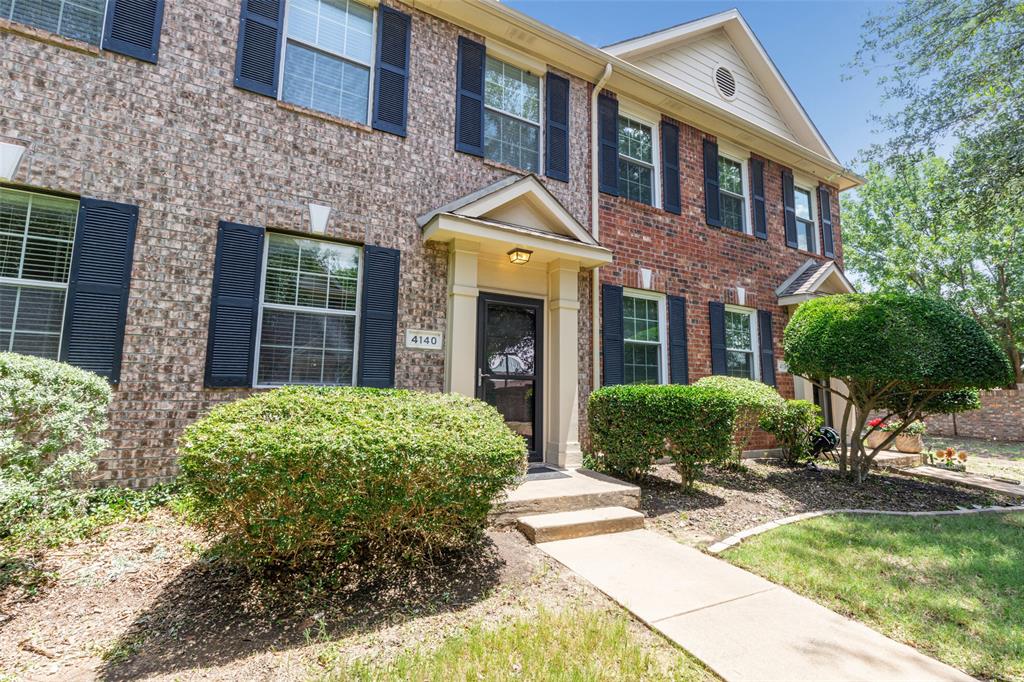
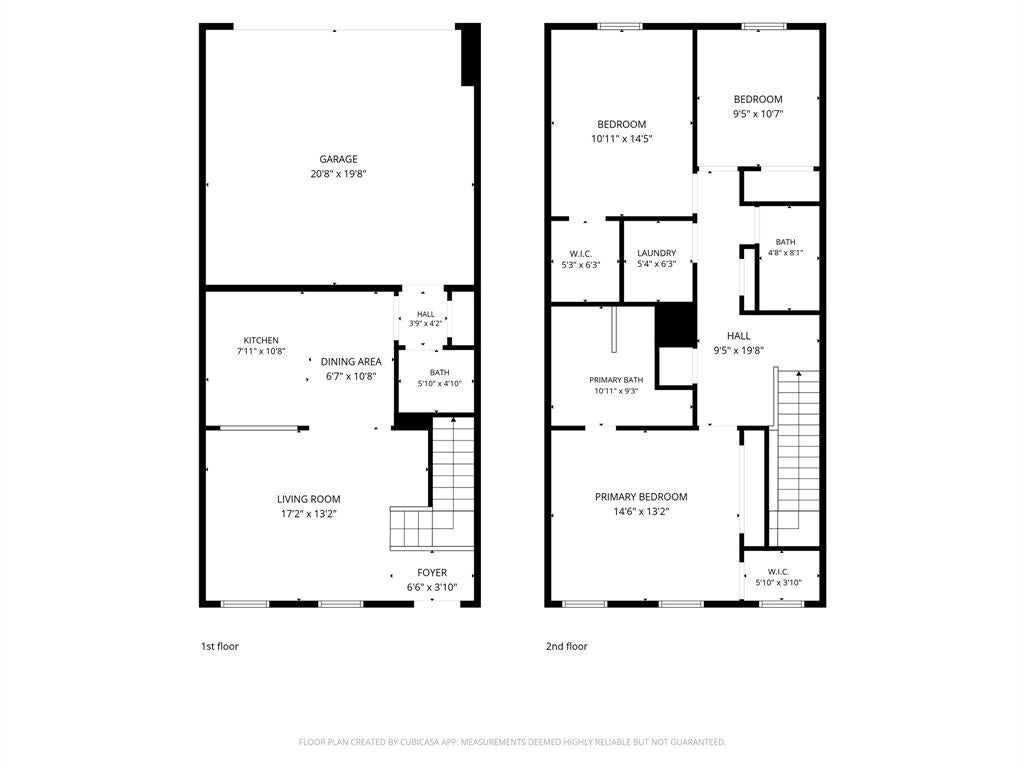
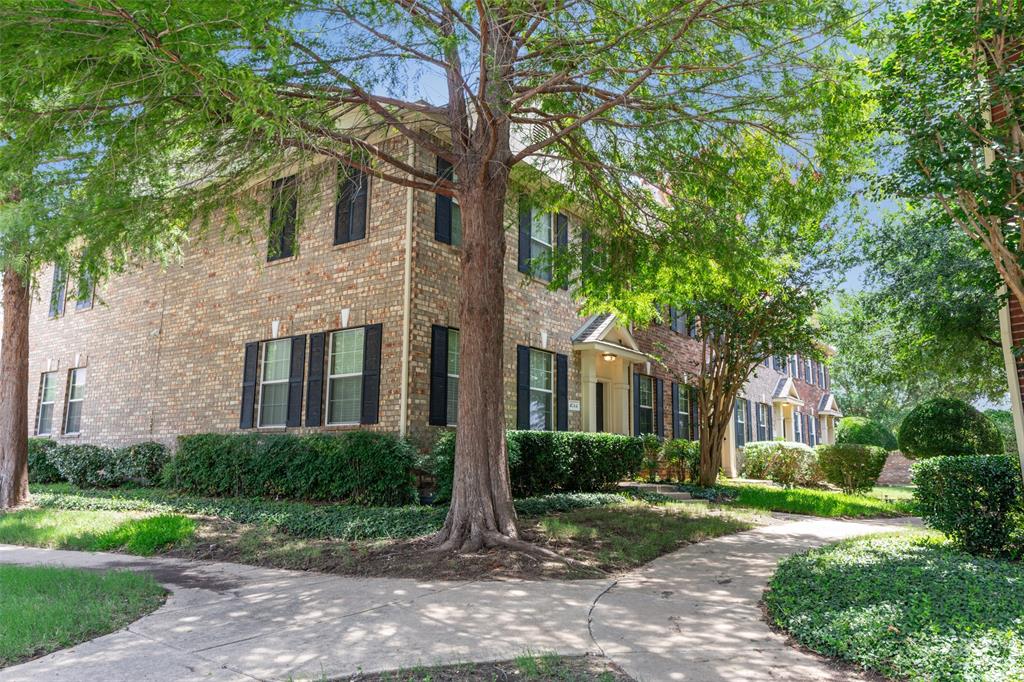
Low maintenance townhome in a fantastic location, just minutes from PGBT 190, HWY 75, restaurants, shopping, City of Richardson’s City Line, and the 417 acre Breckenridge Park, and so much more. Yard and exterior maintenance are handled with the HOA and the exterior will be fully repainted starting in August. This is a one of a kind opportunity offering a full 3 bed 2.5 bath with a split bedroom layout, large walk in closets and all meticulously cared for. The community also offers a refreshing pool and picnic area
Save
Ask
Tour
Hide
Listing Snapshot
Price
$275,000
Days On Site
37 Days
Bedrooms
3
Inside Area (SqFt)
1,497 sqft
Total Baths
3
Full Baths
2
Partial Baths
1
Lot Size
0.04 Acres
Year Built
2005
MLS® Number
21308853
Status
Pending
Property Tax
$3,578
HOA/Condo/Coop Fees
$310 monthly
Sq Ft Source
N/A
Friends & Family
Recent Activity
| a week ago | Listing updated with changes from the MLS® | |
| a week ago | Status changed to Pending | |
| a month ago | Listing first seen on site |
General Features
Acres
0.04
Attached Garage
Yes
Foundation
Slab
Garage
Yes
Garage Spaces
2
Levels
Two
Parking
GarageGarage Door OpenerGarage Faces RearAttached
Property Sub Type
Townhouse
Sewer
Public Sewer
Special Circumstances
Standard
Style
Traditional
Water Source
Public
Interior Features
Appliances
DishwasherDisposalElectric RangeMicrowave
Cooling
Central Air
Flooring
CarpetCeramic Tile
Heating
Central
Interior
Eat-in KitchenWalk-In Closet(s)
Window Features
Window Coverings
Bedroom
Dimensions - 9 x 11Level - Second
Dining Room
Dimensions - 7 x 10Level - First
Kitchen
Dimensions - 8 x 10Level - FirstFeatures - Eat-in Kitchen
Laundry
Dimensions - 6 x 6Level - Second
Living Room
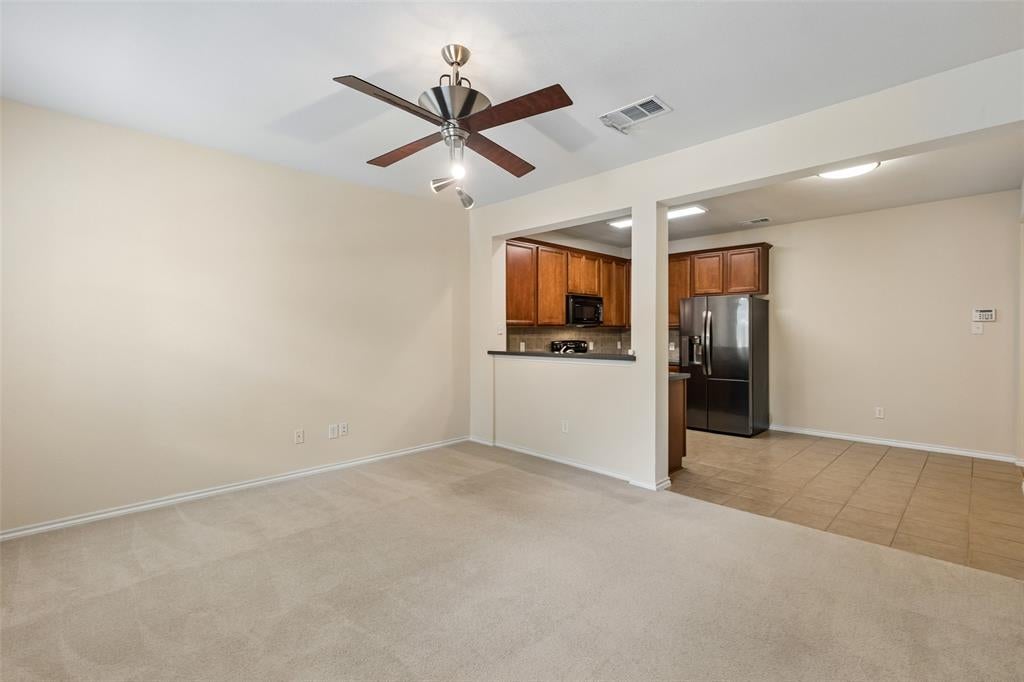
Dimensions - 20 x 13Level - FirstFeatures - Ceiling Fan(s)
Master Bedroom
Dimensions - 14 x 13Level - SecondFeatures - Ceiling Fan(s), Walk-In Closet(s)
Save
Ask
Tour
Hide
Exterior Features
Construction Details
Brick
Fencing
None
Lot Features
Landscaped
Roof
Composition
Windows/Doors
Window Coverings
Community Features
Association Dues
310
Community Features
PoolCurbsSidewalks
Financing Terms Available
CashConventionalFHAVA Loan
HOA Fee Frequency
Monthly
School District
Plano ISD
Schools
School District
Plano ISD
Elementary School
Boggess
Middle School
Murphy
High School
Williams
Listing courtesy of Heather Shubzda of Ebby Halliday, REALTORS [email protected]

© 2020 North Texas Real Estate Information Systems. All rights reserved. Information is deemed reliable but is not guaranteed accurate by the MLS or NTREIS. The information being provided is for the consumer's personal, non-commercial use, and may not be reproduced, redistributed, or used for any purpose other than to identify prospective properties consumers may be interested in purchasing.
Last checked: 2026-08-01 04:07 PM CDT
© 2020 North Texas Real Estate Information Systems. All rights reserved. Information is deemed reliable but is not guaranteed accurate by the MLS or NTREIS. The information being provided is for the consumer's personal, non-commercial use, and may not be reproduced, redistributed, or used for any purpose other than to identify prospective properties consumers may be interested in purchasing.
Last checked: 2026-08-01 04:07 PM CDT
Neighborhood & Commute
Source: Walkscore
Disclosure: Community information and market data powered by Constellation Data Labs. Information is deemed reliable but not guaranteed.
Save
Ask
Tour
Hide
Did you know? You can invite friends and family to your search. They can join your search, rate and discuss listings with you.