Save
Ask
Tour
Hide
Share
$1,195,000
10 Days On Site

6805 Columbine Way
Plano, TX 75093

For Sale|Single Family Residence|Active Under Contract
5
Beds
4
Total Baths
3
Full Baths
1
Partial Bath
4,254
SqFt
$281
/SqFt
1999
Built
Subdivision:
The Hills at Prestonwood
County:
Denton

Due to the health concerns created by Coronavirus we are offering personal 1-1 online video walkthough tours where possible.
6805 Columbine Way6805 Columbine Way6805 Columbine Way6805 Columbine Way
Save
Ask
Tour
Hide
Share

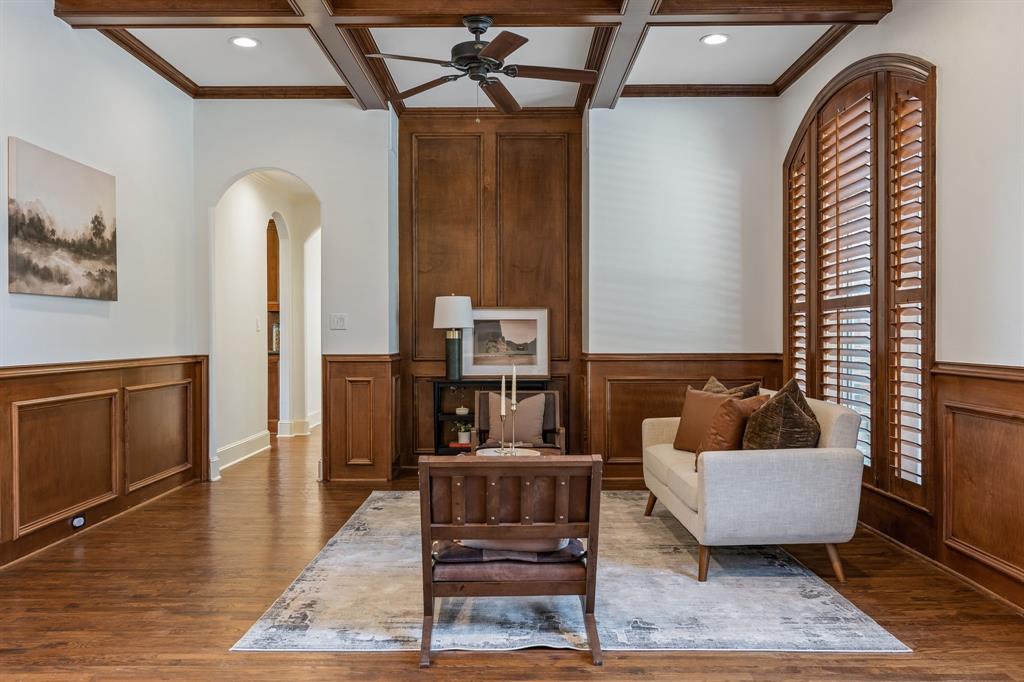
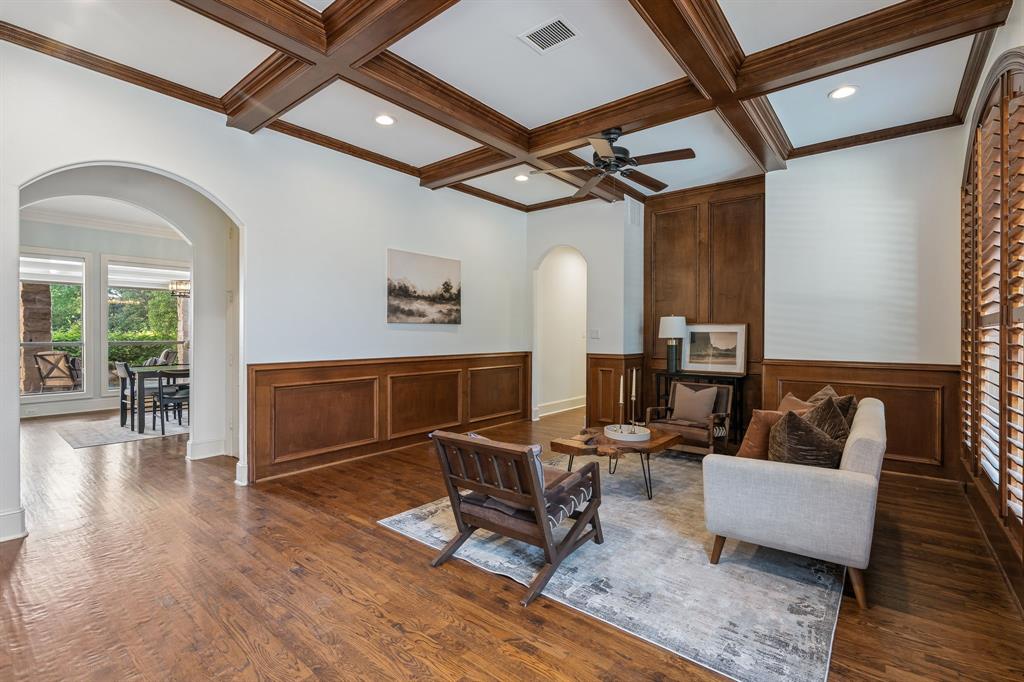
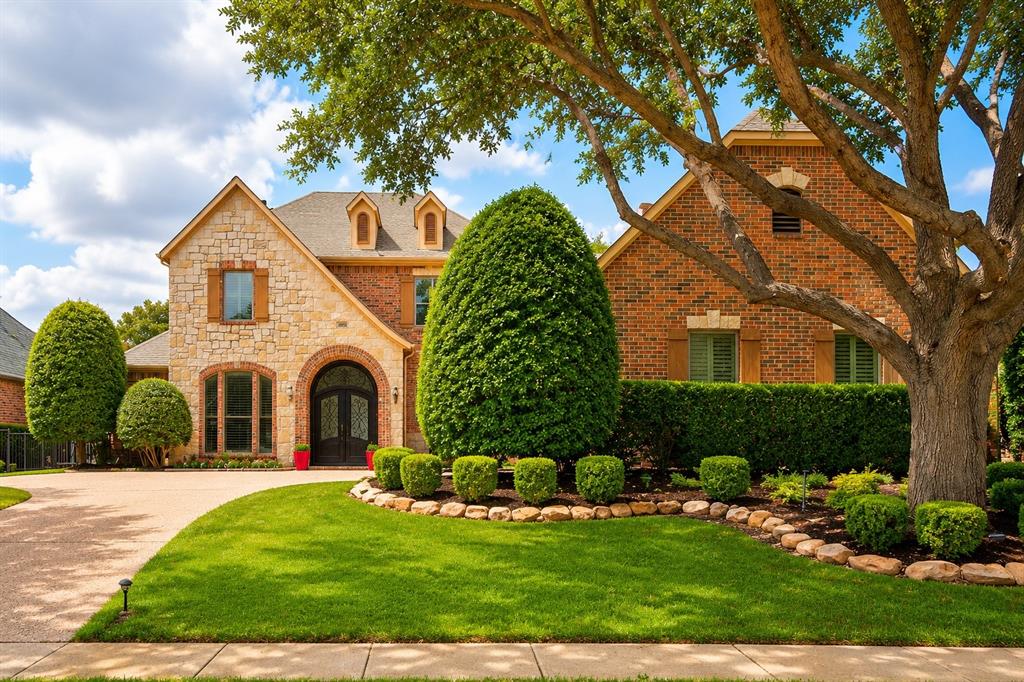
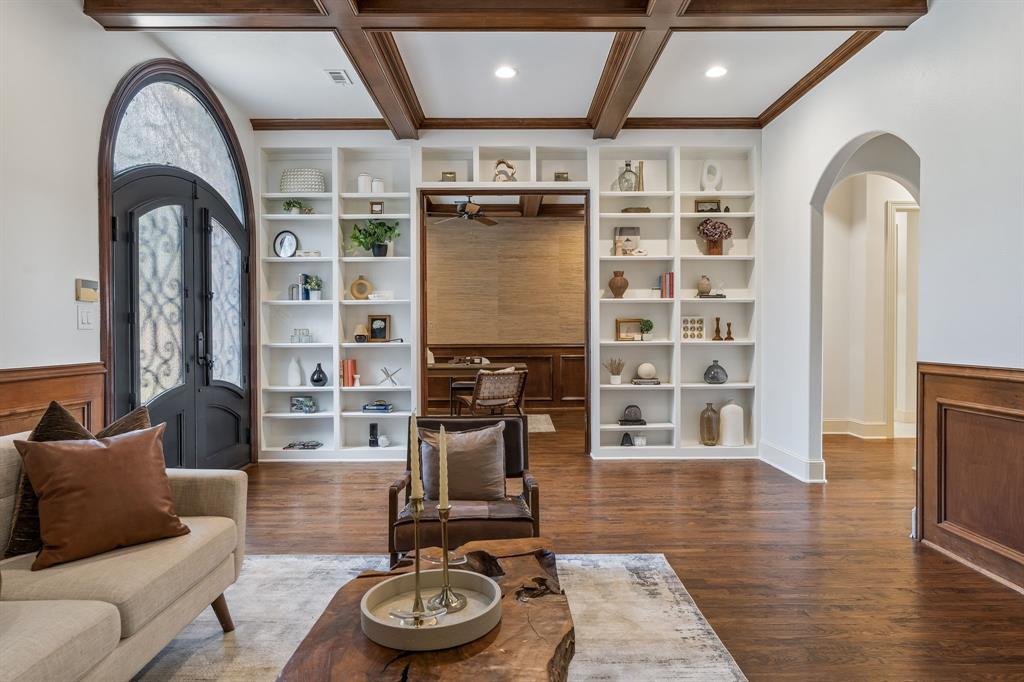
Stunning and freshened executive-level custom home on the 14th tee box in coveted Hills At Prestonwood Golf Course. Boasting a lovely, private oasis of a north-facing backyard and peaceful views of the golf course from the upper balcony, this home sits in one of Plano's most desirable areas. Highly rated Lewisville ISD schools, access to The Clubs of Prestonwood with golf and social memberships, Arbor Hills Nature Preserve, and the area's vast array of shopping, dining, entertainment options combine for an easy, luxury lifestyle. Stately curb appeal gives way through double iron doors to a brightened interior with fresh paint, new carpet, exquisite craftsmanship and a floor plan that checks all the boxes. Gorgeous detail in the coffered ceilings, millwork, built-ins, and thoughtful storage throughout. Enduring, elevated finishes include true hardwood floors, high ceilings, crown molding and plantation shutters. Highlights downstairs include the dedicated office, gourmet kitchen, stone fireplace in the family room, and guest bedroom. The primary feels like a spa-like retreat with a custom shower and exceptional details in the cabinetry and walk-in closet. Upstairs you'll find a game room connected to the balcony, three generous bedrooms and a full bath. Even the laundry room and garage impress with over the top storage. Low maintenance, high fun backyard with plenty of shade, beautiful views, and a heated pool complete the package.

Save
Ask
Tour
Hide
Share
Listing Snapshot
Price 
$1,195,000
Days On Site 
10 Days
Bedrooms 
5
Inside Area (SqFt) 
4,254 sqft
Total Baths 
4
Full Baths 
3
Partial Baths 
1
Lot Size 
0.22 Acres
Year Built 
1999
MLS® Number 
21308151
Status 
Active Under Contract
Property Tax 
N/A
HOA/Condo/Coop Fees 
$58.33 monthly
Sq Ft Source 
N/A
Friends & Family
Recent Activity
4 days agoListing updated with changes from the MLS®
5 days agoStatus changed to Active Under Contract
a week agoListing first seen on site
General Features
Acres 
0.22
Attached Garage 
Yes
Foundation 
Slab
Garage 
Yes
Garage Spaces 
3
Levels 
Two
Parking 
AggregateDrivewayGarageGarage Door OpenerGarage Faces SideKitchen LevelOversizedStorageAttached
Property Sub Type 
Single Family Residence
Security 
Smoke Detector(s)
Sewer 
Public Sewer
Special Circumstances 
Standard
Style 
Traditional
Water Source 
Public
Interior Features
Appliances 
DishwasherDisposalDryerElectric CooktopMicrowaveConvection OvenRefrigeratorVented Exhaust Fan
Cooling 
Ceiling Fan(s)Central AirElectric
Fireplace 
Yes
Fireplace Features 
Family RoomGasStoneGas Log
Fireplaces 
1
Flooring 
CarpetCeramic TileHardwood
Heating 
Exhaust FanCentralElectric
Interior 
Built-in FeaturesDry BarEat-in KitchenGranite CountersKitchen IslandNatural WoodworkOpen FloorplanPantryWalk-In Closet(s)In-Law Floorplan
Laundry Features 
Electric Dryer HookupWasher Hookup
Spa 
Yes
Window Features 
ShuttersWindow Coverings
Save
Ask
Tour
Hide
Share
Exterior Features
Construction Details 
StoneBrickStone Veneer
Exterior 
BalconyRain GuttersLighting
Fencing 
Back YardFencedGate
Lot Features 
Few TreesGreenbeltLandscapedOn Golf CourseSubdivided
Patio And Porch 
CoveredFront PorchPatioRear PorchTerrace
Pool Features 
GuniteHeatedIn GroundPool Sweep
Roof 
Composition
Spa 
Yes
Windows/Doors 
ShuttersWindow Coverings
Community Features
Association Dues 
700
Community Features 
PoolClubhouseGolfParkPlayground
Financing Terms Available 
CashConventionalFHAVA Loan
HOA Fee Frequency 
Annually
School District 
Lewisville ISD
Schools
School District
Lewisville ISD
Elementary School
Homestead
Middle School
Arbor Creek
High School
Hebron
Listing courtesy of Devon Reyes of League Real Estate [email protected]


© 2020 North Texas Real Estate Information Systems. All rights reserved. Information is deemed reliable but is not guaranteed accurate by the MLS or NTREIS. The information being provided is for the consumer's personal, non-commercial use, and may not be reproduced, redistributed, or used for any purpose other than to identify prospective properties consumers may be interested in purchasing.
Last checked: 2026-07-13 12:31 AM CDT

Neighborhood & Commute
Source: Walkscore
Disclosure: Community information and market data powered by Constellation Data Labs. Information is deemed reliable but not guaranteed.
Save
Ask
Tour
Hide
Share