

7221 Swallow Branch LanePlano, TX 75025
Due to the health concerns created by Coronavirus we are offering personal 1-1 online video walkthough tours where possible.
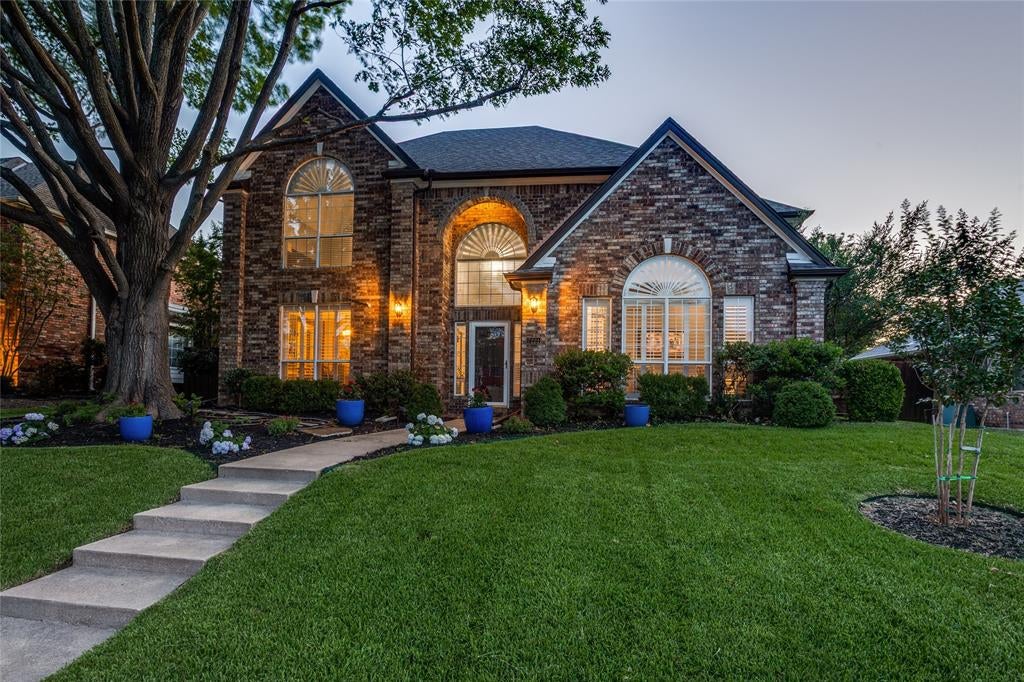
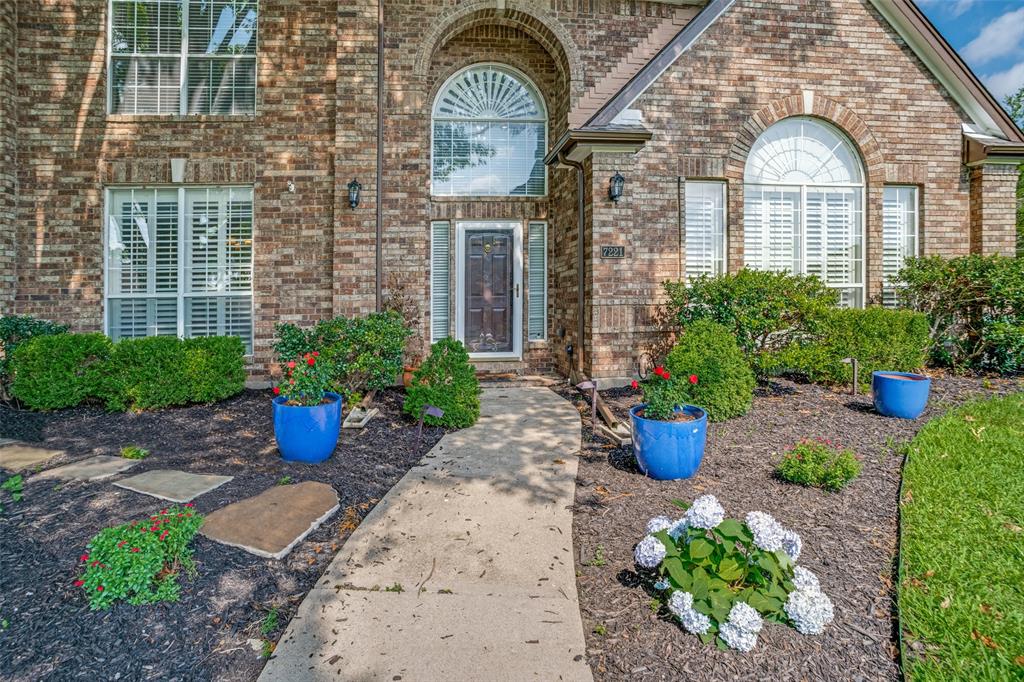
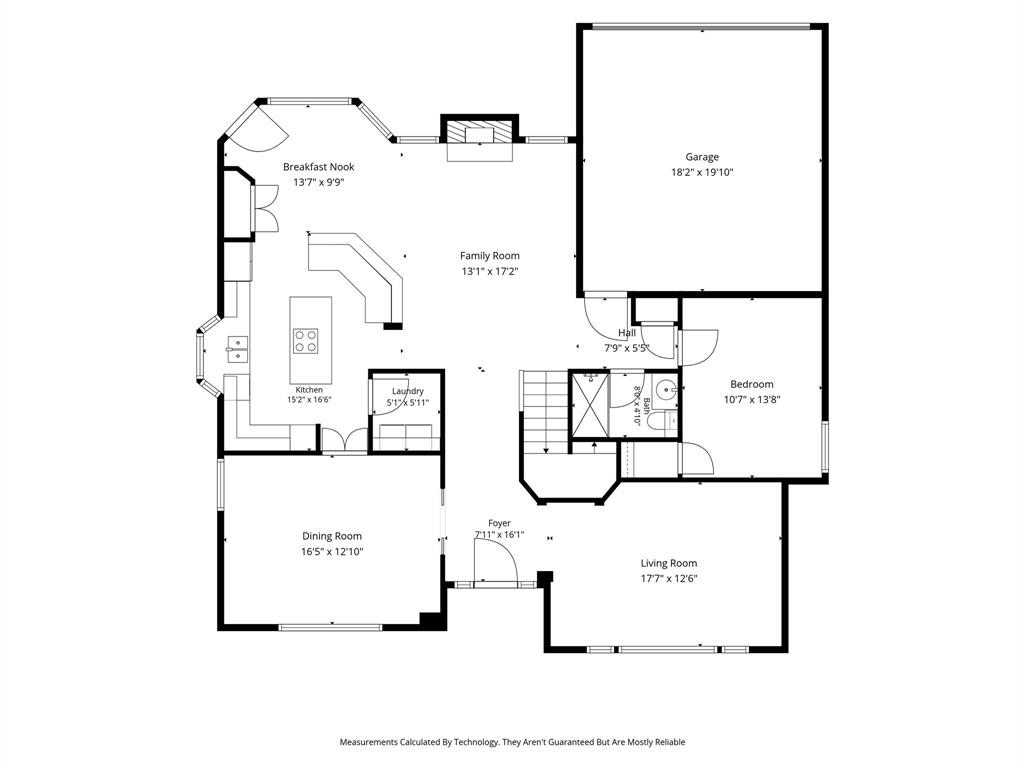
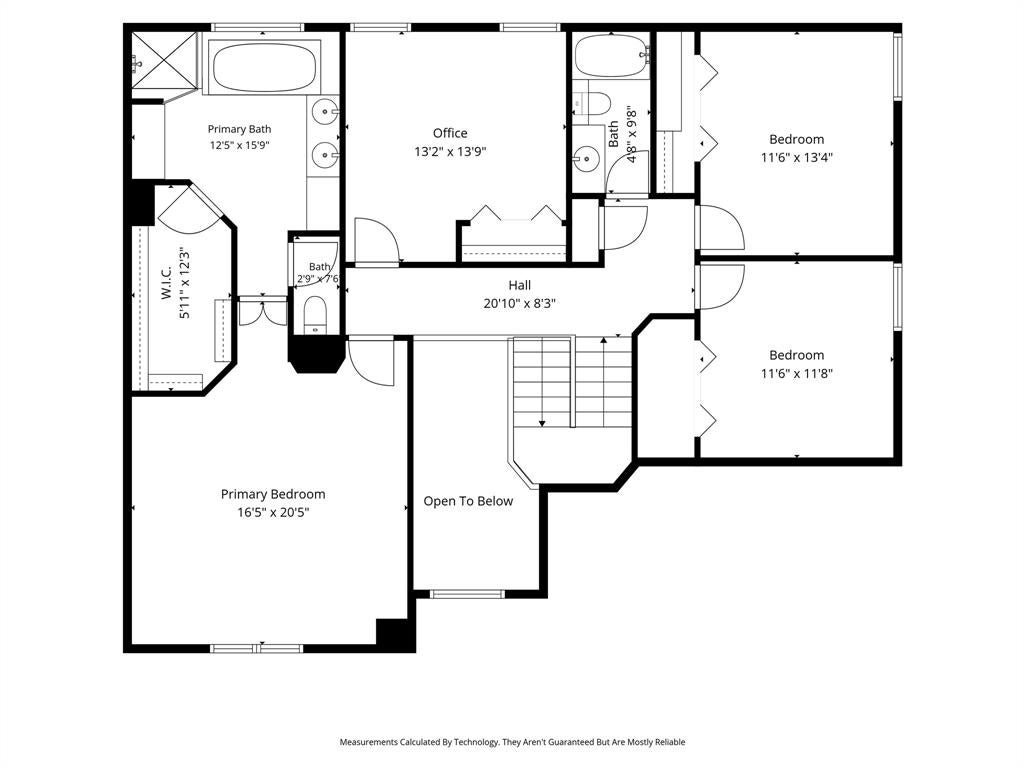
* NO HOA* Move-in-ready, East-facing Plano ISD gem with a POOL & SPA, characterized by mature & tidy landscaping, located in a quiet, family-friendly neighborhood with minimal through-traffic. The open-concept interior features premium plantation shutters, chic modern paint, and gorgeous all-wood flooring that extends through the stairs and upper level. The main floor boasts dual living and dining spaces—including a flexible formal room that easily accommodates a 10-to-12-seater table or a spacious home office—alongside a family room with a cozy fireplace and hydraulic TV mount. The spacious kitchen overlooking the side grassed yard features ample granite counter space, SS appliances and wood cabinet storage, adjacent to a breakfast nook with unobstructed views of your private backyard oasis, while a convenient downstairs guest suite with a full bath provides convenience for multi generational living. Upstairs, a smart split-layout houses four bedrooms, including a massive primary retreat with a dedicated seating area and a bright, beautifully updated en-suite bath with a walk-in shower,6ft long,deep oversize tub,Coffee bar or makeup counter & granite countertop dual vanity. Across the hallway are 3 large size bedrooms with closets, sharing full bathroom featuring granite countertop vanity. Your Texas summer retreat awaits outside, complete with a freshly stained high fence enclosing a large pool and spa(no heater), a shaded freshly stained cedar wood pergola for outdoor dining, and a grassed side yard for pets or play. The alley access parking space can house 4 cars on the deep driveway in addition to 2 cars in the garage. The property is a short drive from major employment and entertainment destinations, including the Legacy West and Shops at Legacy developments, corporate headquarters in the upper tollway corridor, and local parks like Russell Creek park, trails, & numerous restaurants. See attached list of recent updates including pool plaster,tiles & pump
| 2 weeks ago | Listing updated with changes from the MLS® | |
| 2 weeks ago | Status changed to Pending | |
| 4 weeks ago | Price changed to $599,000 | |
| 2 months ago | Listing first seen on site |

© 2020 North Texas Real Estate Information Systems. All rights reserved. Information is deemed reliable but is not guaranteed accurate by the MLS or NTREIS. The information being provided is for the consumer's personal, non-commercial use, and may not be reproduced, redistributed, or used for any purpose other than to identify prospective properties consumers may be interested in purchasing.
Last checked: 2026-08-13 08:33 AM CDT