Save
Ask
Tour
Hide
Share
$725,000
54 Days On Site

3620 Oakcrest Drive
Plano, TX 75025

For Sale|Single Family Residence|Active
4
Beds
4
Total Baths
3
Full Baths
1
Partial Bath
3,559
SqFt
$204
/SqFt
1998
Built
Subdivision:
Forest Creek North III
County:
Collin

Due to the health concerns created by Coronavirus we are offering personal 1-1 online video walkthough tours where possible.
3620 Oakcrest Drive3620 Oakcrest Drive3620 Oakcrest Drive3620 Oakcrest Drive
Save
Ask
Tour
Hide
Share

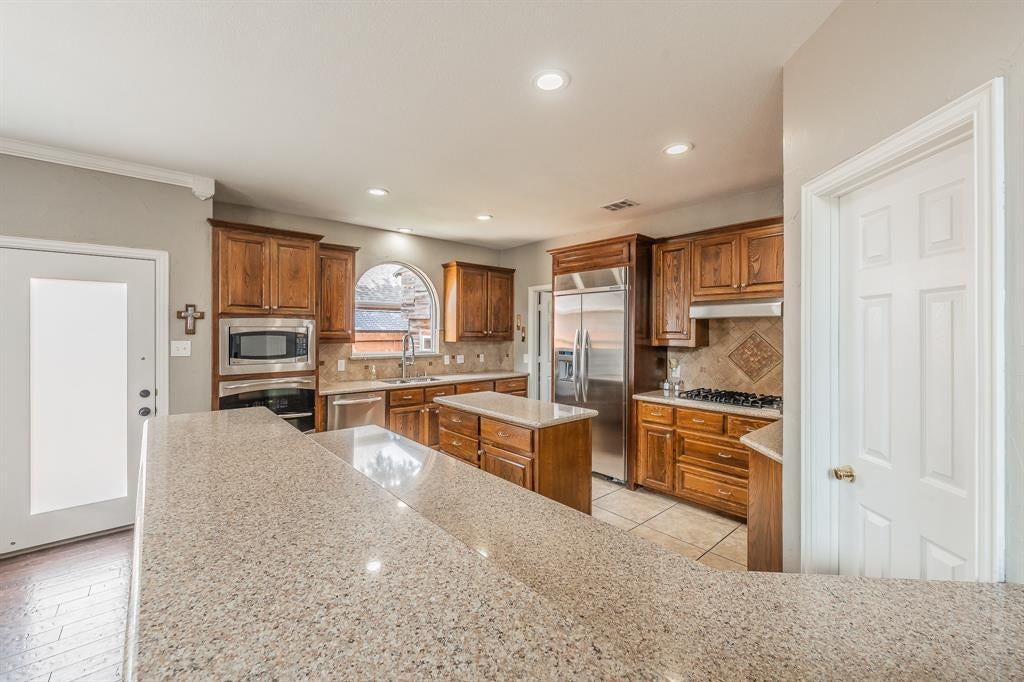
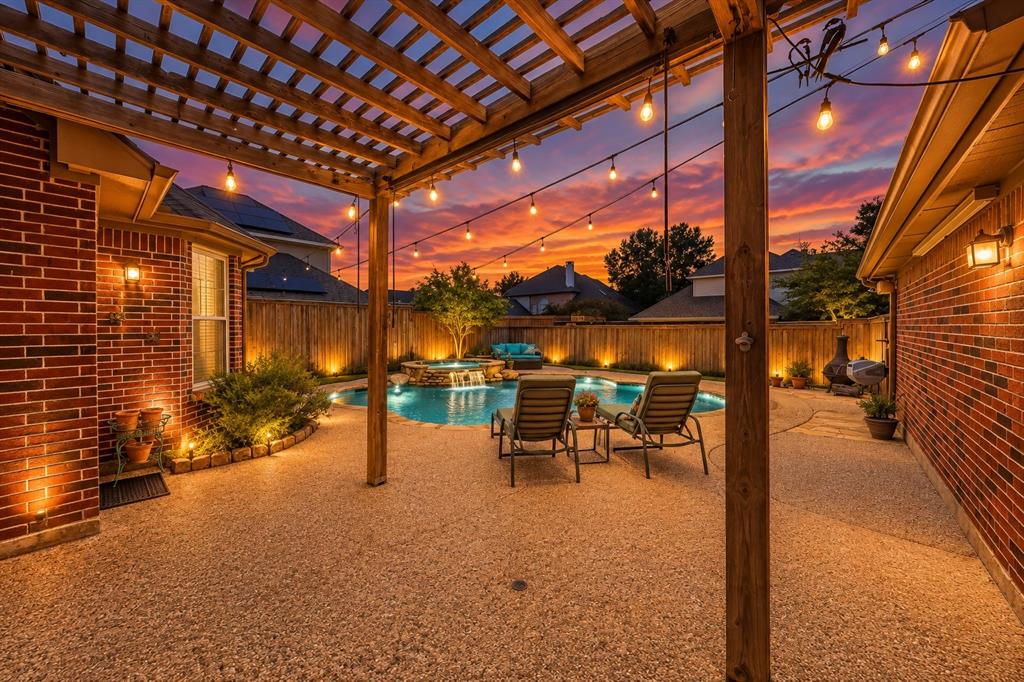
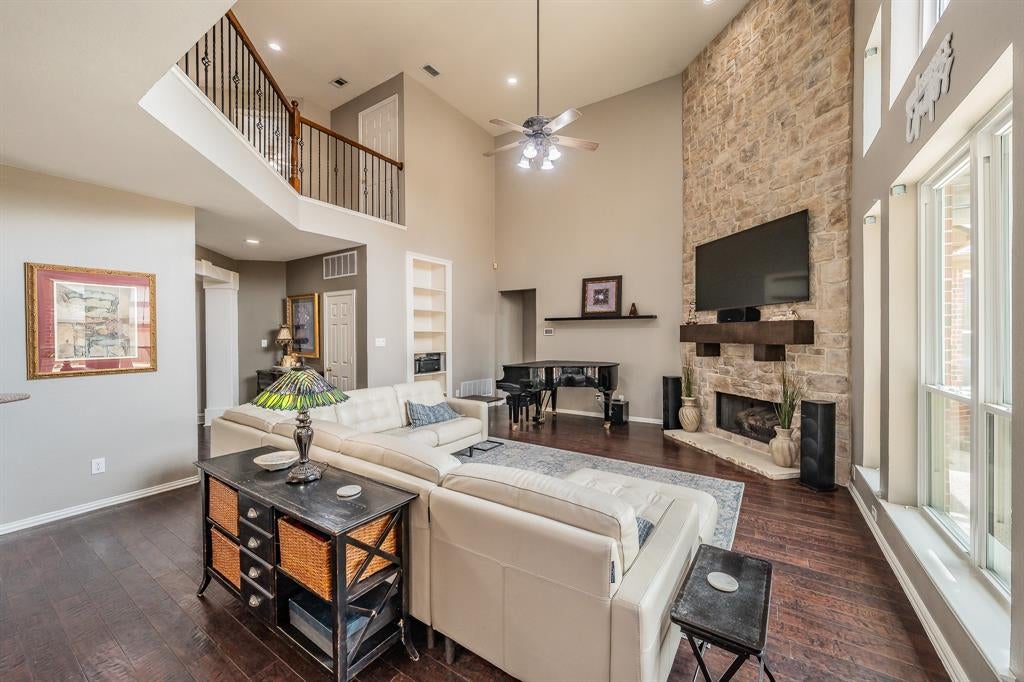
Resort style living awaits in this beautifully updated home nestled in the highly sought after Forest Creek North community. Designed for everyday living and exceptional entertaining, this impressive home features spacious living areas, a private home office, an elegant formal dining room, two staircases, an upstairs game and media room, and a private backyard retreat with a sparkling pool and spa. The open floor plan creates effortless flow between the updated kitchen, breakfast area, family room, and entertaining spaces. The kitchen offers premium appliances, ample workspace, and generous seating for family and guests. The elegant formal dining room is perfect for hosting holiday meals and special occasions while offering flexibility to fit today’s lifestyle. The private first floor study provides an ideal work from home space, and the spacious first floor primary suite offers a peaceful retreat. Upstairs, the game and media room provide the perfect setting for movie nights, recreation, or hosting overnight guests. Recent updates include all new windows, fresh interior paint, and stunning new front and rear entry doors featuring adjustable privacy glass, allowing you to enjoy abundant natural light while controlling privacy with ease. A rare three car garage, mature landscaping, and meticulous care throughout make this home truly move in ready. Located on a beautiful tree lined street within highly acclaimed Plano ISD, Forest Creek North offers convenient access to Legacy West, The Shops at Legacy, Grandscape, premier dining, shopping, parks, golf, and major highways. Whether you’re entertaining poolside, hosting family and friends, or enjoying a quiet evening at home, this exceptional property offers the perfect combination of luxury, comfort, and convenience. More than a home, it offers the lifestyle that makes North Plano one of DFW’s most desirable places to live.

Save
Ask
Tour
Hide
Share
Listing Snapshot
Price 
$725,000
Days On Site 
54 Days
Bedrooms 
4
Inside Area (SqFt) 
3,559 sqft
Total Baths 
4
Full Baths 
3
Partial Baths 
1
Lot Size 
0.22 Acres
Year Built 
1998
MLS® Number 
21307951
Status 
Active
Property Tax 
$11,522
HOA/Condo/Coop Fees 
$19 monthly
Sq Ft Source 
N/A
Friends & Family
Recent Activity
a week agoListing updated with changes from the MLS®
a week agoPrice changed to $725,000
2 months agoListing first seen on site
General Features
Acres 
0.22
Attached Garage 
Yes
Foundation 
Slab
Garage 
Yes
Garage Spaces 
3
Levels 
Two
Parking 
Alley AccessAttached
Property Sub Type 
Single Family Residence
Security 
Fire AlarmPrewired
Sewer 
Public Sewer
Special Circumstances 
Standard
Style 
Traditional
Utilities 
Cable AvailableElectricity Connected
Water Source 
Public
Interior Features
Appliances 
RefrigeratorBuilt-In RefrigeratorDishwasherDisposalElectric OvenGas CooktopMicrowave
Cooling 
Central Air
Fireplace 
Yes
Fireplace Features 
Den
Fireplaces 
1
Flooring 
CarpetCeramic TileWood
Heating 
Central
Interior 
Double VanityEat-in KitchenGranite CountersKitchen IslandPantryWalk-In Closet(s)High Speed InternetWired for Sound
Laundry Features 
Washer Hookup
Window Features 
Window Coverings
Bedroom 
Dimensions - 13 x 15Level - Second
Breakfast Room 
Dimensions - 13 x 9Level - First
Dining Room 
Dimensions - 12 x 12Level - First
Kitchen 
Dimensions - 13 x 17Level - FirstFeatures - Breakfast Bar, Kitchen Island, Pantry
Living Room 
Dimensions - 20 x 17Level - First
Master Bedroom 
Dimensions - 14 x 15Level - First
Media Room 
Dimensions - 18 x 17Level - Second
Office 
Dimensions - 13 x 14Level - First
Utility Room 
Dimensions - 7 x 8Level - First
Save
Ask
Tour
Hide
Share
Exterior Features
Construction Details 
Brick
Patio And Porch 
Rear PorchSide Porch
Pool Features 
FencedGuniteIn GroundOutdoor PoolPool SweepPool/Spa Combo
Roof 
Asphalt
Windows/Doors 
Window Coverings
Community Features
Association Dues 
228
Financing Terms Available 
CashConventionalFHAVA Loan
HOA Fee Frequency 
Annually
School District 
Plano ISD
Schools
School District
Plano ISD
Elementary School
Mathews
Middle School
Schimelpfenig
High School
Clark
Listing courtesy of Daniel Rosser of eXp Realty, LLC [email protected]


© 2020 North Texas Real Estate Information Systems. All rights reserved. Information is deemed reliable but is not guaranteed accurate by the MLS or NTREIS. The information being provided is for the consumer's personal, non-commercial use, and may not be reproduced, redistributed, or used for any purpose other than to identify prospective properties consumers may be interested in purchasing.
Last checked: 2026-08-13 08:33 AM CDT

Neighborhood & Commute
Source: Walkscore
Disclosure: Community information and market data powered by Constellation Data Labs. Information is deemed reliable but not guaranteed.
Save
Ask
Tour
Hide
Share