Save
Ask
Tour
Hide
Share
$475,000
11 Days On Site

852 Bronco Lane
Plano, TX 75023

For Sale|Single Family Residence|Active
3
Beds
2
Total Baths
2
Full Baths
1,741
SqFt
$273
/SqFt
1983
Built
Subdivision:
Town West Three
County:
Collin

Due to the health concerns created by Coronavirus we are offering personal 1-1 online video walkthough tours where possible.
852 Bronco Lane852 Bronco Lane852 Bronco Lane852 Bronco Lane
Save
Ask
Tour
Hide
Share

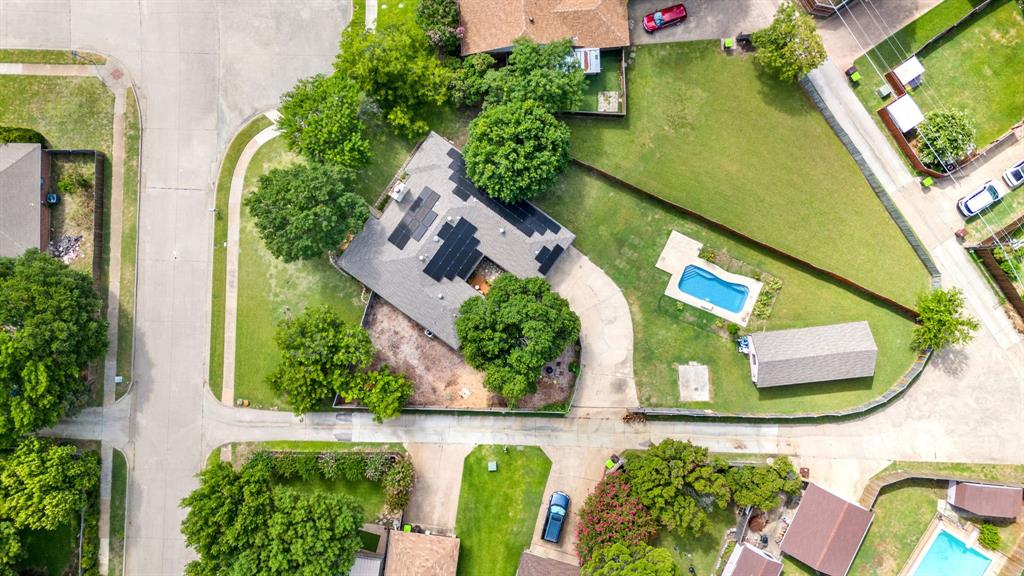
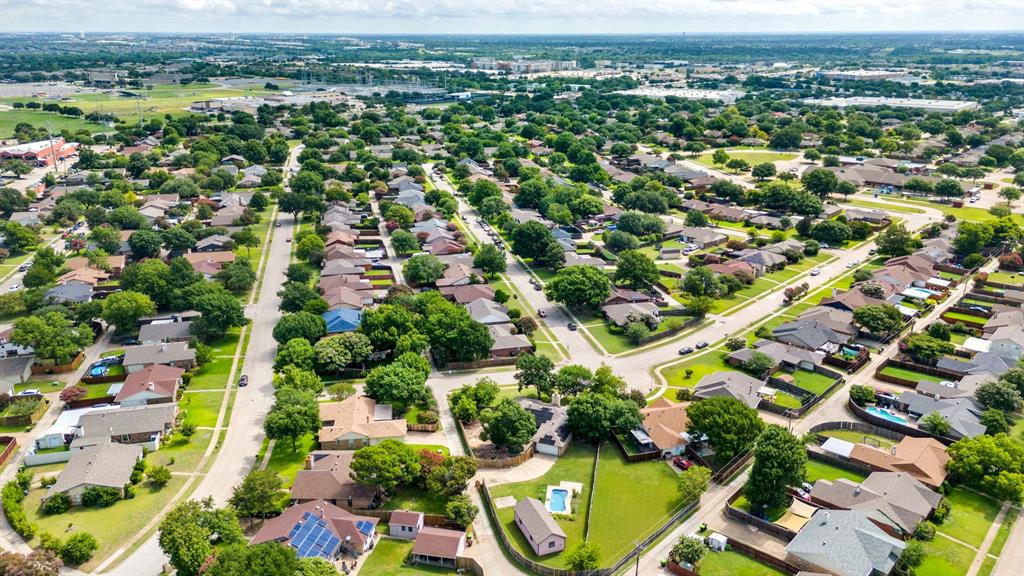
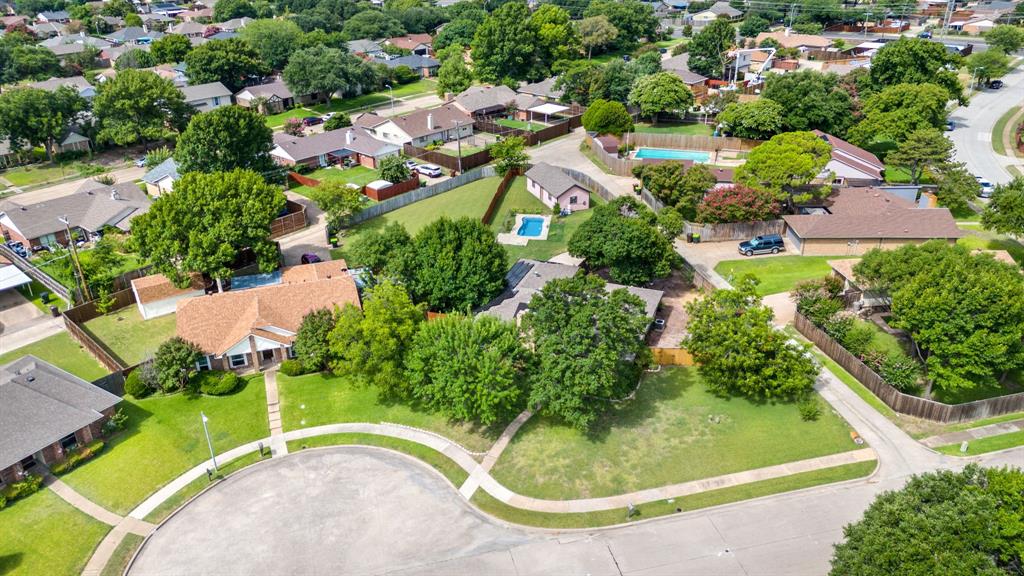
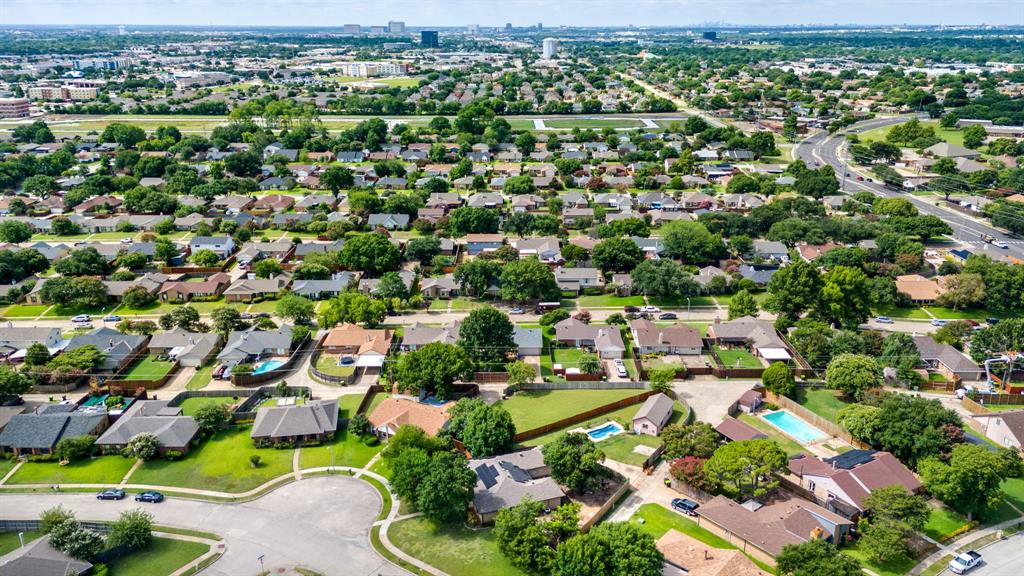
Welcome to this beautifully updated, one-of-a-kind home in the heart of Plano—complete with no HOA and situated on an oversized lot! This exceptional property offers incredible outdoor living with two fenced yards, a sparkling pool, relaxing spa, covered patio, workshop, and storage shed, providing endless possibilities for entertaining, hobbies, and extra storage. Inside, you'll find 3 spacious bedrooms plus a dedicated home office, making it ideal for today's flexible lifestyle. The updated bathrooms feature modern finishes, while the light-filled kitchen boasts granite countertops, ample cabinetry, and an inviting layout. Luxury vinyl plank flooring flows throughout the home, creating a stylish, low-maintenance interior. The pool, completed in 2021, adds even more value and enjoyment to this already impressive property. Opportunities like this are rare—don't miss your chance to own this unique Plano home with space, privacy, and exceptional amenities!

Save
Ask
Tour
Hide
Share
Listing Snapshot
Price 
$475,000
Days On Site 
11 Days
Bedrooms 
3
Inside Area (SqFt) 
1,741 sqft
Total Baths 
2
Full Baths 
2
Partial Baths 
N/A
Lot Size 
0.39 Acres
Year Built 
1983
MLS® Number 
21307605
Status 
Active
Property Tax 
$7,087
HOA/Condo/Coop Fees 
N/A
Sq Ft Source 
N/A
Friends & Family
Recent Activity
2 weeks agoListing updated with changes from the MLS®
2 weeks agoListing first seen on site
General Features
Acres 
0.39
Attached Garage 
Yes
Foundation 
Slab
Garage 
Yes
Garage Spaces 
2
Levels 
One
Parking 
Alley AccessConcreteGarage Door OpenerGarage Faces RearAttached
Property Sub Type 
Single Family Residence
Security 
Security Gate
Sewer 
Public Sewer
Special Circumstances 
Standard
Style 
Traditional
Utilities 
Cable AvailableElectricity AvailableNatural Gas Available
Water Source 
Public
Interior Features
Appliances 
DishwasherDisposalElectric RangeGas Water Heater
Cooling 
Central Air
Fireplace 
Yes
Fireplace Features 
Living Room
Fireplaces 
1
Flooring 
Wood
Heating 
Central
Interior 
Double VanityEat-in KitchenOpen Floorplan
Laundry Features 
Electric Dryer HookupIn KitchenWasher Hookup
Living Room 
Dimensions - 18 x 15Level - First
Master Bedroom 
Dimensions - 15 x 15Level - First
Save
Ask
Tour
Hide
Share
Exterior Features
Construction Details 
Brick
Exterior 
Rain Gutters
Fencing 
Wood
Lot Features 
Corner LotCul-De-SacFew TreesInterior LotIrregular LotLandscapedSubdivided
Patio And Porch 
Covered
Pool Features 
In Ground
Roof 
Composition
Community Features
Financing Terms Available 
CashConventional
School District 
Plano ISD
Schools
School District
Plano ISD
Elementary School
Christie
Middle School
Carpenter
High School
Clark
Listing courtesy of Dona Timm of Coldwell Banker Realty Plano [email protected]


© 2020 North Texas Real Estate Information Systems. All rights reserved. Information is deemed reliable but is not guaranteed accurate by the MLS or NTREIS. The information being provided is for the consumer's personal, non-commercial use, and may not be reproduced, redistributed, or used for any purpose other than to identify prospective properties consumers may be interested in purchasing.
Last checked: 2026-07-27 08:43 PM CDT

Neighborhood & Commute
Source: Walkscore
Disclosure: Community information and market data powered by Constellation Data Labs. Information is deemed reliable but not guaranteed.
Save
Ask
Tour
Hide
Share