

5024 Norfolk DrivePlano, TX 75023
Due to the health concerns created by Coronavirus we are offering personal 1-1 online video walkthough tours where possible.
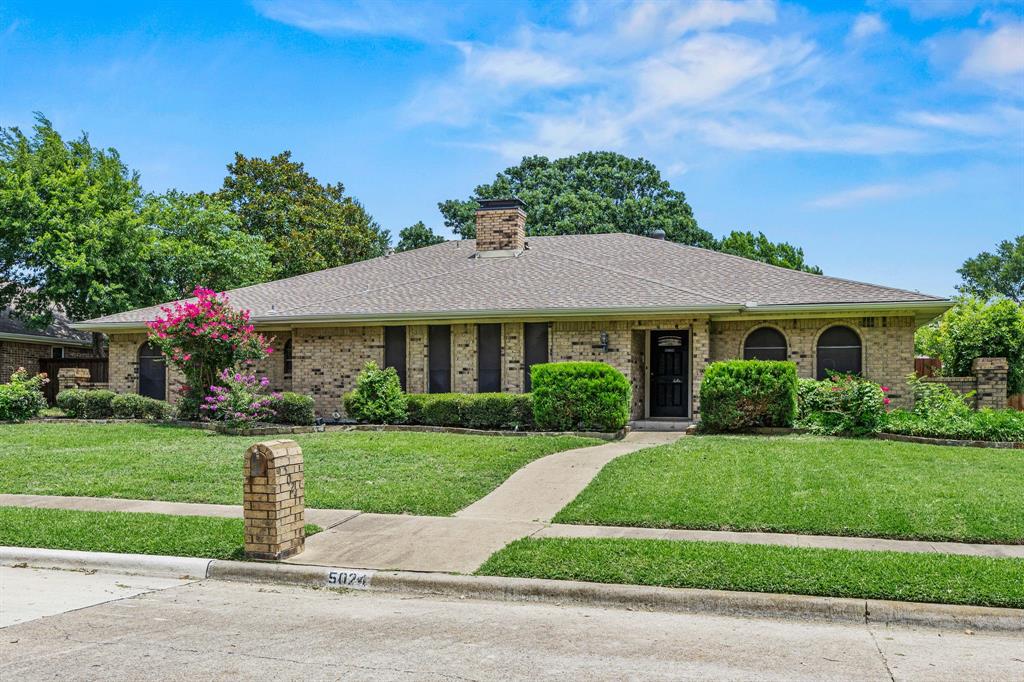
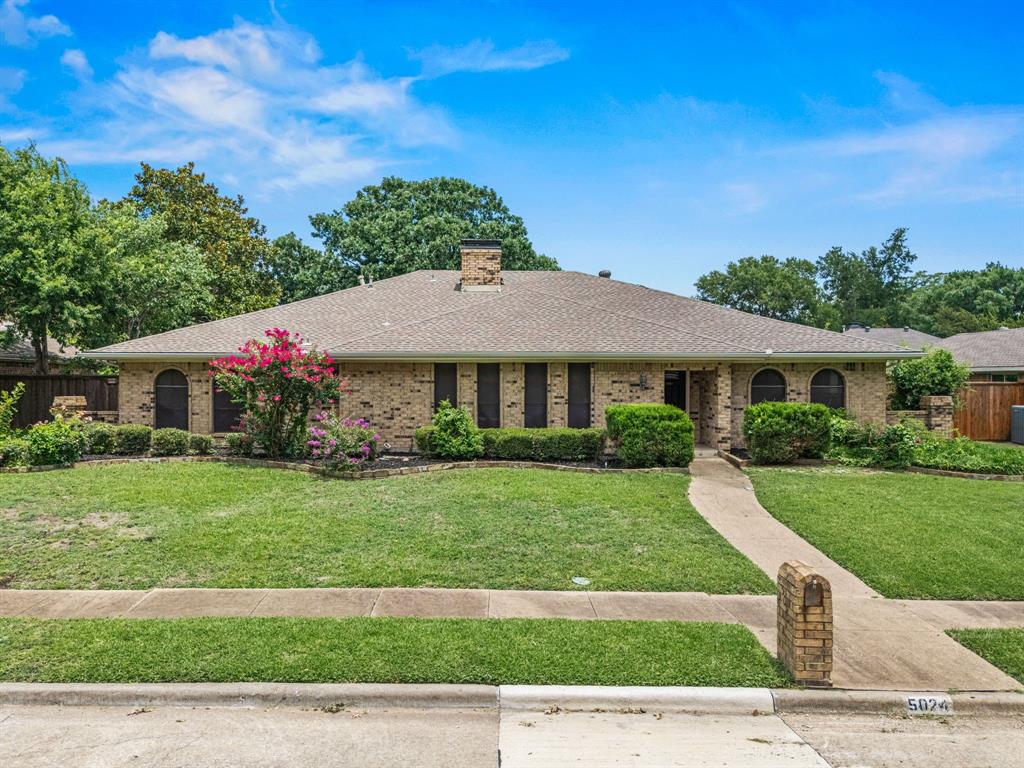
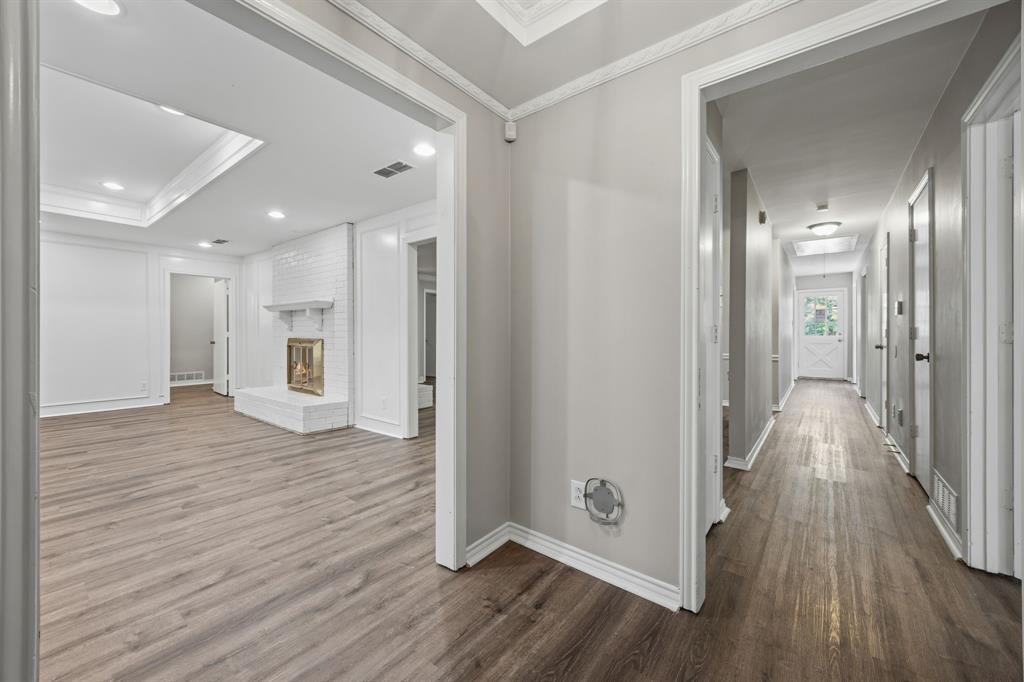
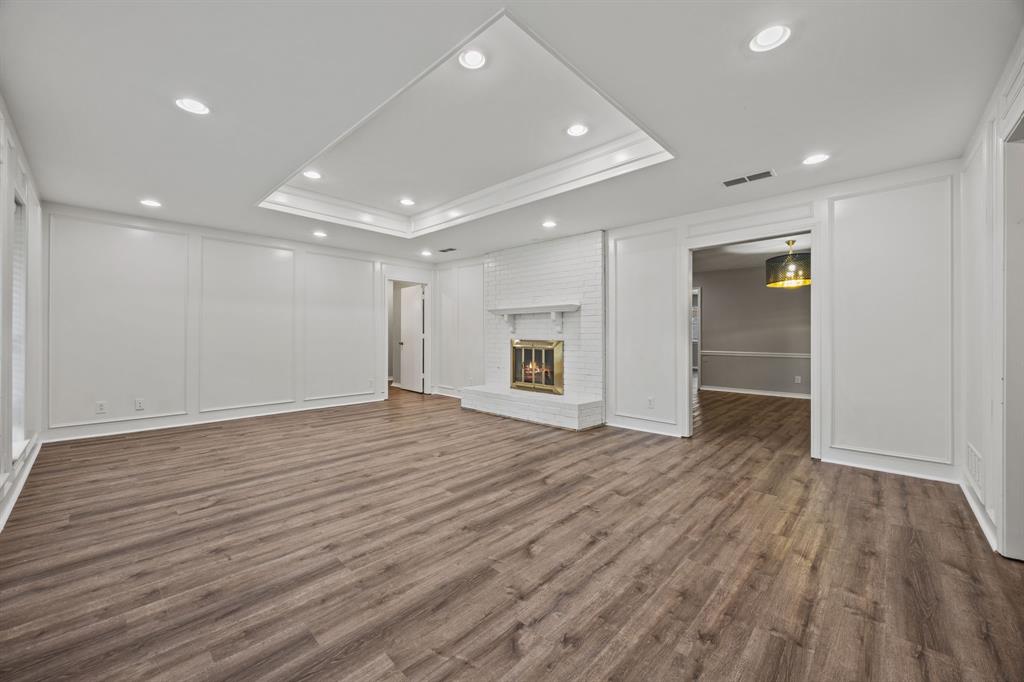
Discover over 3,000 square feet of versatile single-story living in this well-maintained Plano home. Situated on a quiet residential street, this property offers an inviting floor plan with multiple living and entertaining spaces designed for flexibility and everyday comfort. The welcoming entry showcases custom crown molding and a coffered ceiling, setting the tone for the thoughtful architectural details found throughout. The spacious main living area features decorative wainscoting, recessed lighting, and a see-through fireplace that connects seamlessly to the dining room. The updated kitchen is appointed with granite countertops and opens to a comfortable family room overlooking the backyard pool, creating an ideal space for gathering and entertaining. A third living area provides endless possibilities and can serve as a home office, hobby room, fitness space, media room, or additional flex area. The oversized utility room includes built-in storage and a utility sink for added convenience. The primary suite offers generous space and a bathroom ready for customization, presenting an excellent opportunity to create a personalized retreat. Outdoors, enjoy a private backyard featuring a sparkling pool with a water feature and ample patio space for relaxing, entertaining, or enjoying the Texas sunshine. Conveniently located near shopping, dining, parks, and major commuter routes, this rare one-story home combines size, functionality, and the opportunity to add your own style and updates. If you have questions about this home, please contact the listing agents Sharon Bartlett or Mike Hancock at Seeto Realty.
| 2 weeks ago | Listing updated with changes from the MLS® | |
| 2 weeks ago | Price changed to $520,000 | |
| 3 months ago | Listing first seen on site |

© 2020 North Texas Real Estate Information Systems. All rights reserved. Information is deemed reliable but is not guaranteed accurate by the MLS or NTREIS. The information being provided is for the consumer's personal, non-commercial use, and may not be reproduced, redistributed, or used for any purpose other than to identify prospective properties consumers may be interested in purchasing.
Last checked: 2026-09-24 10:23 PM CDT
Did you know? You can invite friends and family to your search. They can join your search, rate and discuss listings with you.