Save
Ask
Tour
Hide
Share
$839,000
47 Days On Site

8141 Rosemont Drive
Plano, TX 75025

For Sale|Single Family Residence|Active
4
Beds
3
Total Baths
3
Full Baths
3,003
SqFt
$279
/SqFt
1999
Built
Subdivision:
Woods of Suncreek #1
County:
Collin

Due to the health concerns created by Coronavirus we are offering personal 1-1 online video walkthough tours where possible.
8141 Rosemont Drive8141 Rosemont Drive8141 Rosemont Drive8141 Rosemont Drive
Save
Ask
Tour
Hide
Share

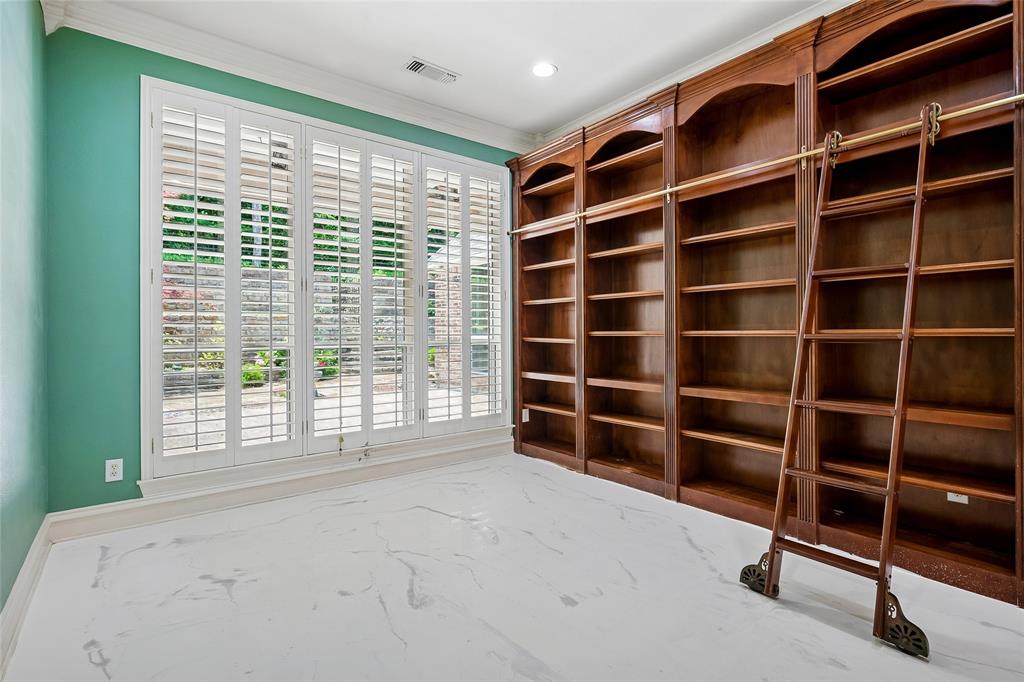
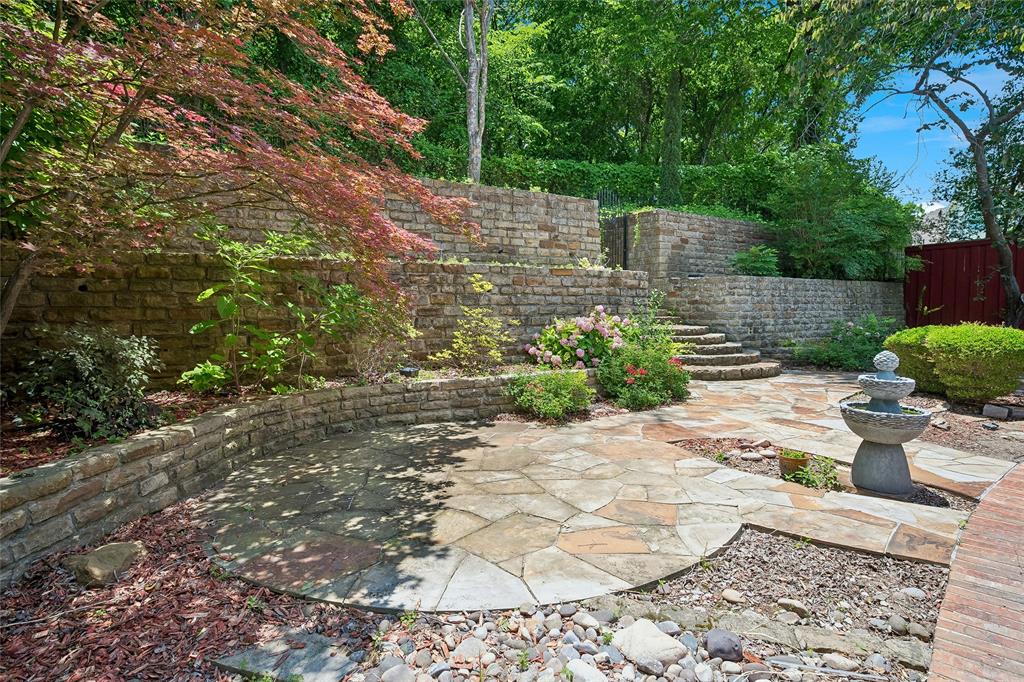
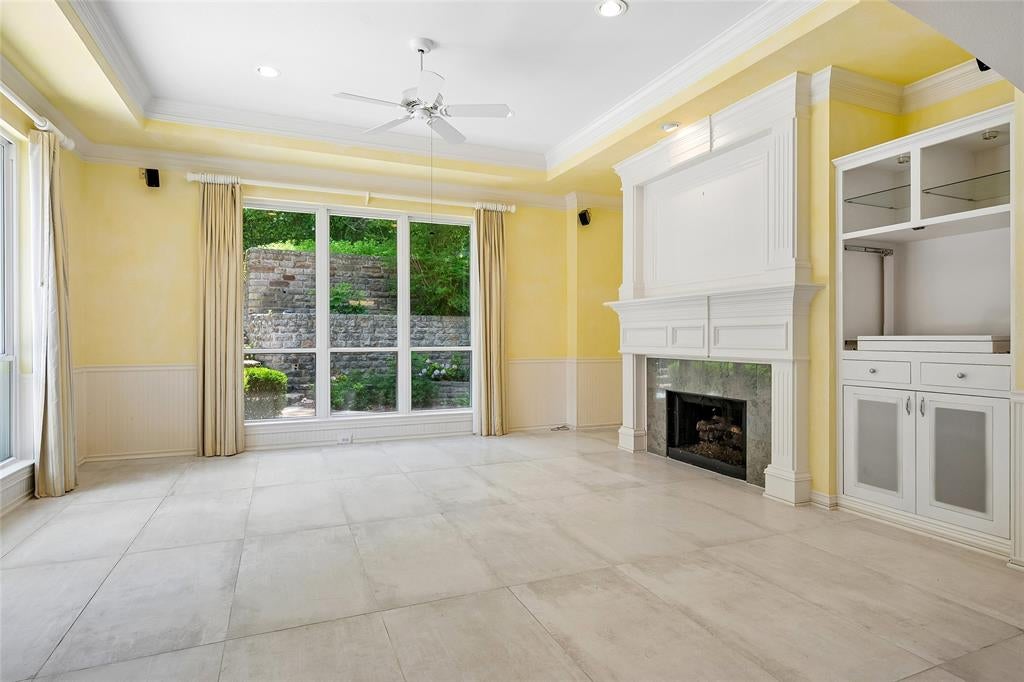
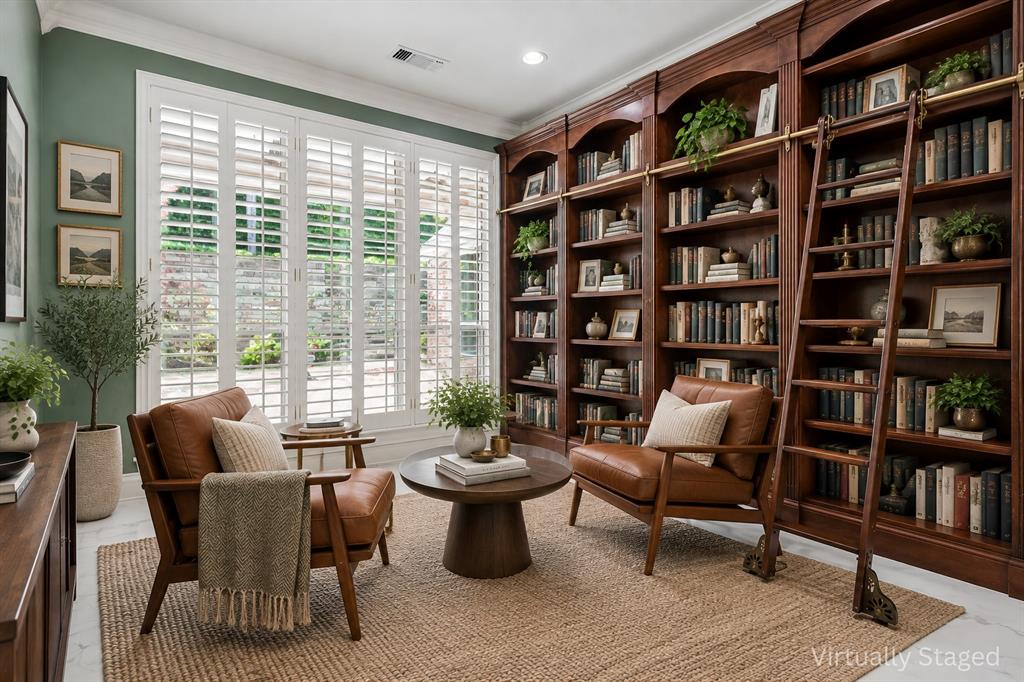
Seller is offering $15,000 CARPET ALLOWANCE AND IS HAVING THE ENTIRE HOUSE PAINTED!! EXCEPTIONAL CUSTOM SINGLE-STORY home in highly sought-after Northwest Plano near the Allen border, featuring numerous upgrades since 2015. With 3000 sq ft on the one-story first floor and an additional 600 sq ft for the private apartment above the garage, this impressive home offers soaring ceilings and a full-height walkable attic, giving it the appearance and feel of a stately two-story estate. Designed for entertaining and comfortable living, the open floor plan includes 4 spacious bedrooms and 3 full baths, with split-bedroom privacy. The oversized primary suite features panoramic garden views, an oversized shower and a huge walk-in closet. All bathrooms have bidets. Additional highlights include an English library with rolling ladder, bonus room, custom built-ins, crown molding, plantation shutters, porcelain flooring, and solid-core 8-foot doors throughout. The chef’s kitchen offers a large island, abundant 42-inch cabinetry, double ovens, and an oversized walk-in pantry with extensive shelving and pot-hanging storage. Outdoor living includes a covered patio, English-inspired tiered garden, and a peaceful one-acre wooded backdrop that can never be developed. A 7-foot privacy fence surrounds the backyard. The oversized 3.5-car garage features 11-foot ceilings, oversized doors, and ample room for large vehicles or additional storage. A newly added 600 sq ft space above the garage includes its own entrance, full kitchen, bedroom, private bath, half bath with laundry area, recessed lighting, luxury vinyl flooring, on-demand hot water, and ductless HVAC systems. Ideal for multigenerational living, guests, a home office. This unique property combines luxury, flexibility, and privacy in one of North Texas’ most desirable locations. Close to I-75 and 121, medical, shopping, restaurants and schools. Come see this ONE OF A KIND! COME FALL IN LOVE!

Save
Ask
Tour
Hide
Share
Listing Snapshot
Price 
$839,000
Days On Site 
47 Days
Bedrooms 
4
Inside Area (SqFt) 
3,003 sqft
Total Baths 
3
Full Baths 
3
Partial Baths 
N/A
Lot Size 
0.28 Acres
Year Built 
1999
MLS® Number 
21307372
Status 
Active
Property Tax 
$11,043
HOA/Condo/Coop Fees 
$39.58 monthly
Sq Ft Source 
N/A
Friends & Family
Recent Activity
2 weeks agoListing updated with changes from the MLS®
2 weeks agoPrice changed to $839,000
2 months agoListing first seen on site
General Features
Acres 
0.28
Attached Garage 
Yes
Foundation 
Slab
Garage 
Yes
Garage Spaces 
3
Levels 
One
Parking 
GarageGarage Door OpenerGarage Faces SideKitchen LevelLightedOversizedAttached
Property Sub Type 
Single Family Residence
Security 
Smoke Detector(s)
Sewer 
Public Sewer
Special Circumstances 
Standard
Style 
Traditional
Utilities 
Cable AvailableUnderground Utilities
Water Source 
Public
Interior Features
Appliances 
DishwasherDisposalElectric CooktopElectric OvenGas Water HeaterMicrowaveVented Exhaust Fan
Cooling 
Ceiling Fan(s)Central AirZoned
Fireplace 
Yes
Fireplace Features 
DecorativeGasGas Log
Fireplaces 
1
Flooring 
CarpetCeramic Tile
Heating 
Exhaust FanCentralNatural Gas
Interior 
Built-in FeaturesChandelierDouble VanityGranite CountersKitchen IslandOpen FloorplanPantryWalk-In Closet(s)High Speed InternetIn-Law Floorplan
Laundry Features 
Electric Dryer HookupWasher Hookup
Window Features 
Bay Window(s)ShuttersWindow Coverings
Bedroom 
Dimensions - 13 x 11Level - First
Dining Room 
Dimensions - 17 x 12Level - First
Kitchen 
Dimensions - 17 x 15Level - FirstFeatures - Breakfast Bar, Kitchen Island
Living Room 
Dimensions - 18 x 17Level - First
Master Bedroom 
Dimensions - 18 x 15Level - FirstFeatures - Walk-In Closet(s)
Save
Ask
Tour
Hide
Share
Exterior Features
Construction Details 
Brick
Exterior 
CourtyardRain GuttersGarden
Fencing 
WoodWrought Iron
Lot Features 
LandscapedMany TreesOtherSubdivided
Patio And Porch 
Covered
Roof 
Composition
Windows/Doors 
Bay Window(s)ShuttersWindow Coverings
Community Features
Association Dues 
475
Community Features 
PoolClubhouseCurbsParkPlaygroundSidewalks
Financing Terms Available 
CashConventionalFHAVA Loan
HOA Fee Frequency 
Annually
School District 
Plano ISD
Schools
School District
Plano ISD
Elementary School
Rasor
Middle School
Hendrick
High School
Clark
Listing courtesy of Ann Parsley of Ebby Halliday, Realtors [email protected]


© 2020 North Texas Real Estate Information Systems. All rights reserved. Information is deemed reliable but is not guaranteed accurate by the MLS or NTREIS. The information being provided is for the consumer's personal, non-commercial use, and may not be reproduced, redistributed, or used for any purpose other than to identify prospective properties consumers may be interested in purchasing.
Last checked: 2026-08-13 08:33 AM CDT

Neighborhood & Commute
Source: Walkscore
Disclosure: Community information and market data powered by Constellation Data Labs. Information is deemed reliable but not guaranteed.
Save
Ask
Tour
Hide
Share