

524 Westwood DriveRichardson, TX 75080
Due to the health concerns created by Coronavirus we are offering personal 1-1 online video walkthough tours where possible.
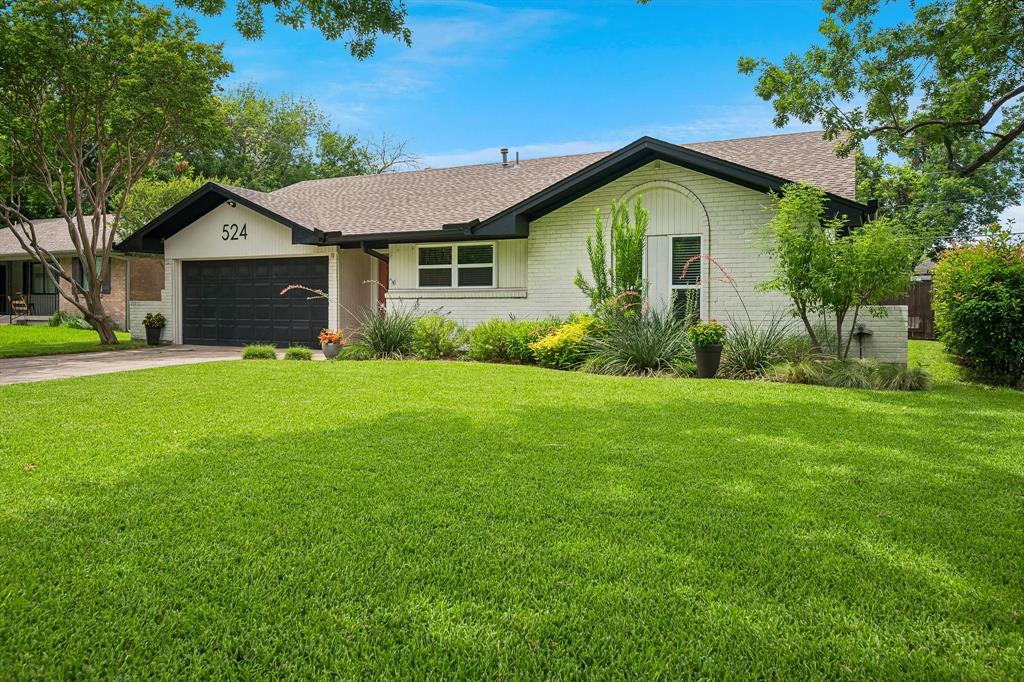
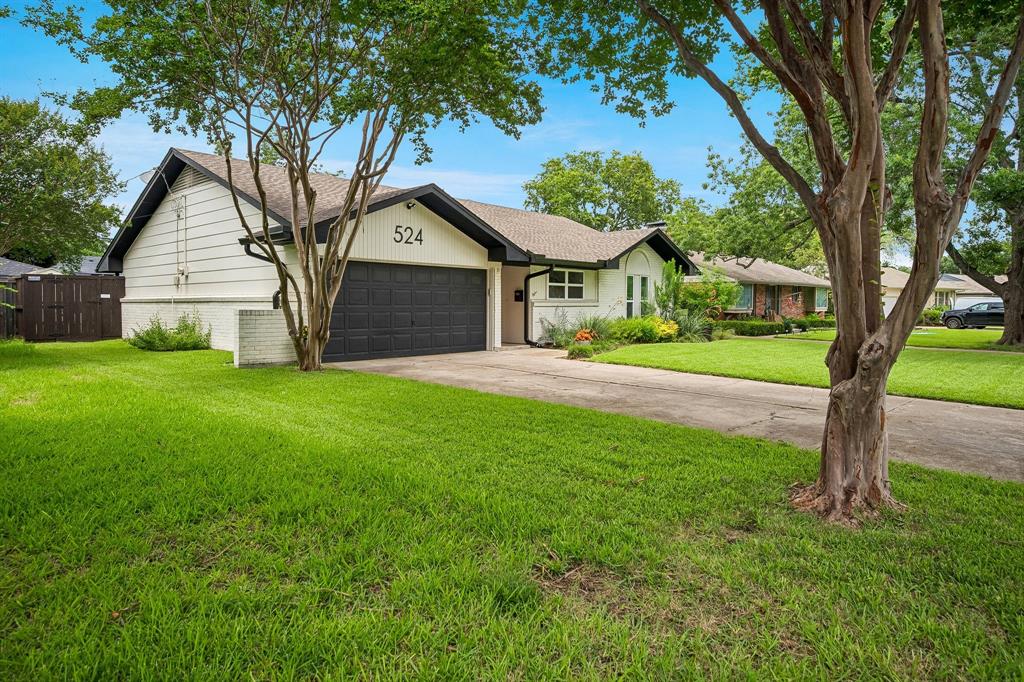
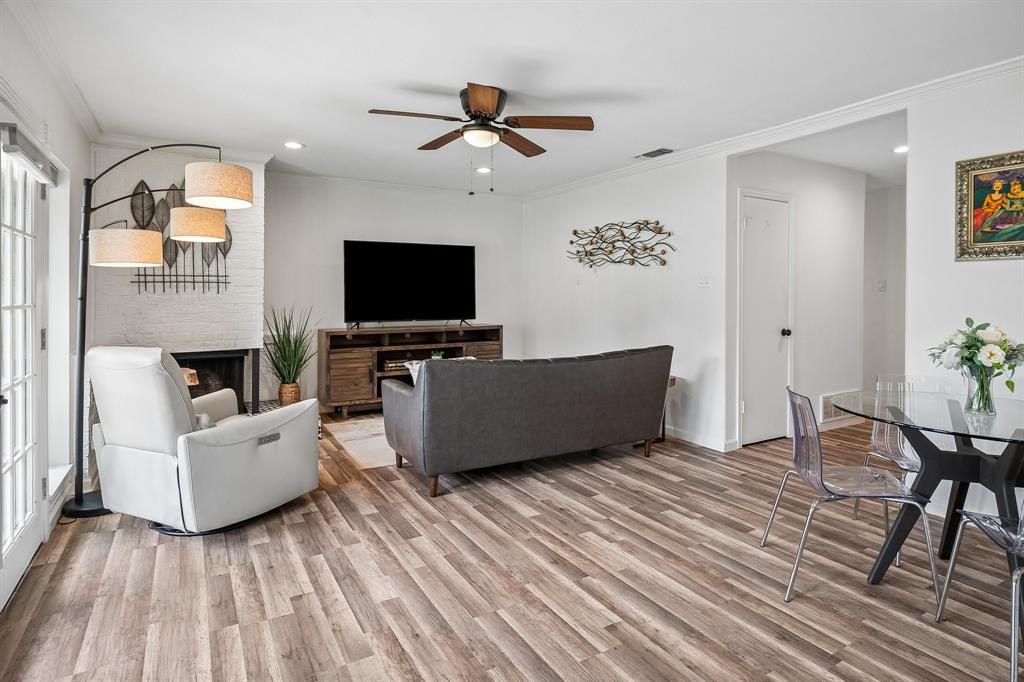
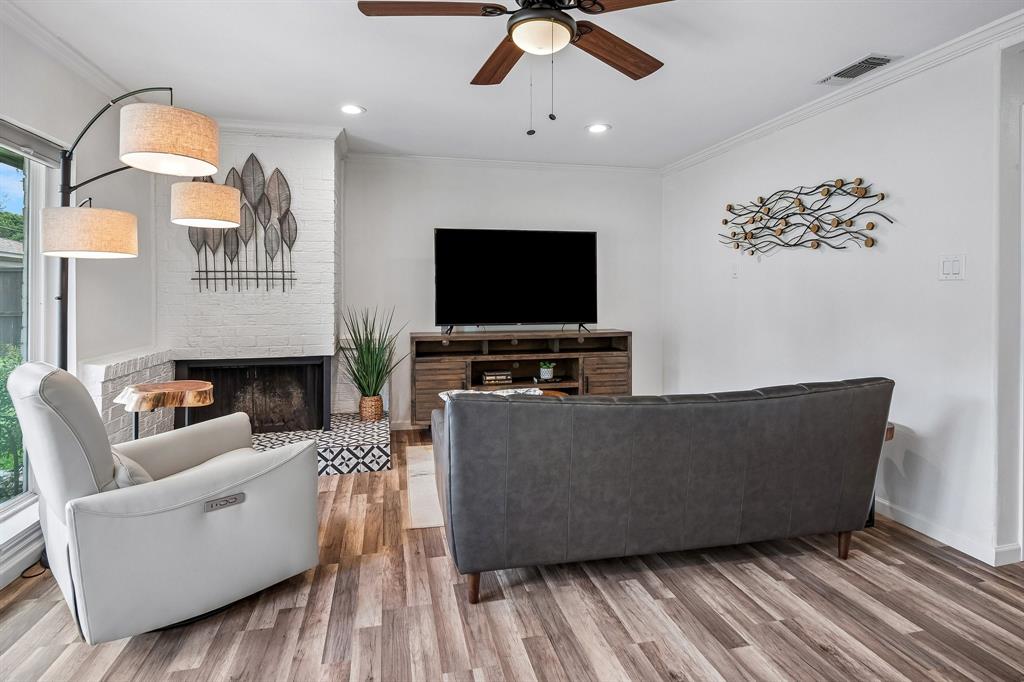
Welcome to 524 Westwood, a beautifully updated 4-bedroom stunner nestled in Richardson’s coveted Heights Park neighborhood. From the moment you arrive, lush landscaping and pristine curb appeal welcome you home. Complete with a 2-car garage, step inside to a bright, open-concept floor plan. The interior features a modern color palette of crisp white walls and warm, wood-toned luxury vinyl plank floors that bring elegance and comfort to the entire home. Natural light pours into the living and dining areas, offering a picturesque view of the backyard oasis and a cozy fireplace to gather around and make memories. The fully updated kitchen shines with sleek quartz countertops, stainless steel appliances, and a breakfast bar perfect for morning coffee or casual entertaining. Retreat to the primary bedroom, complete with a walk-in closet and a tastefully modernized ensuite bath. Both bathrooms display a cohesive, timeless aesthetic with classic white subway tile, intricate hexagonal flooring, quartz counters, and sleek black hardware. 3 additional guest bedrooms offer incredible versatility, making them ideal for kids' rooms or a dedicated home office. Out back, your private summer destination awaits. The sparkling pool has been pristinely maintained and is wrapped in a tall, wood privacy fence, creating the ultimate setup for weekend BBQs and lively get-togethers. Rest easy knowing the home features energy-efficient double-pane windows, a new water heater (2026), and a reliable HVAC system (2018). Location is everything, and this home sits just steps away from the vibrant Lockwood District’s diverse dining options. With the Heights Rec Center and Aquatic Center nearby, activities are always within reach. Fantastic Richardson ISD schools, feeding into Richardson High School, the district’s acclaimed magnet school. Heights Park is known for its friendly neighbors and strong sense of community that make this house truly feel like home.
| a week ago | Listing updated with changes from the MLS® | |
| a week ago | Status changed to Pending | |
| a month ago | Listing first seen on site |

© 2020 North Texas Real Estate Information Systems. All rights reserved. Information is deemed reliable but is not guaranteed accurate by the MLS or NTREIS. The information being provided is for the consumer's personal, non-commercial use, and may not be reproduced, redistributed, or used for any purpose other than to identify prospective properties consumers may be interested in purchasing.
Last checked: 2026-07-27 03:40 PM CDT
Did you know? You can invite friends and family to your search. They can join your search, rate and discuss listings with you.